4-bedroom detached house · SK7 3NR
Listing removedListed 123 days · slow let
Opportunity summary
See Archie’s verdict, returns by strategy and what to check before viewing.
About
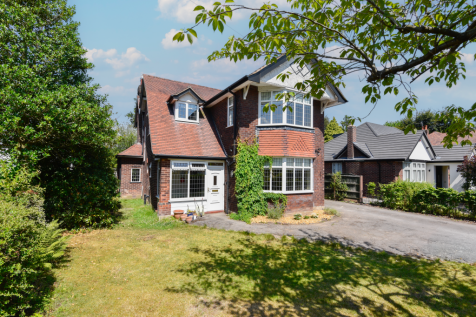
A former coach house revived and reinvented to a stunning and unique four bedroom detached family home.
Think boutique hotel, think space, think a never-ending warren of meticulously designed rooms offering versatile and spacious accommodation.
At approximately 200 years old ‘Jaywood’ sits on the borders of Bramhall Park, offering a stunning backdrop, and boasting charm, character and a truly beautiful home, too good not to be seen.
Sitting behind a gated entrance you catch your first glimpse of the unsuspecting white and black façade of ‘Jaywood’.
The property, true to its former coach house usage, is wide in its shape with dual aspect windows lining both sides of the building, those to the front over the landscaped garden, and those at the rear over Bramhall Park.
A short walk through the gardens leads to the front door.
The entrance hall offers a warm welcome and provides access to the right to two of the four reception rooms, and to the left another reception and the open-plan dining kitchen and utility room.
The kitchen is a beautiful and impressive space with vaulted ceilings and doors leading out to the outdoor kitchen tucked away at the top end of the garden.
The three reception rooms boast an array of character with bespoke cabinetry, window seats set with leaded bays, an open fireplace with living flame, and of particular note is the expansive ceiling height of the main living space.
The living room sits at the foot of the building and offers a real wow-factor with large proportions warmed by its creative décor.
To the first floor the landing itself offers another area to sit and relax whilst enjoying the treetop views, with the oak and glass staircase allowing light to flood through the space.
Access to the loft is found from the landing via a large loft hatch with drop-down ladder.
The master bedroom commands the right hand side of the building, and is a true master suite with a large dressing room and generous en-suite bathroom with rainfall shower.
A walnut feature wall sets the tone for the high-end design and opulent finish throughout this beautiful home.
The three further bedrooms are all doubles, with two of the three providing fitted wardrobes.
The family bathroom is another generous room offering a four piece suite comprising shower, bath, WC and wash hand basin.
There is a gym to the ground floor that is not accessed via the house, it’s external access from the drive allows it to be a superb versatile space that could host a variety of uses.
Externally the garden has been carefully created to offer a calm and tranquil space.
Composite decking and Indian stone paving provide a durable and stylish finish with a steel pergola providing a space to relax under cover.
Well-considered planting provides a treat for the senses with Jasmine lining the fencing, whilst a water feature offers a relaxing sound wall.
The outside kitchen area provides raised seating under a covered deck. To the opposite end of the garden a hot tub is surrounded by mature trees and a built-in barbeque area.
Electric is laid on throughout the garden making the space an extension of the internal rooms. Parking is substantial, easily allowing five plus cars. Parking - Driveway behind electric gates
Value & comps
No previous sales on record.
Rental comparables are shown in the Rental section below. Sold comparables remain for area capital context only.
Returns
We're still gathering serviced-accommodation data for this area.
This is not financial or investment advice. Prop AI Deals is not authorised by the Financial Conduct Authority (FCA) to provide investment advice.
All investment calculators, property analyses, and AI-generated insights are for informational purposes only. Property investment carries risk and may result in financial loss. All calculations should be independently verified and you should consult with FCA-authorised financial advisers before making any investment decisions.
Past performance does not guarantee future results. Tax implications vary by individual circumstances.
Deal
Properties like this can earn 2–3x BTL yields when converted to HMO, with retrofit costs around £10k/room. Sign in to see the full tier, yield projection, and cost breakdown.
Commercial properties like this can earn 30-50% higher yields when converted to residential under Class MA / Q / P / PA, with prior approval costing ~GBP 96/unit. Sign in to see the recommended route, yield uplift, and cost breakdown.
BRRR-suited properties can recycle 80-100% of investor capital on refi, leaving a high-yielding rental with most of the money out. Sign in to see the refurb cost stack, ARV projection, and refinance maths.
Detached + large garden = sub-division play. Pro tier unlocks the tier badge, plot size, uplift estimate, and regional land benchmark.
Short-lease flats trade at deep discount, but extending under the 1993 Act often costs far less than the discount. Pro tier unlocks the tier badge, premium breakdown, long-lease ARV and arbitrage maths.
See projected short-stay revenue vs a vanilla BTL for this property.
See real sub-let margins (HMO room rates & SA nightly rates) vs the landlord rent.
Area
Agent & docs
FAQ
About Hall Road, Bramhall, SK7
Explore nearby