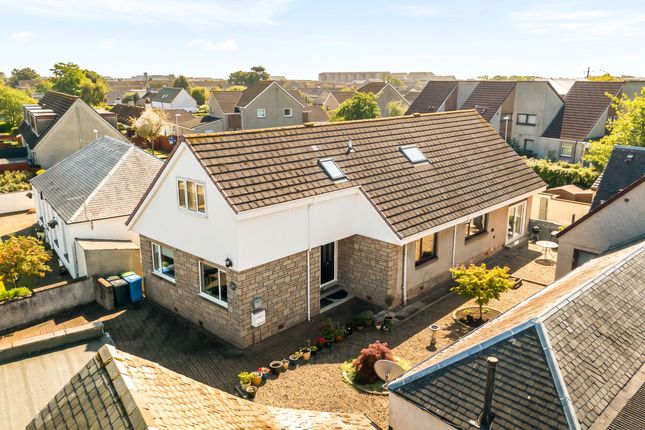
6-bedroom house · DD7 6LE
Opportunity summary
See Archie’s verdict, returns by strategy and what to check before viewing.
About
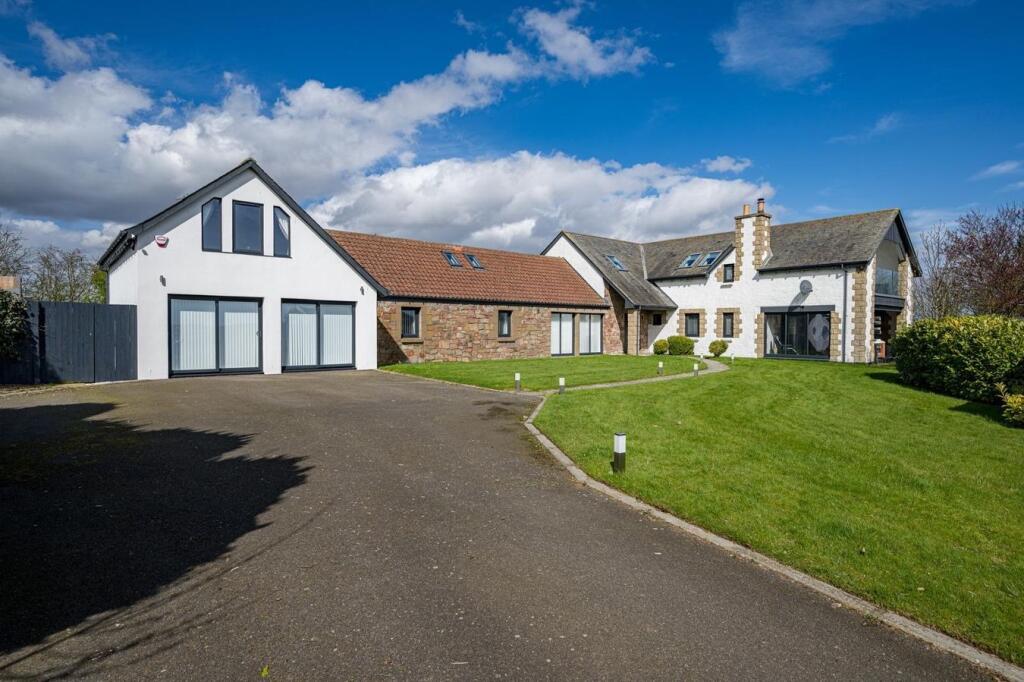
Muirdrum Farmhouse, Muirdrum by Carnoustie, Angus, DD7 6LE Carnoustie 2miles - Arbroath and Monifieth 5.3 miles – Forfar 11 miles – Dundee 11 miles Detached six-bedroom dwellinghouse arranged over two floors, set within grounds extending to approximately 2.6 acres, of which around 2 acres is grazing land Accommodation: •Vestibule •Inner Hall •Sitting Room •Lounge •Dining Kitchen •Utility Room •Shower Room •WC •Study / Sixth Bedroom •Six Bedrooms (two with en suite facilities) •Family Bathroom •Double glazing windows •Gas central heating External: •Double Garage •Decking laid to lawn •Gardens including a pond •2 acres of grazing land offers over £700,000 Virtual Tour Entrance Vestibule /Inner Hall (N) Entering through Hardwood glazed exterior door to tiled vestibule; double cloak hanging cupboard; double panel glazed doors leading to Inner Hall/Reception area with hardwood flooring; feature stairway to upper level with two large picture windows.
Sitting Room (S) 4.2m x 5.8m Spacious, bright well presented lounge with double glazed patio doors with views to the south; hardwood flooring.
Dining Room/Lounge (S) 4.0m x 5.8m Further bright spacious room with double patio doors to decking area with views again to the south; hardwood flooring; double panel glazed doors to dining kitchen.
Bedroom 6/Lounge 2 (N) Presently a lounge with an option to make it the 6th bedroom. North-facing window Bedroom 6/Lounge 2 (N) Presently a lounge with an option to make it the 6thbedroom.
North-facing window Kitchen/Dining Room (E/W) 5.8m x 7.6m Kitchen: Dg window to side; Attractive and modern dining kitchen with hardwood flooring and range of fitted wall and base units; sink and drainer; co-ordinated worktops with fitted breakfast bar; integral gas range; electric oven with extractor hood; integral dishwasher; fridge; free standing American style fridge freezer; Dining Area: Wood burning stove providing alternative central heating and hot water, double glazed patio doors with access to decking area.
Rear Entrance (W) Hallway with partly glazed door to west Utility Room (E) Fitted with modern wall and base units; sink with drainer; plumbed for washing machine; window to side; access door to garage.
Shower Room (W) Full sized shower cubicle; WC; wash hand basin; double glazed window to side With WC; wash hand basin; double glazed window with fitted venetian blinds.
Garage (E) Double garage with electric doors Master Bedroom with en Suite (S) 5.86m x 4.2m Bright and spacious room with 3 windows with views to the south of the property.
Walk in wardrobe off with fitted rails, shelving and lights. En Suite: Fully tiled with vanity unit with fitted sink; large walk in shower; WC; double glazed frosted window to side.
Family Bathroom (N) Spacious modern bathroom with WC; vanity unit with jack and jill sink; whirlpool bath; walk in shower; frosted window to front of property fitted with roller blind; inset lighting.
Corridor (W) 10m x 1.2m, 1.2m x 4m Bedroom 2 (E) 5.8m x 4.4m Bright double room with windows to front and rear of property; walk in wardrobe with hanging rails and shelving: En Suite: Fully tiled with vanity unit housing large sink; walk in shower; WC; recessed lighting; fitted carpet.
Bedroom 3 (E) 4.2m x 4.2m Bright double room with window with views to the south; walk in wardrobe with hanging rails and shelving; fitted carpet.
Bedroom 4 (S) 4.2m x 3.4m Further bright double room with double glazed window over the front of the property; walk in cupboard, with hanging rails and shelving; fitted carpet.
Bedroom 5 (N) 4.4m x 3.75m Double bedroom with 2 double glazed windows with views to the side of the property; built in wardrobe; fitted carpet Lot 1 – 1.83 acres shed 40m x 20m – built 2010 shed 30m x 12m – built 2017 Served with a type 1 road 214m long.
Scope for securing planning consent for six houses Scottish Government spd 22 Development policy look favourably at the development of brownfield sites for houses. Buy subject to planning.
Offers over £225,000 Lots 3-6 – 0.32 acres Strip of land approx.
60m x 30m Scope of securing planning permission for 4 houses For sale as a whole or as 4 lots offers over £90,000 per plot (Subject to planning) Lot 7 – 2.6 acres of land with a 6-bedroom dwelling house and added grazing land Detached six-bedroom and double garage dwellinghouse arranged over two floors, occupying a site of approximately 2.6 acres, of which around 2 acres is grazing land.
Offers over £700,000 Lot 2A – 7.33 acres and Lot 2B -7.33 acres Together 14.66 acres with longer term strategic development potential.
Excellent road access from the west for Plot B and from the north for Plot A.
Scope for sale in 2 lots for 4 holiday houses each lot, Approx 295m x 195m fixed (£15,000/acre) plot 2A - £107,475 Plot 2B - £107,475 £214,950 As A whole Tremendous house, equestrian sheds and a total of 19.41 acres Lot 1 £225,000 Lot 2A & 2B £214,950 Lot 3,4,5,6 £360,000 Lot 7 £725,000 £1,524,950 location / directions: Muirdrum is located between Dundee (11 miles) and Arbroath (5.7 miles) about 2 miles north of Carnoustie.
Take the A92 dual carriageway out of Dundee. Muirdrum is found to the north of the A92. Take the slip road off at the signs for Muirdrum.
At the T junction (after 100 yards) turn left and the westerly access into lot 2 is immediately on the right. The visibility splays are excellent as there is a footpath.
To get to the other lots, proceed northwards to the T junction and turn right through the village.
Just before the last house on the right are the four possible house plots at the entrance to the last house.
To find the entrance to lot 1 proceed further by about 100 meters and turn right up the road to the sheds. Local facilities and amenities: There's a good bus service along the A92.
The centre of Carnoustie with its train station and famous golf centre is 2 miles to the south, adjacent to the sea. Since the Carnoustie Link Road was built the town is only 0.6 mile from the A92.
There is a primary school at Panbride (1.26 miles from Muirdrum) and Carnoustie High School. There is a rail link from Arbroath to Dundee via Carnoustie.
Carlogie Farm offers a fishing loch and lodgings. It is 0.9 miles from Muirdrum. Dundee and Arbroath offer excellent social, shopping and recreational facilities as well as Dundee High School.
Viewing and registering an interest Viewing is strictly by appointment only. To arrange a viewing please contact McCrae & McCrae Ltd, 8 Essex Brae, Edinburgh EH4 6LN.
Tel: Out of office hours please contact Rod McCrae on .
Closing Date It is likely that a closing date for offers will be set, and prospective purchasers are advised to register their interest in the property to ensure that they are given notice of any closing date.
Failure to register interest may result in the property being sold without notice. Property Misdescription These particulars do not constitute any part of an offer or contract.
All measures are given as a guide and no liability can be accepted for any errors arising therefrom.
No responsibility is taken for any other error, omission or mis-statement in the particulars, during negotiations or otherwise, any representation or warranty whatever in relation to this property.
Offers Offers must be submitted in Scottish legal terms to the Selling Agents, McCrae & McCrae Ltd at 8 Essex Brae, Edinburgh EH4 6LN.
A closing date for offers may be fixed and prospective purchasers are advised to register their interest with the Selling Agents.
Satellite Navigation For the benefit of those with satellite navigation the property’s postcode is DD7 6LE Entry & Possession Entry and vacant possession will be by mutual agreement and arrangement.
Fixtures and Fittings Any fitted carpets are included in the sale. No other items are included unless specifically mentioned in the particulars.
Council Tax Band Council Tax Band – subject to application Service Rights, Burdens & Wayleaves The property is sold subject to and with the benefit of all servitude rights, burdens, reservations and wayleaves including rights of access and rights of way, whether public or private, light, support, drainage, water and wayleaves for masts, pylons, stays, cable, drains and water, gas and other pipes whether contained in the title deeds or informally constituted and whether or not referred to above.
Particulars and Plans These particulars and plan are believed to be correct, but they are in no way guaranteed.
Any error, omission or misstatement shall not annul the sale or entitle any party to compensation nor in any circumstances give grounds for action at law.
Misrepresentations 1.The property is sold with all faults and defects, whether of condition or otherwise and neither the seller nor McCrae & McCrae, the selling agents, are responsible for such faults and defects, nor for any statement contained in the particulars of the property prepared by the said agent.
2.The Purchaser(s) shall be deemed to acknowledge that he has not entered into contact in reliance on the said statements, that he has satisfied himself as to the content of each of the said statements by inspection or otherwise and that no warranty or representation has been made by the seller or the said agents in relation to or in connection with the property.
3.Any error, omission or misstatement in any of the said statements shall not entitle the purchaser(s) to rescind or to be discharged from this contract, nor entitle either party to compensation or damages nor in any circumstances to give either party any cause for action.
Important Notice McCrae & McCrae and their clients give notice that: 1.They are not authorised to make or give any representations or warranties in relation to the property either in writing or by word of mouth.
Any information given is entirely without responsibility on the part of the agents or the sellers.
These particulars do not form part of any offer or contract and must be relied upon as statements or representations of fact. 2.Any areas, measurements or distances are approximate.
The text, photographs and plans are for guidance only and are not necessarily comprehensive and it should not be assumed that the property remains as photographed.
Any error, omission or misstatement shall not annul the sale, or entitle any party to compensation or recourse to action at law.
It should not be assumed that the property has all necessary planning, building regulation or other consents, including for its current use.
McCrae & McCrae have not tested any services, equipment or facilities. Purchasers must satisfy themselves by inspection or otherwise and ought to seek their own professional advice.
3.All descriptions or references to condition are given in good faith only.
Whilst every endeavour is made to ensure accuracy, please check with us on any points of especial importance to you, especially if indenting to travel some distance.
No responsibility can be accepted for expenses incurred in inspecting properties which have been sold or withdrawn.
McCrae & McCrae Ltd, Chartered Surveyors, 8 Essex Brae, Edinburgh, EH4 6LN Telephone: Email:
Value & comps
Land Registry doesn’t cover Scotland or Northern Ireland, so previous sales may not be on record.
Returns
Set an offer; the calculator follows it.
We're still gathering serviced-accommodation data for this area.
Archie refurb estimate: a Pro feature
0.0% below asking
This is not financial or investment advice. Prop AI Deals is not authorised by the Financial Conduct Authority (FCA) to provide investment advice.
All investment calculators, property analyses, and AI-generated insights are for informational purposes only. Property investment carries risk and may result in financial loss. All calculations should be independently verified and you should consult with FCA-authorised financial advisers before making any investment decisions.
Past performance does not guarantee future results. Tax implications vary by individual circumstances.
Deal
Properties like this can earn 2–3x BTL yields when converted to HMO, with retrofit costs around £10k/room. Sign in to see the full tier, yield projection, and cost breakdown.
Commercial properties like this can earn 30-50% higher yields when converted to residential under Class MA / Q / P / PA, with prior approval costing ~GBP 96/unit. Sign in to see the recommended route, yield uplift, and cost breakdown.
BRRR-suited properties can recycle 80-100% of investor capital on refi, leaving a high-yielding rental with most of the money out. Sign in to see the refurb cost stack, ARV projection, and refinance maths.
Detached + large garden = sub-division play. Pro tier unlocks the tier badge, plot size, uplift estimate, and regional land benchmark.
Short-lease flats trade at deep discount, but extending under the 1993 Act often costs far less than the discount. Pro tier unlocks the tier badge, premium breakdown, long-lease ARV and arbitrage maths.
See projected short-stay revenue vs a vanilla BTL for this property.
See real sub-let margins (HMO room rates & SA nightly rates) vs the landlord rent.
Area
Agent & docs

FAQ
About Muirdrum Farmhouse, Muirdrum, Carnoustie DD7, Carnoustie
Explore nearby