3-bedroom bungalow · ST3 6HR
Listing removedReduced £10k (−3.4%) on 6 FebListed 440 days
Opportunity summary
See Archie’s verdict, returns by strategy and what to check before viewing.
About
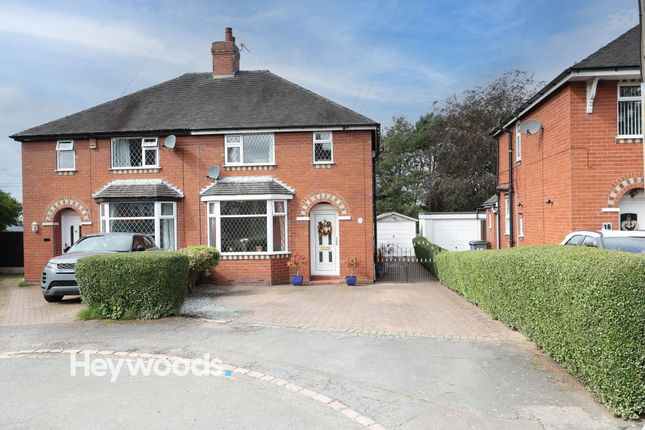
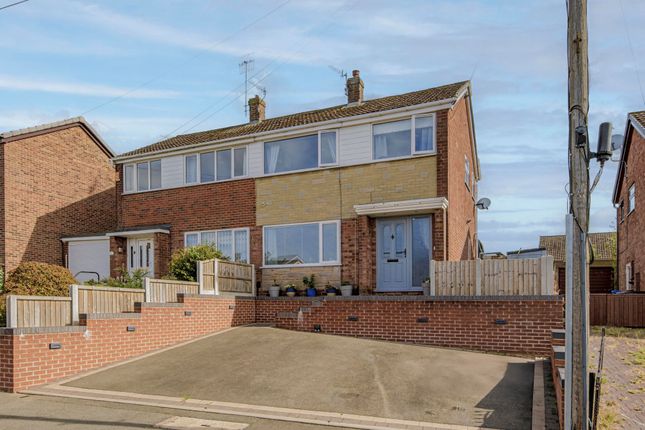
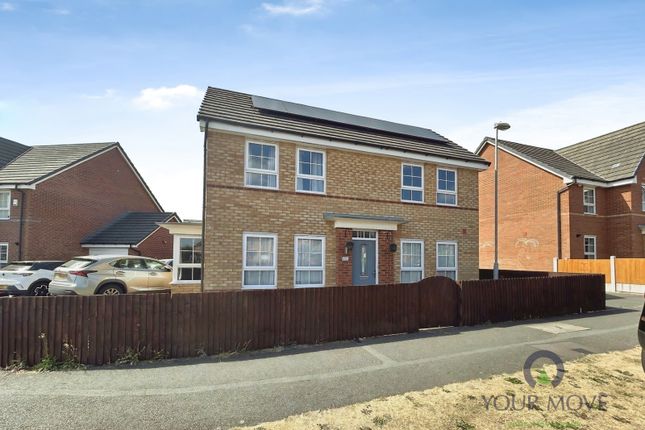
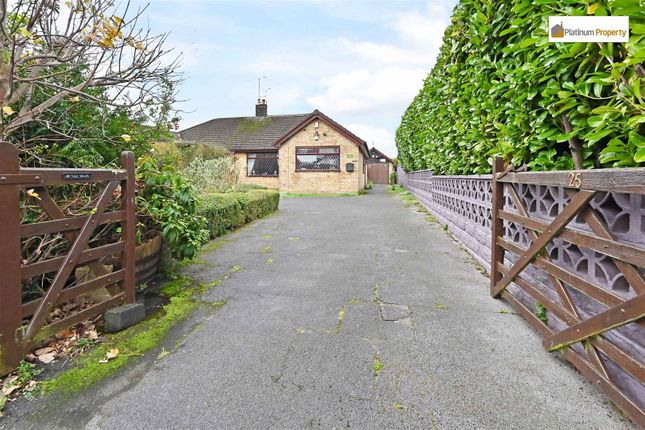
Tucked away in a peaceful spot surrounded by greenery, this three-bedroom detached bungalow offers a fantastic opportunity for buyers seeking space, privacy, and potential.
Located in a quiet corner of The Wood, the property sits on a good-sized plot and is ideal for those looking to put their own stamp on a home.
Inside, the bungalow features three well-proportioned bedrooms, a family bathroom and a comfortable living area, all offering a solid foundation for modernisation.
The layout is practical and flexible, making it easy to reimagine to suit your needs.
Outside, the block-paved rear garden is low-maintenance and bordered by established shrubs and bushes, providing a private and serene outdoor space.
There’s ample potential to create a beautiful garden retreat or expand the property further, subject to planning.
While the bungalow is ready to move into, it offers excellent scope for improvement and would make a great project for downsizers or families looking for a quiet place to call home.
Don’t miss this rare opportunity to own a detached home in such a sought-after and tranquil location. Early viewing is highly recommended. For further information call or email us.
Material information Tenure - Freehold Council Tax Band - D Entrance Hall UPVC double glazed front door. Vinyl flooring. Internal Hallway Timber door. Vinyl flooring. Radiator. Store Cupboard.
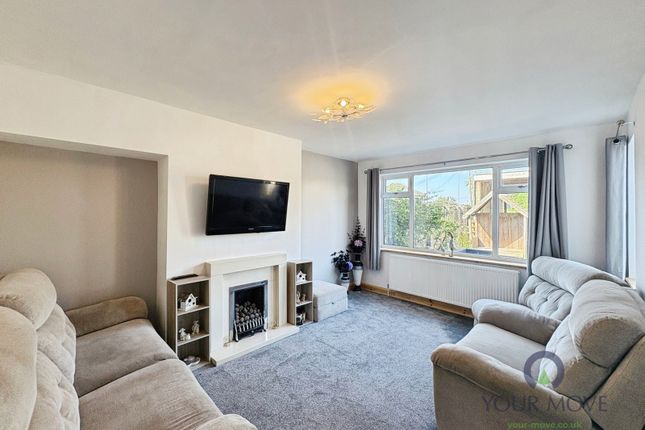
Living Room (4.52m x 3.56m (14'10" x 11'08")) UPVC double glazed window. Fitted carpet. Radiator. Feature electric fire with surround.
Kitchen (4.57m max 3.68m x 2.74m (15'0" max 12'01" x 9'0")) UPVC double glazed window. Vinyl flooring. Radiator. A range of base and wall units. Integrated oven and integrated electric hob.
Utility Area (3.56m x 1.80m (11'08" x 5'11")) Two Timber double glazed windows. Vinyl flooring. Radiator. Conservatory (3.58m x 3.43m (11'09" x 11'03")) UPVC double glazed patio doors into garden.
Fitted carpet. Radiator. Bedroom One (3.63m x 2.95m to wardrobe face (11'11" x 9'08" to) Two UPVC double glazed windows. Vinyl flooring. Radiator. Fitted wardrobes.
Bedroom Two (2.97m x 2.64m to wardrobe face (9'09" x 8'08" to w) UPVC double glazed window. Fitted carpet. Radiator. Bedroom Three (3.63m x 2.64m (11'11" x 8'08" )) UPVC double glazed window.
Fitted carpet. Radiator. Office (3.18m 2.08m (10'05" 6'10")) UPVC double glazed window (internal). Carpet. Radiator. Shower Room (2.49m x 1.96m (8'02" x 6'05")) UPVC double glazed window.
Vinyl flooring. Radiator. WC, wash basin and walk in electric shower. Store cupboard containing hot water cylinder. Outside To the rear there is a sizable plot with extensive block paved area.
Borders with bushes and shrubs providing decoration and privacy. Timber shed. To the front there is a tarmac surfaced driveway and borders with plants and shrubs.
Integral Garage (6.40m/0.91m x 3.53m (21/03" x 11'07" )) UPVC double glazed window. Electric roller door. Storage in roof space.
Value & comps
No previous sales on record.
Returns
Set an offer; the calculator follows it.
We're still gathering serviced-accommodation data for this area.
Archie refurb estimate: a Pro feature
0.0% below asking
This is not financial or investment advice. Prop AI Deals is not authorised by the Financial Conduct Authority (FCA) to provide investment advice.
All investment calculators, property analyses, and AI-generated insights are for informational purposes only. Property investment carries risk and may result in financial loss. All calculations should be independently verified and you should consult with FCA-authorised financial advisors before making any investment decisions.
Past performance does not guarantee future results. Tax implications vary by individual circumstances.
Deal
Properties like this can earn 2–3x BTL yields when converted to HMO, with retrofit costs around £10k/room. Sign in to see the full tier, yield projection, and cost breakdown.
Commercial properties like this can earn 30-50% higher yields when converted to residential under Class MA / Q / P / PA, with prior approval costing ~GBP 96/unit. Sign in to see the recommended route, yield uplift, and cost breakdown.
BRRR-suited properties can recycle 80-100% of investor capital on refi, leaving a high-yielding rental with most of the money out. Sign in to see the refurb cost stack, ARV projection, and refinance maths.
Detached + large garden = sub-division play. Pro tier unlocks the tier badge, plot size, uplift estimate, and regional land benchmark.
Short-lease flats trade at deep discount, but extending under the 1993 Act often costs far less than the discount. Pro tier unlocks the tier badge, premium breakdown, long-lease ARV and arbitrage maths.
See projected short-stay revenue vs a vanilla BTL for this property.
See real sub-let margins (HMO room rates & SA nightly rates) vs the landlord rent.
Area
Agent & docs
FAQ
About 31a, The Wood, Stoke-On-Trent
Explore nearby