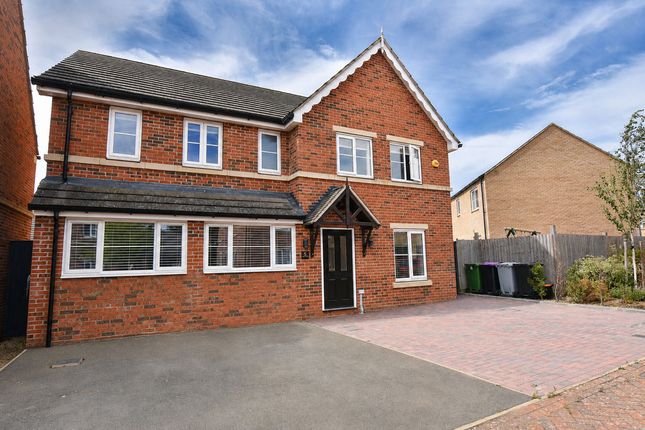
4-bedroom detached house · PE9 4PE
For saleListed 38 days
Opportunity summary
See Archie’s verdict, returns by strategy and what to check before viewing.
About
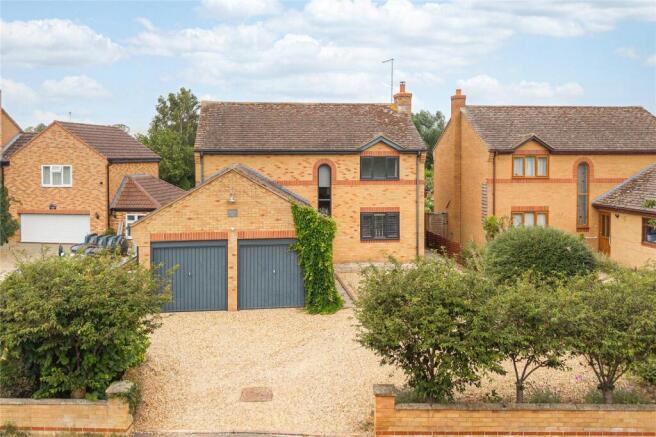
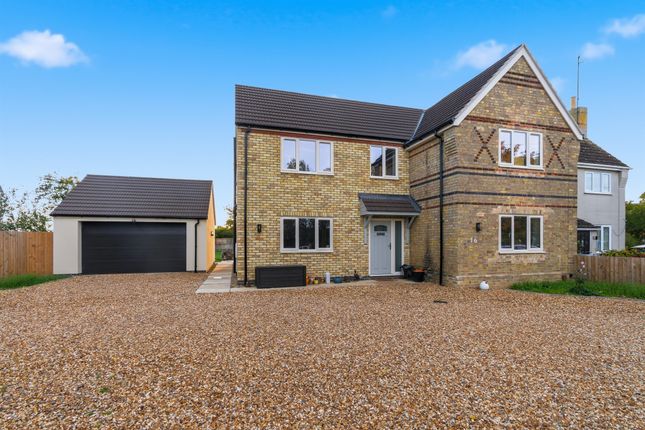
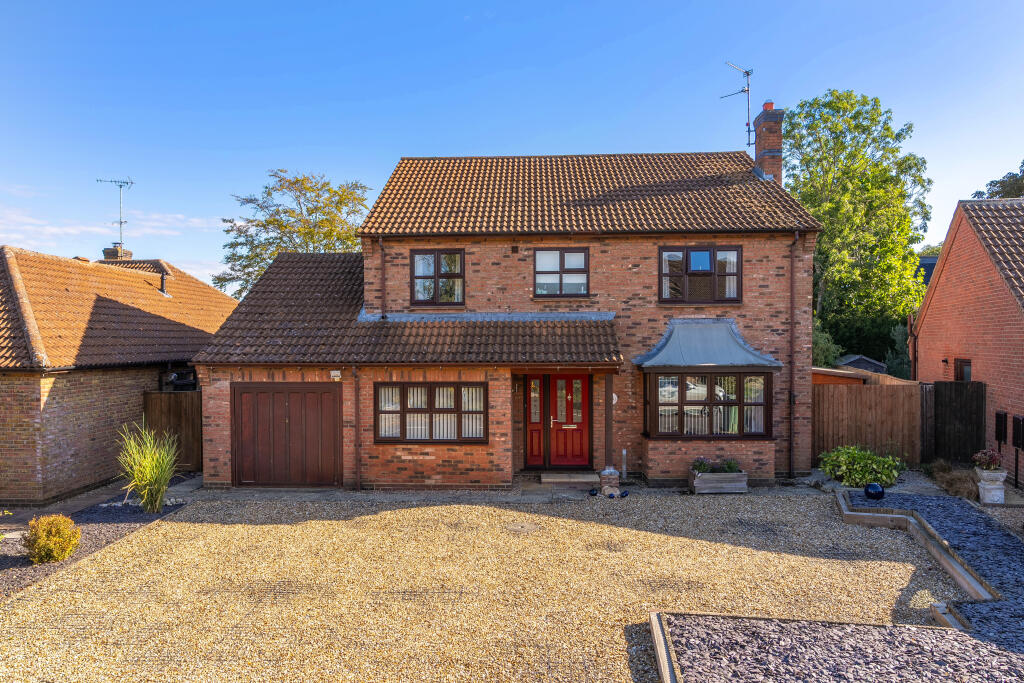
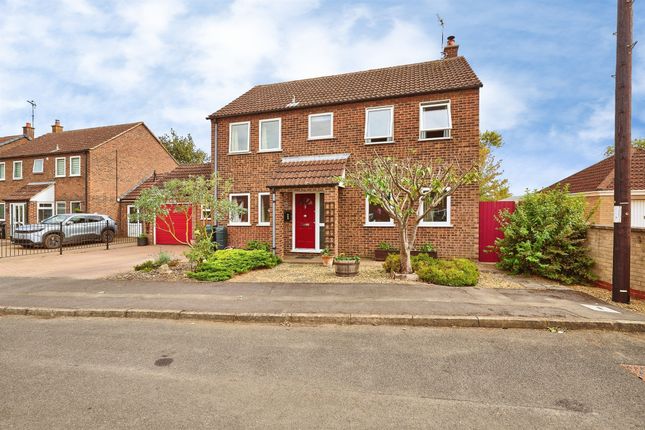
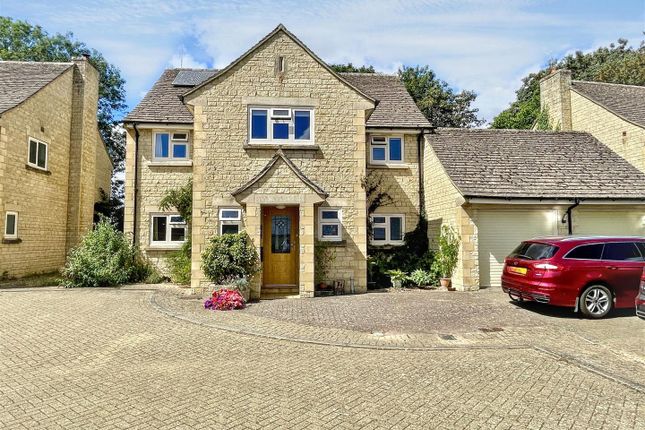
A beautifully presented four-bedroom detached family home in the sought-after village of Wilsthorpe, offering generous living accommodation, a stylish open-plan kitchen and excellent facilities for modern family life.
Situated in the heart of Wilsthorpe, this impressive detached home combines spacious and versatile accommodation with contemporary style, making it an ideal choice for families seeking the peace and community of village living while remaining conveniently positioned for nearby towns, schools and commuter routes.
The ground floor offers a superb selection of generous reception rooms, providing plenty of flexibility for family living, entertaining and relaxation.
A striking wood-burning stove creates a warm and welcoming focal point within the principal living space.
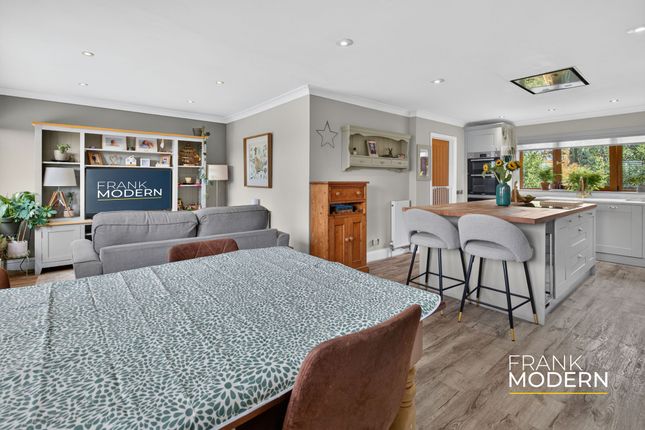
At the heart of the home is the impressive open-plan kitchen and dining room, featuring sleek fitted cabinetry, integrated appliances and excellent natural light.
Bi-fold doors open directly to the outside, creating a seamless connection between the kitchen, dining and garden areas — perfect for entertaining, family gatherings or simply enjoying everyday life.
Upstairs, the principal bedroom provides a peaceful retreat and benefits from a private en-suite shower room.
Three further well-proportioned bedrooms offer excellent flexibility for children, guests or additional accommodation, all served by a stylish four-piece family bathroom.
A dedicated home office provides a quiet and practical workspace, ideal for those working remotely, studying or requiring a separate space for home administration.
Externally, the property benefits from a garage and ample off-road parking, providing excellent practicality for families and visiting guests.
This is a fantastic opportunity to acquire a four-bedroom detached house in Wilsthorpe, combining spacious modern living with the advantages of a desirable village location.
With its generous accommodation, open-plan kitchen and dining space, home office, garage and parking, the property is ideally suited to growing families and commuters looking for a well-connected village home.
The Property is currently tenanted until 1st February 2027 and therefore sales cannot complete before that date.
IMPORTANT These particulars are provided in good faith for guidance only and are believed to be accurate at the time of publication.
However, they do not constitute an offer or contract and should not be relied upon as statements of fact.
Interested parties should satisfy themselves as to the accuracy of all information by inspection and through their own professional advisers.
Measurements, floor plans, photographs and videos are approximate and for guidance only. Services, appliances and systems have not been tested, and no warranty is given as to their condition.
Planning permissions, building regulations, listed building consents and other legal matters should be verified by the purchaser's solicitor.
To present properties at their best, AI-assisted image enhancement may occasionally be used. Any such enhancements are applied carefully to provide a fair and accurate representation of the property.
BUYER VERIFICATION In accordance with the Money Laundering Regulations, all purchasers are required to complete identity and source of funds verification before a transaction can proceed.
A non-refundable £65.00 (including VAT) compliance fee is payable for these checks.
We are unable to progress the sale until satisfactory verification has been completed, and the seller may continue to market the property until this process is concluded.
EPC Rating: D Garden Good sized family garden with a patio area for outside entertaining, leading to a lawn area with a veg patch beyond providing space for a shed or further storage solutions.
Value & comps
No previous sales on record.
Returns
Set an offer; the calculator follows it.
We're still gathering serviced-accommodation data for this area.
Archie refurb estimate: a Pro feature
0.0% below asking
This is not financial or investment advice. Prop AI Deals is not authorised by the Financial Conduct Authority (FCA) to provide investment advice.
All investment calculators, property analyses, and AI-generated insights are for informational purposes only. Property investment carries risk and may result in financial loss. All calculations should be independently verified and you should consult with FCA-authorised financial advisers before making any investment decisions.
Past performance does not guarantee future results. Tax implications vary by individual circumstances.
Deal
Properties like this can earn 2–3x BTL yields when converted to HMO, with retrofit costs around £10k/room. Sign in to see the full tier, yield projection, and cost breakdown.
Commercial properties like this can earn 30-50% higher yields when converted to residential under Class MA / Q / P / PA, with prior approval costing ~GBP 96/unit. Sign in to see the recommended route, yield uplift, and cost breakdown.
BRRR-suited properties can recycle 80-100% of investor capital on refi, leaving a high-yielding rental with most of the money out. Sign in to see the refurb cost stack, ARV projection, and refinance maths.
Detached + large garden = sub-division play. Pro tier unlocks the tier badge, plot size, uplift estimate, and regional land benchmark.
Short-lease flats trade at deep discount, but extending under the 1993 Act often costs far less than the discount. Pro tier unlocks the tier badge, premium breakdown, long-lease ARV and arbitrage maths.
See projected short-stay revenue vs a vanilla BTL for this property.
See real sub-let margins (HMO room rates & SA nightly rates) vs the landlord rent.
Area
Agent & docs

FAQ
About Wilsthorpe, Stamford, PE9
Explore nearby