4-bedroom detached house · MK44 2BA
For saleListed 8 days
Opportunity summary
See Archie’s verdict, returns by strategy and what to check before viewing.
About
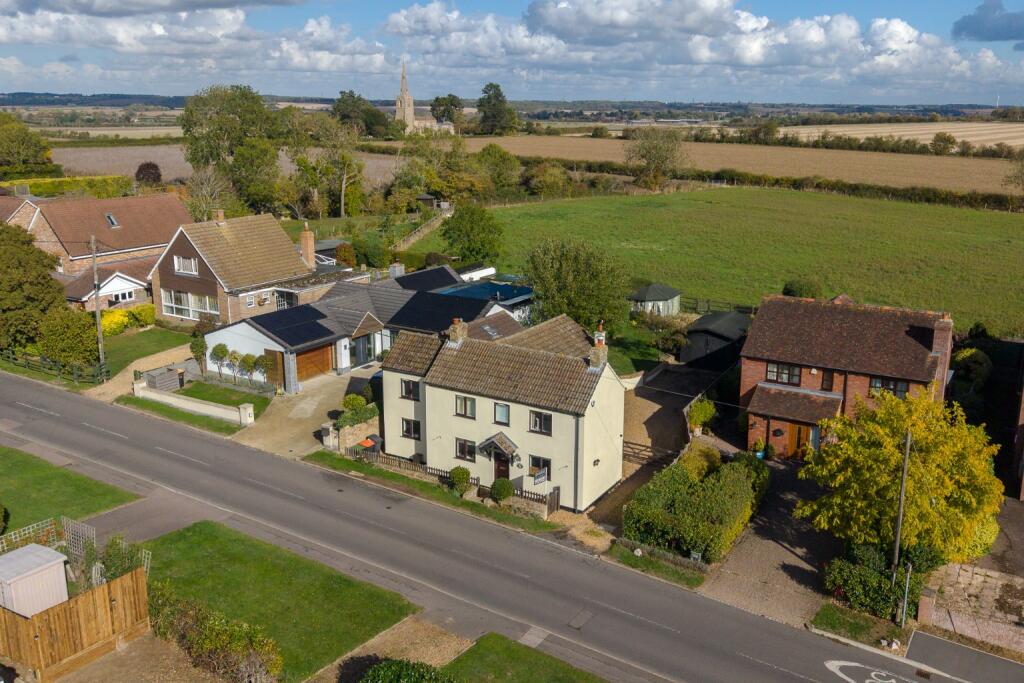
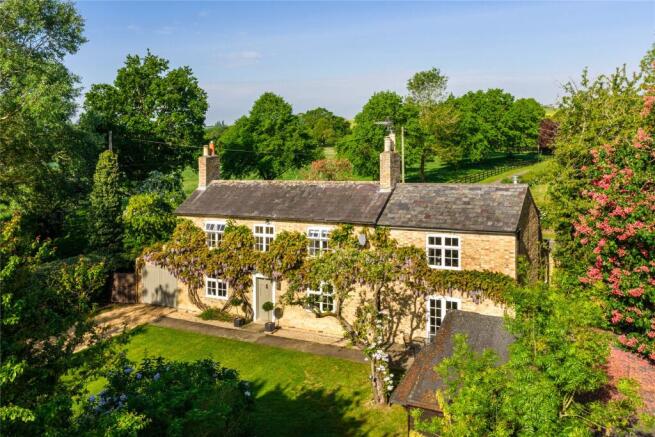
INTRODUCTION Oliver Russell Property Consultants are delighted to bring to the market a 4 bedroom detached dwelling situated on a generous plot of approximately 0.7 of an acre with views over open countryside to the front of the house and over the south facing rear garden.
Generous drive way parking is available with the added benefit of a small barn in the rear garden The house provides a kitchen and separate utility room, family bathroom, two reception rooms with period features including open fireplaces with a wood burning stove installed in the lounge.
To the first floor are four bedrooms, and a cloak room.
The house has the benefit of generous off road parking areas and a well stocked south facing rear garden with a paved patio directly to the rear of the house.
The house provides an opportunity for further refurbishment works and potential for further development.
LOCATION Situated on Great Staughton Road, in the Bedfordshire village of Pertenhall, the property is two miles from the old small market town of Kimbolton, Nine miles form St Neots and Eleven miles from the County town of Bedford.
Direct main line railway services to London Kings Cross / St Pancras are available at St Neots and Bedford respectively in a travel time of approximately 45 minutes.
Road communications are excellent with the A1, A421 & A14 all within close proximity.
EDUCATION The village of Pertenhall is located in the catchment area of the highly regarded State Upper School, the Sharnbrook Academy, Kymbrook School the State Primary School is located at the village of Keysoe, approximately three miles to the West.
The area is well served with Schools in the Independent sector. Kimbolton School provides Pre Prep, Prep & Senior Schooling.
Bedford also provides a choice of Independent Schools including Bedford School, Bedford Girls School, Bedford Modern School, & Bedford Greenacre . Oundle School is approximately eighteen miles north.
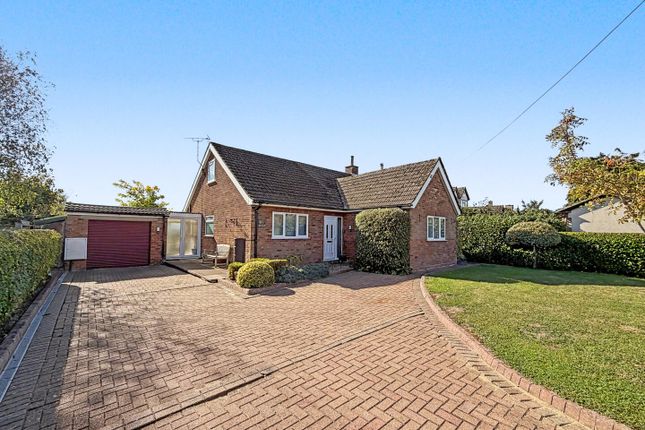
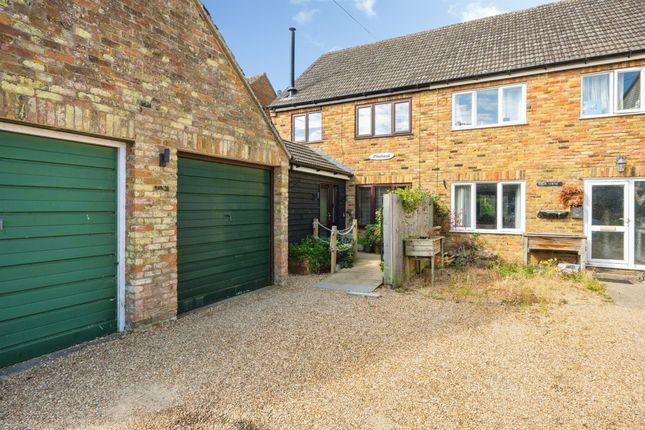
THE HOUSE DRIVE & REAR PARKING To the front of the property the owners have off road parking leading through a 5 bar gate to a generous gravelled drive area for off road parking, for 4-6 cars.
Open porch to front door to the hall HALL Part glazed front door, part glazed side panel. Wood laminate flooring, radiator, under stairs storage cupboard, coat storage.
LOUNGE Wood block flooring, UPVC windows to front aspect, cross member ceiling mounted beams, inglenook fire place with wood burner in situ, and benches.
Windows to rear aspect and French Doors to rear garden. Storage cupboard.
SNUG - DINING ROOM Wood flooring, UPVC window to front aspect, radiator, brick built fire place with tiled hearth, built in book shelves to sides of the fire place, white washed beams to ceiling, door opening to kitchen.
KITCHEN Fitted kitchen with a range of base level units and wood work tops with tongue & groove half height wall coverings and tiled splash backs.
Sink & Draining board, space for a dishwasher, Range Master 5 ring Calor gas hob, double oven with extractor canopy over. Lino tiled flooring. UPVC windows to rear aspect.
UTILITY ROOM- PANTRY Walk in pantry, window to front aspect, hot water cylinder, shelving, space for washing machine & tumble dryer, lino tiled flooring.
REAR HALL Doors to rear garden & bathroom BATHROOM Family bathroom, window to rear aspect, white three piece suite, comprising WC, pedestal wash hand basin, panel bath with electric shower over, and tiled wall.
Lino tiles flooring, storage cupboard.
FIRST FLOOR Stairs to first floor half landing, wood laminate flooring, doors to BEDROOM 1 Double bedroom, double integral wardrobes, UPVC windows to rear aspect, radiator, carpets.
BEDROOM 2 Double bedroom, integral wardrobe, window to front aspect, wood laminate flooring, radiator. BEDROOM 3 Bedroom, UPVC window to rear aspect, French doors to balcony.
BEDROOM 4 Bedroom, UPVC window to front aspect, wood laminate flooring, open storage cupboard area, loft hatch access, radiator. CLOAKROOM WC & Wash hand basin, window to front aspect.
REAR GARDEN The house is situated on a generous plot of approximately 0.7 of an acre, with paved rear patio to the house, garden mainly laid to lawn, with a number of mature trees, pergola and numerous garden sheds.
BARN Timber barn with pan tiled roof, power supplied.
Value & comps
No previous sales on record.
Returns
Set an offer; the calculator follows it.
We're still gathering serviced-accommodation data for this area.
Archie refurb estimate: a Pro feature
0.0% below asking
This is not financial or investment advice. Prop AI Deals is not authorised by the Financial Conduct Authority (FCA) to provide investment advice.
All investment calculators, property analyses, and AI-generated insights are for informational purposes only. Property investment carries risk and may result in financial loss. All calculations should be independently verified and you should consult with FCA-authorised financial advisers before making any investment decisions.
Past performance does not guarantee future results. Tax implications vary by individual circumstances.
Deal
Properties like this can earn 2–3x BTL yields when converted to HMO, with retrofit costs around £10k/room. Sign in to see the full tier, yield projection, and cost breakdown.
Commercial properties like this can earn 30-50% higher yields when converted to residential under Class MA / Q / P / PA, with prior approval costing ~GBP 96/unit. Sign in to see the recommended route, yield uplift, and cost breakdown.
BRRR-suited properties can recycle 80-100% of investor capital on refi, leaving a high-yielding rental with most of the money out. Sign in to see the refurb cost stack, ARV projection, and refinance maths.
Detached + large garden = sub-division play. Pro tier unlocks the tier badge, plot size, uplift estimate, and regional land benchmark.
Short-lease flats trade at deep discount, but extending under the 1993 Act often costs far less than the discount. Pro tier unlocks the tier badge, premium breakdown, long-lease ARV and arbitrage maths.
See projected short-stay revenue vs a vanilla BTL for this property.
See real sub-let margins (HMO room rates & SA nightly rates) vs the landlord rent.
Area
Agent & docs
FAQ
About The Old Forge, Great Staughton Road, Pertenhall, Bedford
Explore nearby