5-bedroom detached house · SO21 2JA
For saleListed 206 days
Opportunity summary
See Archie’s verdict, returns by strategy and what to check before viewing.
About
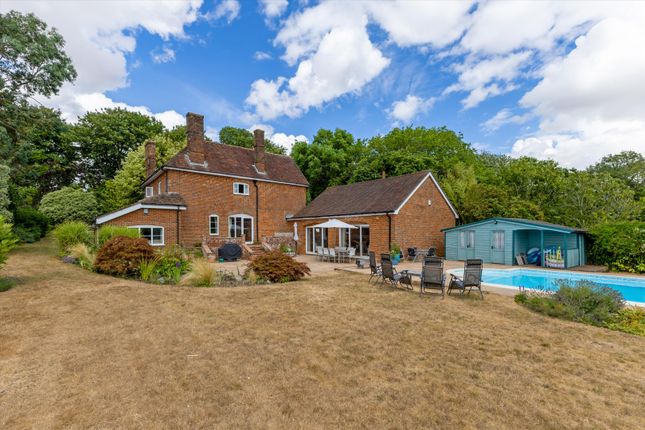
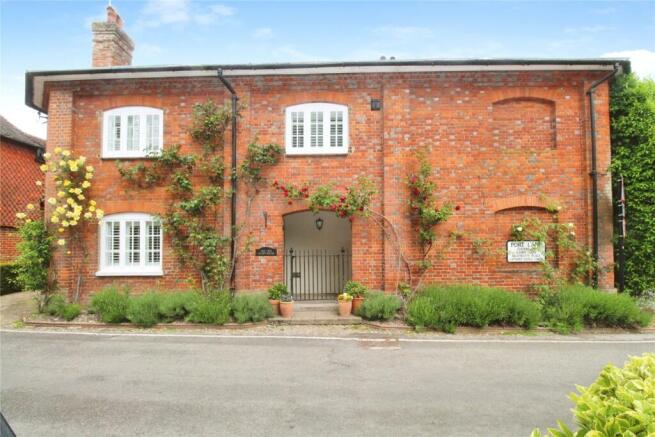
“Dolphins House” is a spacious and well-presented home that offers excellent family accommodation within the desirable village of Hursley.
Positioned on an elevated plot with generous parking, the property backs on to the beautiful and historic Hursley Park House and grounds.
Lying just south of Winchester, regular busses provide easy access from Hursley to Winchester Rail station with direct trains to London Waterloo in 55 minutes.
A covered porch opens in to a bright and spacious central hallway leading to the ground floor accommodation.
A key feature of this home is the large open plan kitchen and family room with a huge lantern opening the room to the sky.
The bespoke painted oak kitchen boasts granite worktops, central island, coffee bar and integrated appliances. Numerous base and eye-level units provide generous storage.
Triple sliding doors open to bring the garden into the home to make this a great entertaining space in summer.
Off of the kitchen and accessible from the driveway is a useful utility/boot room that also has granite worktops and painted oak base and eye level storage As well as the open plan kitchen living space, there is a large dining room and a well-appointed lounge with a marble open fireplace and sliding doors leading on to the patio and garden.
Off the central hallway is also a study and a modern cloakroom.
The first-floor landing is bright and spacious and gives access to five well-appointed double bedrooms, family bathroom, airing cupboard and a loft ladder accessing a large boarded attic with power and lighting.
The principal bedroom is a generously sized with built-in wardrobes and an en-suite bathroom with “his and hers” sinks and a shower.
Bedroom two has built-in wardrobes and far-reaching views over the village to the countryside beyond. Bedroom three shares the views over the village and countryside.
Bedroom four overlooks the patio and garden and looks on to the Hursley Park Estate. Bedroom five has built-in wardrobes.
The upstairs accommodation is completed by a modern family bathroom with bath and separate shower. Outside is mainly lawn with a range of mature flowering shrubs and bushes.
To the rear of the house is a patio with steps leading to the garden and garage. The property benefits from an exceptionally large driveway with parking for six or seven vehicles.
The large detached double garage has 240v power. There are two good sized sheds, one of which has 240v power.
PROPERTY INFORMATION: COUNCIL TAX: Band G BROADBAND: Superfast FTTC (Fibre to the Cabinet) Broadband installed. MOBILE SIGNAL: Excellent HEATING: Gas Heating. TENURE: Freehold.
CONSTRUCTION: Standard Construction. EPC RATING: C PARKING: Off street parking on driveway and in garages.
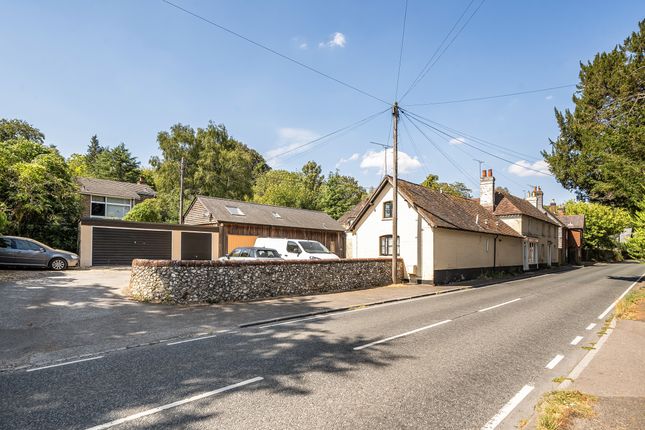
Location: The charming village of Hursley lies approximately 4 miles southwest of Winchester and has good local amenities including two public houses, a very well-regarded primary school, post office, shop, local butcher, church and recreation ground.
Winchester is easily accessible with its High Street shops, boutiques, library, coffee shops, public houses, restaurants, theatre, cinema, museums and, of course, the city’s historic cathedral.
Regular busses run from Hursley to Winchester and Romsey. The mainline railway station in Winchester has frequent services to London Waterloo (approximately 55 minutes).
The property is situated in the catchment for John Keble Primary and Kings’ Secondary School.
Value & comps
No previous sales on record.
Returns
Set an offer; the calculator follows it.
We're still gathering serviced-accommodation data for this area.
Archie refurb estimate: a Pro feature
0.0% below asking
This is not financial or investment advice. Prop AI Deals is not authorised by the Financial Conduct Authority (FCA) to provide investment advice.
All investment calculators, property analyses, and AI-generated insights are for informational purposes only. Property investment carries risk and may result in financial loss. All calculations should be independently verified and you should consult with FCA-authorised financial advisers before making any investment decisions.
Past performance does not guarantee future results. Tax implications vary by individual circumstances.
Deal
Properties like this can earn 2–3x BTL yields when converted to HMO, with retrofit costs around £10k/room. Sign in to see the full tier, yield projection, and cost breakdown.
Commercial properties like this can earn 30-50% higher yields when converted to residential under Class MA / Q / P / PA, with prior approval costing ~GBP 96/unit. Sign in to see the recommended route, yield uplift, and cost breakdown.
BRRR-suited properties can recycle 80-100% of investor capital on refi, leaving a high-yielding rental with most of the money out. Sign in to see the refurb cost stack, ARV projection, and refinance maths.
Detached + large garden = sub-division play. Pro tier unlocks the tier badge, plot size, uplift estimate, and regional land benchmark.
Short-lease flats trade at deep discount, but extending under the 1993 Act often costs far less than the discount. Pro tier unlocks the tier badge, premium breakdown, long-lease ARV and arbitrage maths.
See projected short-stay revenue vs a vanilla BTL for this property.
See real sub-let margins (HMO room rates & SA nightly rates) vs the landlord rent.
Area
Agent & docs

FAQ
About Meredun Close, Hursley, Winchester, SO21 2JA
Explore nearby