4-bedroom house · DL8 1XL
Sold STCListed 174 days
Opportunity summary
See Archie’s verdict, returns by strategy and what to check before viewing.
About
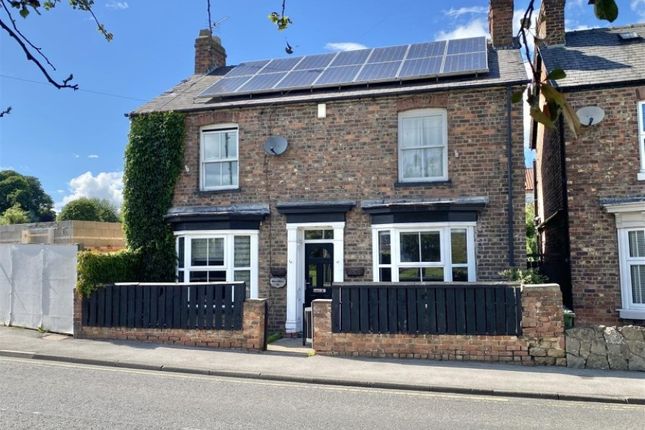
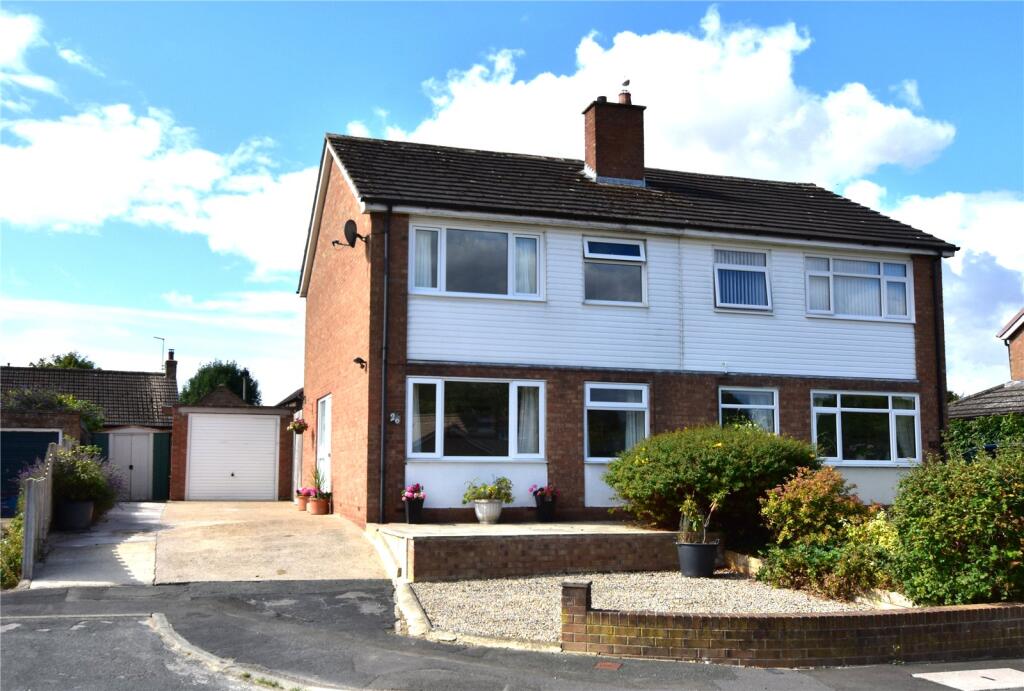
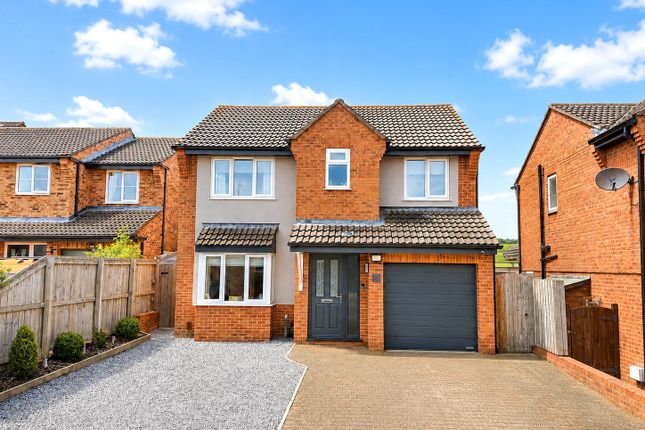
A superb opportunity to modernise a spacious four bedroom detached home with a great layout, perfect for modern lifestyles and located close to the Bedale town centre, schools and the A1(M).
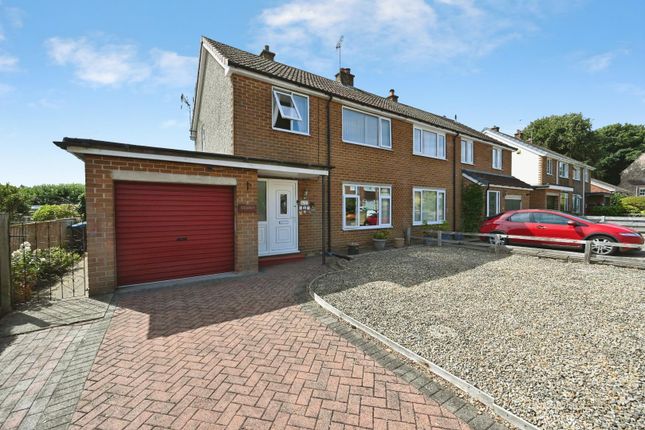
The property benefits from a private garden, integral garage and off street parking and is offered for sale with no onward chain.
The Property - This spacious home offers well cared for accommodation with great layout ideal for entertaining or families and perfect for those looking to make their mark on a property.
Located in a highly convenient position close to Bedale town centre and ideal for the A1(M) this lovely home is full of potential and opens into a central hallway with stairs to the first floor and doors to the sitting room and dining kitchen.
The sitting room is spacious with a bay window to the front and a decommissioned gas fire.
The sitting room is open to a space that could be used for a multitude of needs including a dining area, playroom or study and leads through to the conservatory looking out to the garden.
An inner hallway off the sitting room has a useful under stairs cupboard for storage and also has a downstairs W.C and a door leads to the integral garage and the dining kitchen too.
The integral garage is a great space for extra storage and being so close to the kitchen, has been used as a utility area.
The garage has an up and over door, lighting and power points, storage cupboards plus spaces for a tall fridge freezer and a washing machine.
The heart of the home is definitely the dining kitchen with a large dining area perfect for family time or entertaining and a well equipped spacious kitchen.
The kitchen itself comprises of a range of wall and base units with a work top over having a tiled splashback with a double sink and draining board.
There is space for a freestanding electric cooker with an extractor hood over and an under counter fridge. To the first floor, the landing has a built in airing cupboard plus a loft hatch.
The main bedroom is an excellent double with built in wardrobes and an ensuite which has a step in shower with a screen door and a washbasin set into a vanity unit and a push flush WC.
Bedrooms 2 and 3 are both excellent doubles both with fitted wardrobes and bedrooms 4 is another smaller double or great single also with a fitted wardrobe.
The house bathroom has a panelled bath with a hand held shower over plus a low level WC and a pedestal mounted washbasin.
Outside To the front is an attractive lawned garden with a range of inset shrubs and trees with flower beds too, that continues to the side to the tarmac driveway leading to the garage providing off street parking for multiple cars with a planted shrubbery border.
To the rear is a path with gated access leading to the private and enclosed garden.
The main garden is situated to the side and has a paved seating area from the conservatory French doors, ideal for entertaining, overlooking the lawned garden which has attractive planted shrub and flower bed borders with a garden shed for storage and all enclosed by walled boundaries.
Location - Bedale is a market town and civil parish in the district of Hambleton, North Yorkshire.
Listed in the Domesday Book as part of Catterick wapentake, markets have been held in the town since 1251 and the regular Tuesday market still takes place today.
The town has a range of schooling opportunities for children up to the age of 16 years and also boasts a leisure centre with a swimming pool and gym, a football club, golf club and being the gateway to the Yorkshire Dales, there are plenty of scenic walks and country pursuits close by too.
Bedale has excellent road links including the new bypass, and Junction 51 of the A1M provides access to the national motorway network.
Other transport links close by are the main line railway station in Northallerton, Durham Tees Valley and Leeds Bradford airports are both within an hour’s drive away.
General Notes - Viewing - by appointment with Norman F. Brown. Local Authority – North Yorkshire Council Tel: Council Tax Band – E Tenure – We are advised by the vendor that the property is Freehold.
Construction: Standard Conservation Area - No Utilities Water – Mains (Yorkshire Water) Heating: Gas – Mains Water – Hot Water Cylinder/Immersion Heater Drainage: Mains Broadband: Checker: Mobile: Signal Checker visit Flood Risk: Very Low Has the property ever suffered a flood in the last 5 years – No Restrictive Covenants: Not Known AML Policy (When an offer is accepted): In accordance with The Money Laundering Regulations 2017, we are required by law to: •Verify the identity of all buyers •Check the Politically Exposed Persons and •Check the Sanctions registers.
•Verify proof of and source of funds for the purchase - What form that takes depends on your position, but we ultimately need you to provide to us (in the office or via email) evidence of the funding you have in place for the purchase price.
That may include proof of deposit, an Agreement in Principle from a lender or if you are a cash buyer, a Bank Statement.
The cost of the Identity verification, PEP & Sanctions register checks are £15 for one person and £25 for two people.
We will send you a link to the Guild 365 app (which you will need to download) to complete this.
Value & comps
No previous sales on record.
Returns
Set an offer; the calculator follows it.
We're still gathering serviced-accommodation data for this area.
Archie refurb estimate: a Pro feature
0.0% below asking
This is not financial or investment advice. Prop AI Deals is not authorised by the Financial Conduct Authority (FCA) to provide investment advice.
All investment calculators, property analyses, and AI-generated insights are for informational purposes only. Property investment carries risk and may result in financial loss. All calculations should be independently verified and you should consult with FCA-authorised financial advisors before making any investment decisions.
Past performance does not guarantee future results. Tax implications vary by individual circumstances.
Deal
Properties like this can earn 2–3x BTL yields when converted to HMO, with retrofit costs around £10k/room. Sign in to see the full tier, yield projection, and cost breakdown.
Commercial properties like this can earn 30-50% higher yields when converted to residential under Class MA / Q / P / PA, with prior approval costing ~GBP 96/unit. Sign in to see the recommended route, yield uplift, and cost breakdown.
BRRR-suited properties can recycle 80-100% of investor capital on refi, leaving a high-yielding rental with most of the money out. Sign in to see the refurb cost stack, ARV projection, and refinance maths.
Detached + large garden = sub-division play. Pro tier unlocks the tier badge, plot size, uplift estimate, and regional land benchmark.
Short-lease flats trade at deep discount, but extending under the 1993 Act often costs far less than the discount. Pro tier unlocks the tier badge, premium breakdown, long-lease ARV and arbitrage maths.
See projected short-stay revenue vs a vanilla BTL for this property.
See real sub-let margins (HMO room rates & SA nightly rates) vs the landlord rent.
Area
Agent & docs
FAQ
About Otterbeck Way, Aiskew, Bedale
Explore nearby