2-bedroom house · TA8 2DG
Listing removedListed 191 days
Opportunity summary
See Archie’s verdict, returns by strategy and what to check before viewing.
About
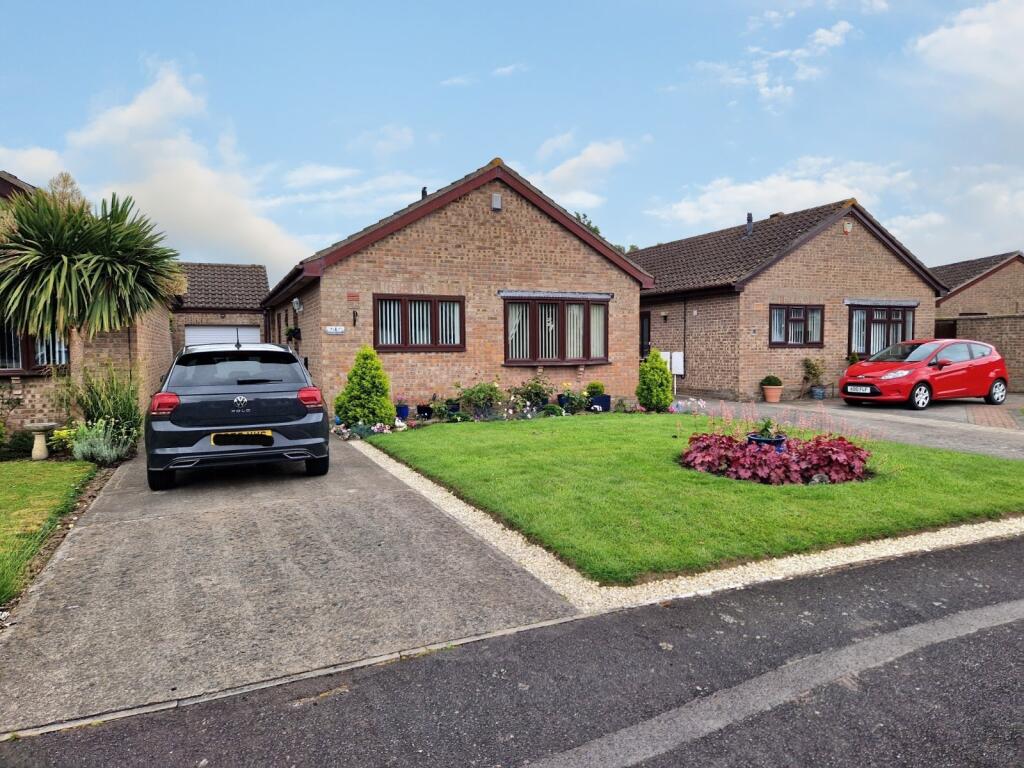
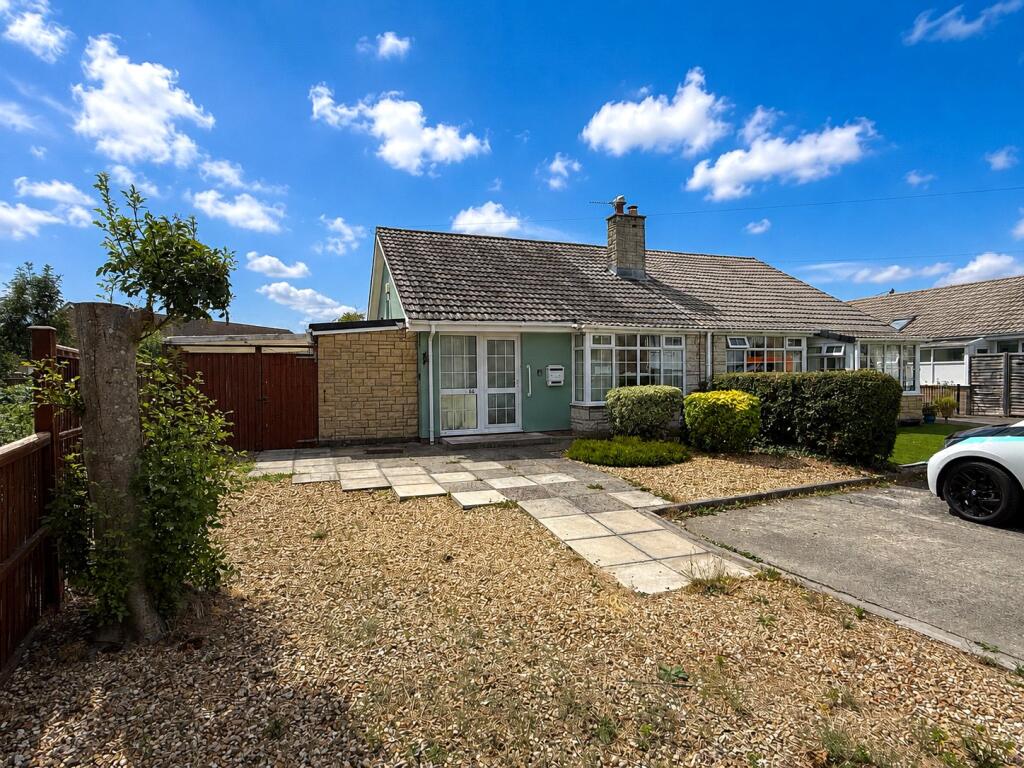
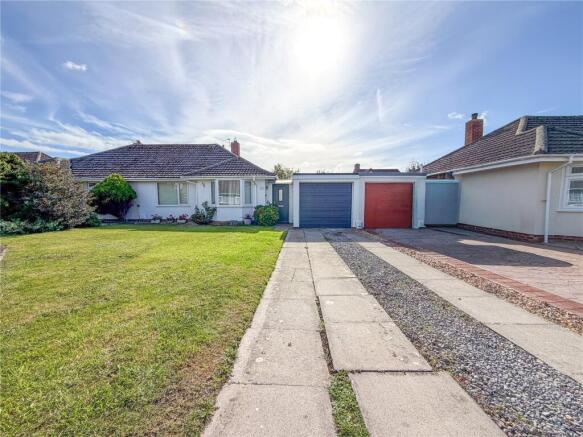
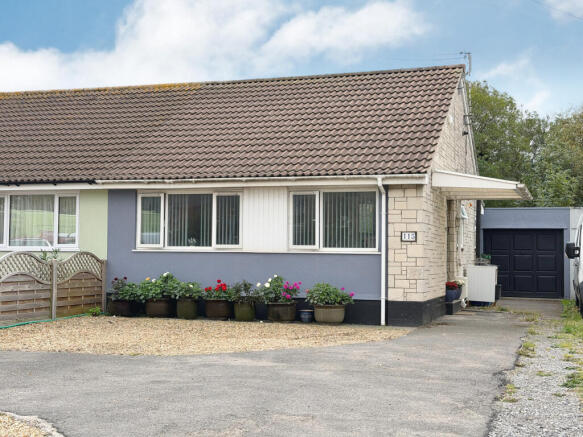
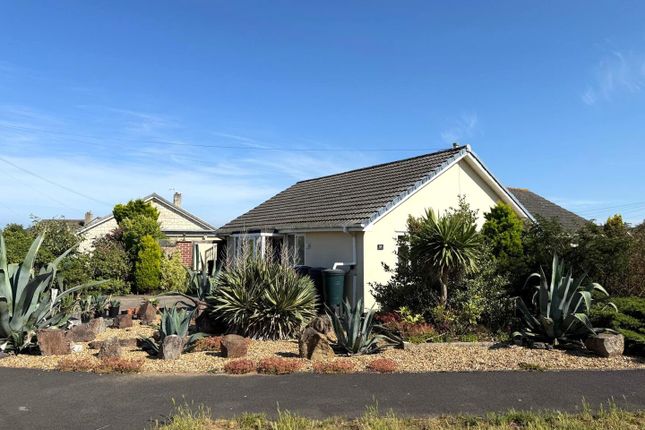
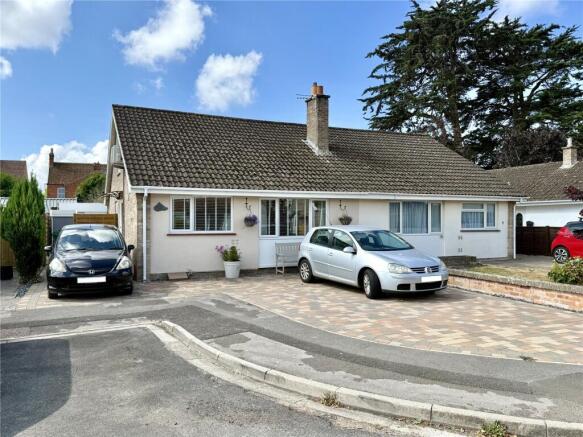
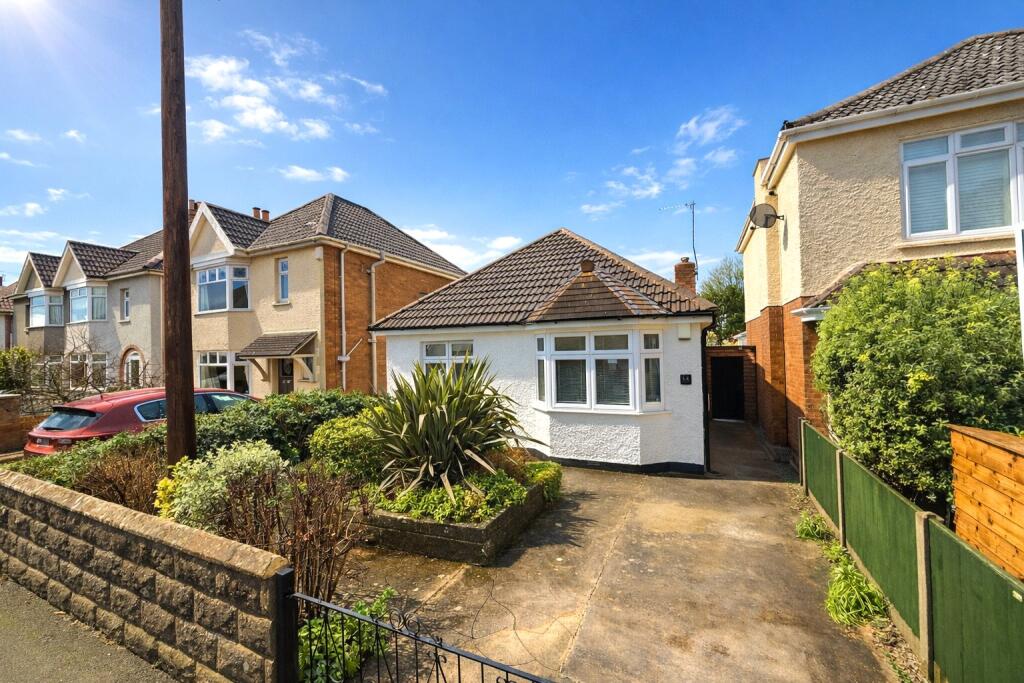
Nestled in a peaceful residential area, this 2-bedroom detached bungalow offers the perfect blend of comfort and convenience.
Boasting two generously sized bedrooms, this property is ideal for a small family or those looking to downsize.
The spacious living room is bathed in natural light, creating a warm and inviting atmosphere for relaxation or entertaining guests. The well-equipped kitchen provides ample storage and worktop space.
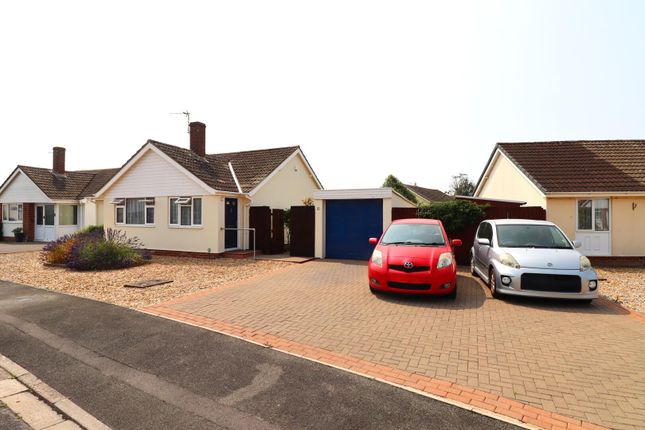
Outside, a private parking area ensures hassle-free parking for residents and visitors.
The property's prime location offers easy access to local amenities, schools, and transport links, making it a desirable choice for those seeking a tranquil yet well-connected living environment.
Don't miss the opportunity to make this charming bungalow your new home. Contact us today to arrange a viewing.
Front: The bungalow is approached via driveway and paved pathway leading to a part glazed UPVC entrance door opening into: Porch: Tiled flooring and glazed inner door opening into: Hallway: A welcoming and generously proportioned hallway with doors to kitchen, bathroom and both bedrooms.
Openreach socket in the hall. Lounge: Bright and comfortable dual aspect reception room with UPVC double glazed windows to the front and side, radiator, TV point, together with ample power sockets.
Feature fireplace. Kitchen: A spacious and well fitted modern kitchen comprising a comprehensive range of white wall and base units with roll edge work surfaces.
Inset one and a half bowl sink unit with mixer tap. Space for an oven, fridge/freezer, washing machine and dishwasher. Attractive tiled splash backs, vinyl tile effect flooring and ample power points.
UPVC double glazed window overlooking the front garden. Bedroom 1: A well-appointed principal bedroom featuring large fitted wardrobes with 4 doors, radiator, power points and a TV point.
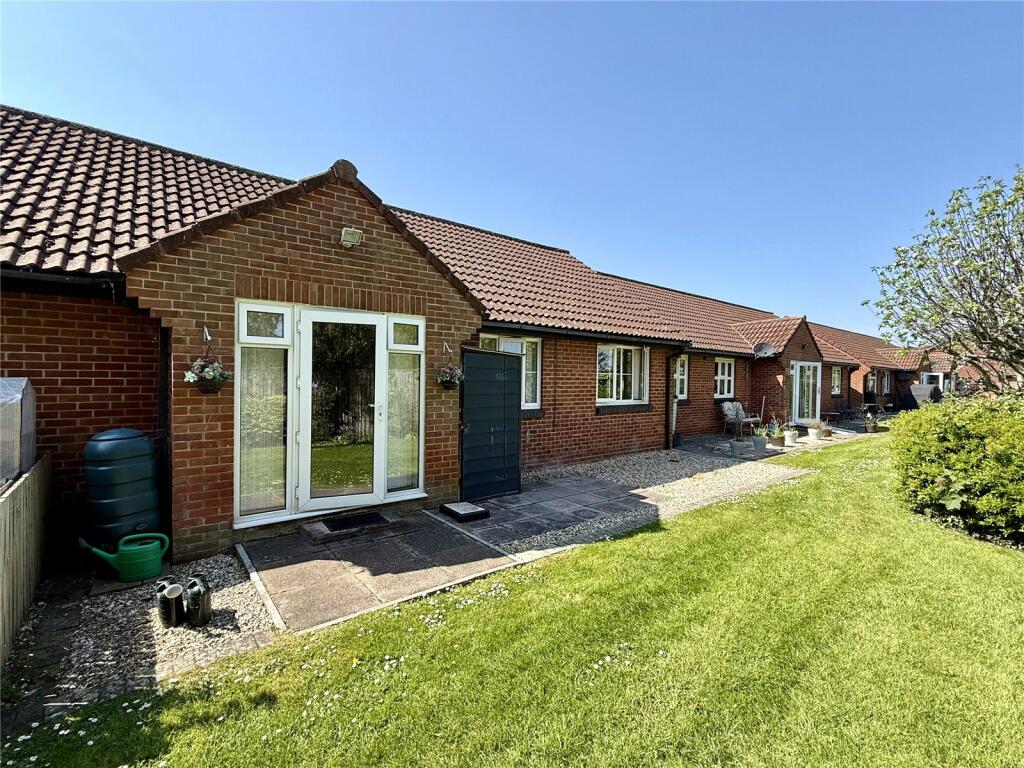
UPVC double glazed window overlooking the rear garden. Bedroom 2: Wooden glazed French door to conservatory, radiator, power points and a TV point.
Conservatory: A well-proportioned conservatory enjoying glazed windows and a sliding door leading on to a paved terrace in the back garden. A door provides access to Bedroom 2.
Family bathroom: Fitted with a white suite WC, pedestal wash hand basin and panelled bath with shower mixer attachment. Obscure UPVC double glazed window, radiator and partially tiled walls.
Garage: Up and over door with pedestrian access door to the side. The property is situated in the North Burnham area of the coastal town of Burnham-on-Sea.
The town offers a bustling High Street of shops, restaurants, coffee shops, a bank etc, together with its sea front and Esplanade.
There are a range of leisure amenities including Championship Golf Course, heated indoor swimming baths/gymnasium, bowls club, tennis club etc.
Access to junction 22 (M5) is approximately 2 miles distant giving excellent commuting links to Bristol & Taunton.
There is a mainline railway station in the neighbouring town of Highbridge and Bristol Airport is approximately 20 miles distant.
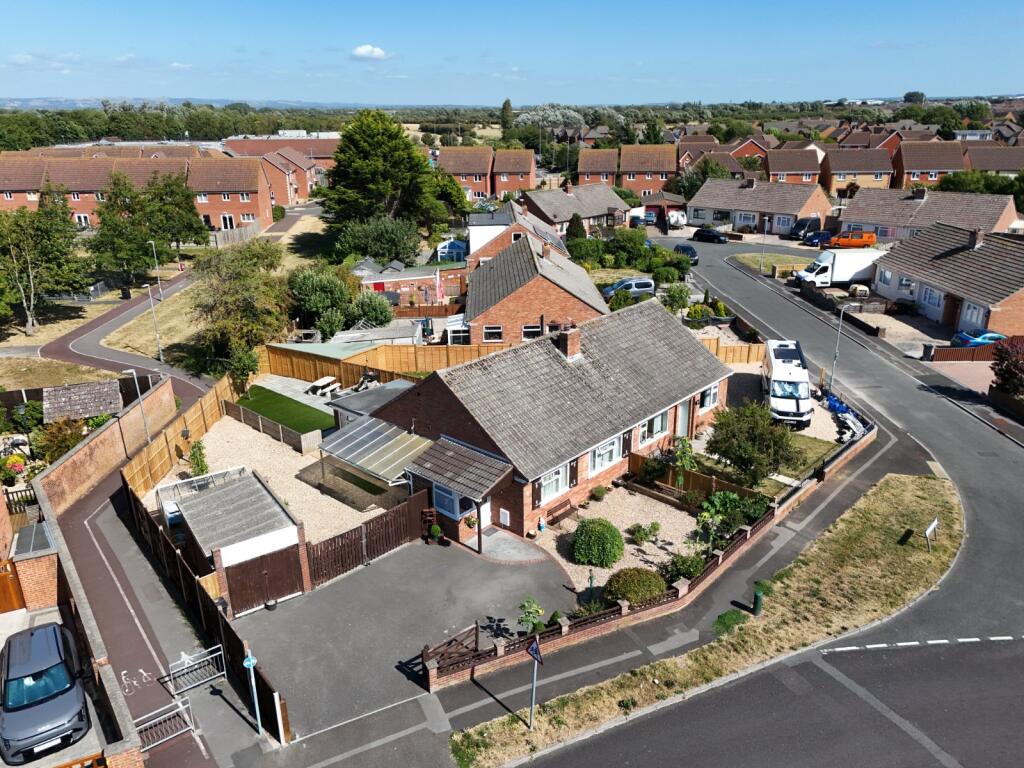
Rear garden: Well-maintained and attractive rear garden, mainly laid to lawn and bordered by a variety of mature shrubs, trees, and seasonal planting that provide colour and interest throughout the year.
To the rear of the garden there is a paved patio seating area. A small ornamental pond adds a charming focal point.
Pathways provide convenient access along the side of the property, leading to the garage and driveway.
The garden is enclosed by fencing and established greenery, creating a pleasant sense of privacy and offering a versatile outdoor space for relaxation or gardening enthusiasts.
Value & comps
No previous sales on record.
Returns
Set an offer; the calculator follows it.
We're still gathering serviced-accommodation data for this area.
Archie refurb estimate: a Pro feature
0.0% below asking
This is not financial or investment advice. Prop AI Deals is not authorised by the Financial Conduct Authority (FCA) to provide investment advice.
All investment calculators, property analyses, and AI-generated insights are for informational purposes only. Property investment carries risk and may result in financial loss. All calculations should be independently verified and you should consult with FCA-authorised financial advisors before making any investment decisions.
Past performance does not guarantee future results. Tax implications vary by individual circumstances.
Deal
Properties like this can earn 2–3x BTL yields when converted to HMO, with retrofit costs around £10k/room. Sign in to see the full tier, yield projection, and cost breakdown.
Commercial properties like this can earn 30-50% higher yields when converted to residential under Class MA / Q / P / PA, with prior approval costing ~GBP 96/unit. Sign in to see the recommended route, yield uplift, and cost breakdown.
BRRR-suited properties can recycle 80-100% of investor capital on refi, leaving a high-yielding rental with most of the money out. Sign in to see the refurb cost stack, ARV projection, and refinance maths.
Detached + large garden = sub-division play. Pro tier unlocks the tier badge, plot size, uplift estimate, and regional land benchmark.
Short-lease flats trade at deep discount, but extending under the 1993 Act often costs far less than the discount. Pro tier unlocks the tier badge, premium breakdown, long-lease ARV and arbitrage maths.
See projected short-stay revenue vs a vanilla BTL for this property.
See real sub-let margins (HMO room rates & SA nightly rates) vs the landlord rent.
Area
Agent & docs
FAQ
About 1, Balmoral Drive, Somerset
Explore nearby