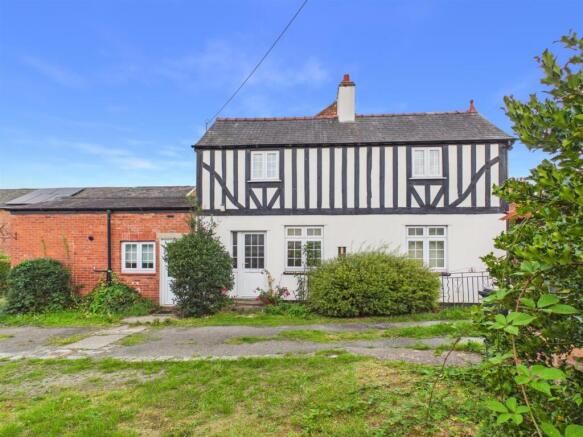
2-bedroom bungalow · SY16 2PS
For saleListed 22 days
Opportunity summary
See Archie’s verdict, returns by strategy and what to check before viewing.
About
Occupying a generous 0.37 acre plot, Llys Yr Haul is a well-positioned two-bedroom bungalow enjoying an elevated setting on Hillside Avenue, with lovely views extending across Newtown and the surrounding countryside.
Offering comfortable single-storey living together with a generous plot and a wealth of useful ancillary space, the property presents an exciting opportunity for a variety of buyers.
The accommodation comprises two double bedrooms, a family bathroom, living room and a spacious kitchen/breakfast/family room, complemented by a useful office and separate utility room.
The property was formerly arranged as a three-bedroomed bungalow but has since been altered to create a larger principal bedroom, offering a particularly generous main bedroom while retaining the flexibility to reconfigure the accommodation if required.
Outside, there is driveway parking, a garage and workshop, together with a variety of additional outbuildings providing excellent storage and workspace.
The substantial garden and grounds are a particular feature of the property and, subject to the necessary planning permissions, may offer potential for a building plot, adding an interesting dimension for those looking for future development possibilities.
Conveniently located for the town's amenities, Llys Yr Haul offers a rare combination of a spacious bungalow, generous grounds, useful outbuildings and potential for further development.
The property is offered For Sale with NO ONWARD CHAIN.
Step Inside The front door opens into the entrance hall, which also incorporates a useful utility area with fitted units and space for a washing machine, tumble dryer and fridge freezer.
From here, there is access to the office, which could equally lend itself to use as a study or hobby room.
A door provides access to the rear of the property, while an internal door leads through to the kitchen/dining room.
The kitchen is fitted with Shaker-style wall and base units, incorporating a stainless steel sink, space for a dishwasher and fridge, together with an electric cooker.
The adjoining dining area provides ample room for a dining table and chairs, as well as space for a sofa, creating a welcoming and versatile area for both everyday living and entertaining.
Dual-aspect windows fill the room with plenty of natural light. Double doors open into the living room, where a fireplace with an inset wood-burning stove provides a cosy focal point.
The room benefits from dual-aspect windows, (truncated) ... The inner hall is accessed from both the kitchen and living room, providing access to the bedrooms and family bathroom.
Bedroom One is a generously proportioned double bedroom with fitted wardrobes and two windows overlooking the front of the property.
The room was previously divided to create a third bedroom, and this could potentially be reinstated, providing useful flexibility for those requiring an additional bedroom or home office.
Bedroom Two is also a good-sized double bedroom, with a front-facing window and built-in wardrobes. The family bathroom is fitted with a WC, wash basin, bath and separate shower cubicle.
There is a loft which is boarded and has a pull down ladder for access.
Step Outside Llys Yr Haul occupies an impressive 0.37-acre plot, with the gardens providing a wonderful sense of space and privacy.
The grounds are predominantly laid to lawn and are well established, with a wealth of mature trees, shrubs and plants creating a green and leafy setting around the property.
A particularly appealing feature is the established orchard, which is planted with a variety of fruit trees and offers a delightful seasonal display.
The gardens are enclosed by mature hedging, providing a good degree of privacy and creating a peaceful outdoor environment.
A driveway leads into the grounds and provides parking for a number of vehicles.
The generous extent of the plot also offers an exciting opportunity for those looking for additional potential, with the garden having the possibility of being considered as a building plot for a further dwelling, subject to obtaining the necessary planning permission and consents.
Garage, Workshop and outbuildings The property benefits from a single garage with an up-and-over door, together with lighting and power, providing useful secure parking and storage.
To the rear, a door leads through to the office/workshop, offering a versatile space suitable for home working, hobbies or additional storage.
The office/workshop also benefits from its own independent entrance from the opposite side.
The grounds are further complemented by a variety of useful outbuildings, including a shed and greenhouse, providing excellent additional storage and space for gardening enthusiasts.
Services Mains electricity, water.
Drainage TBC Oil heating Mobile and Broadband Signal Please refer to Note To Buyers Anti Money Laundering (AML) checks will be undertaken for successful buyers and there is a fee of £25 plus vat per person payable.
Referral Fees McCartneys LLP routinely refers vendors and purchasers to providers of conveyancing, survey and financial services.
We may receive fees from them as declared in our Referral Disclosure Form.
Value & comps
No previous sales on record.
Returns
Set an offer; the calculator follows it.
Short-let licence or registration needed
We're still gathering serviced-accommodation data for this area.
Archie refurb estimate: a Pro feature
0.0% below asking
This is not financial or investment advice. Prop AI Deals is not authorised by the Financial Conduct Authority (FCA) to provide investment advice.
All investment calculators, property analyses, and AI-generated insights are for informational purposes only. Property investment carries risk and may result in financial loss. All calculations should be independently verified and you should consult with FCA-authorised financial advisers before making any investment decisions.
Past performance does not guarantee future results. Tax implications vary by individual circumstances.
Deal
Properties like this can earn 2–3x BTL yields when converted to HMO, with retrofit costs around £10k/room. Sign in to see the full tier, yield projection, and cost breakdown.
Commercial properties like this can earn 30-50% higher yields when converted to residential under Class MA / Q / P / PA, with prior approval costing ~GBP 96/unit. Sign in to see the recommended route, yield uplift, and cost breakdown.
BRRR-suited properties can recycle 80-100% of investor capital on refi, leaving a high-yielding rental with most of the money out. Sign in to see the refurb cost stack, ARV projection, and refinance maths.
Detached + large garden = sub-division play. Pro tier unlocks the tier badge, plot size, uplift estimate, and regional land benchmark.
Short-lease flats trade at deep discount, but extending under the 1993 Act often costs far less than the discount. Pro tier unlocks the tier badge, premium breakdown, long-lease ARV and arbitrage maths.
See projected short-stay revenue vs a vanilla BTL for this property.
See real sub-let margins (HMO room rates & SA nightly rates) vs the landlord rent.
Area
Agent & docs
FAQ
About Hillside Avenue, Newtown, Powys
Explore nearby