5-bedroom detached house · OX12 0GL
For saleListed 38 days
Opportunity summary
See Archie’s verdict, returns by strategy and what to check before viewing.
About
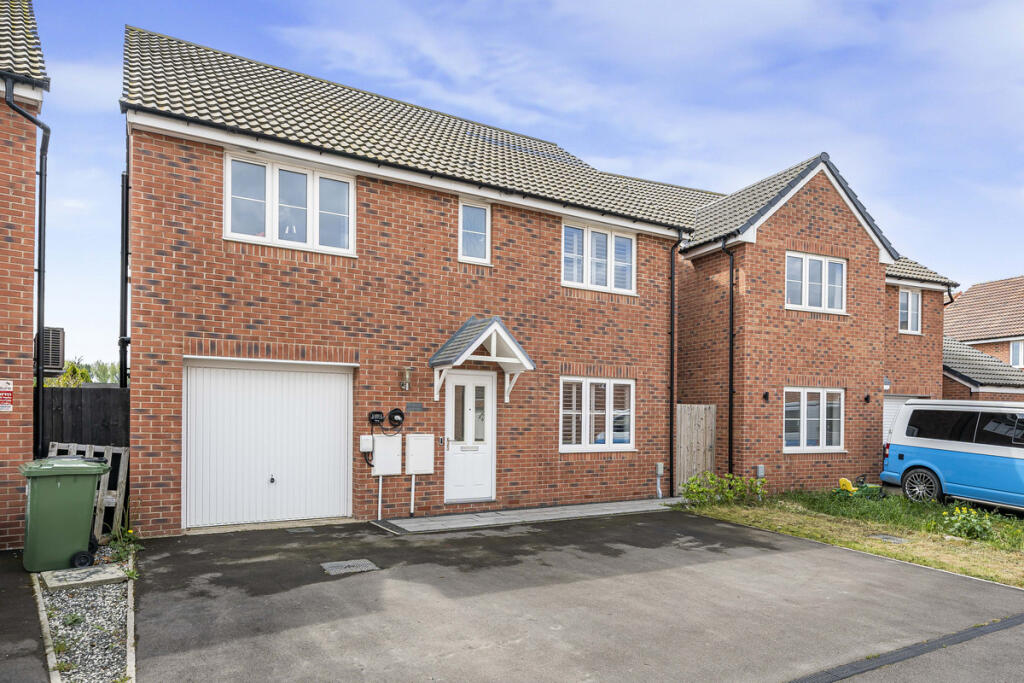
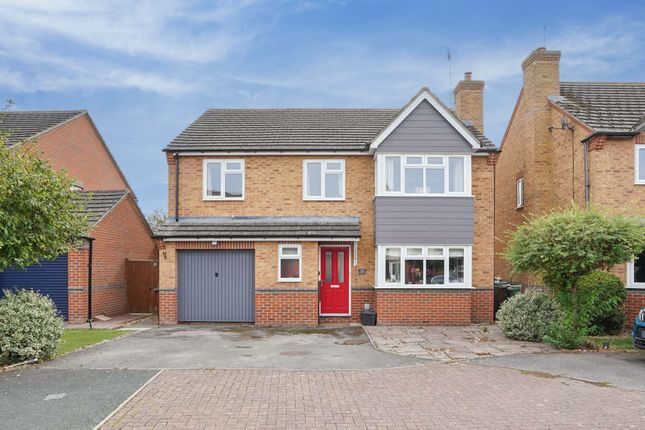
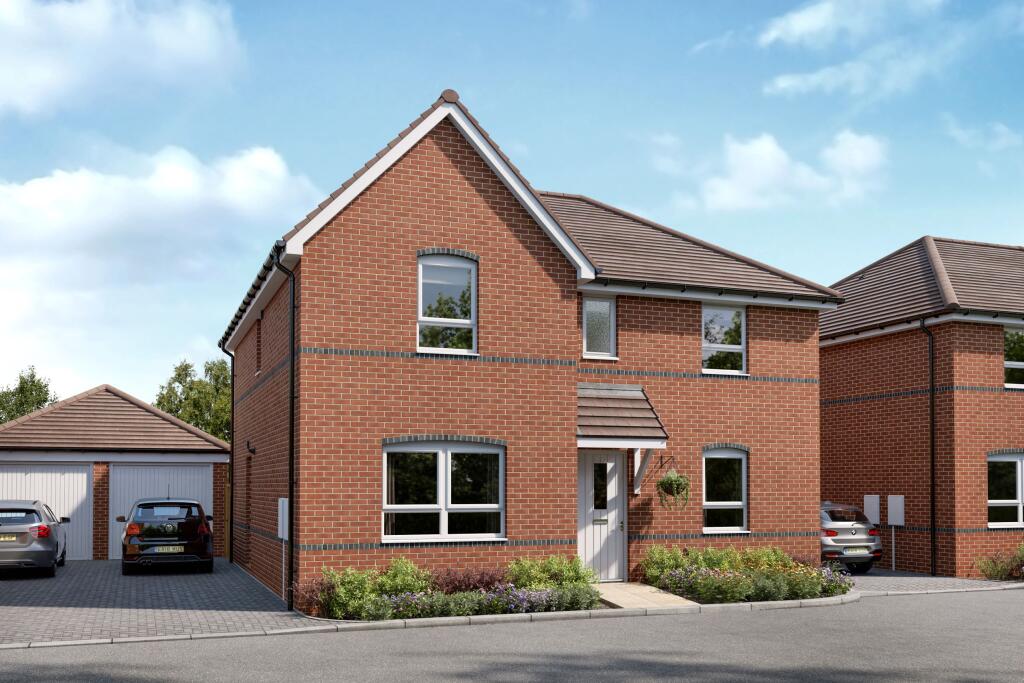
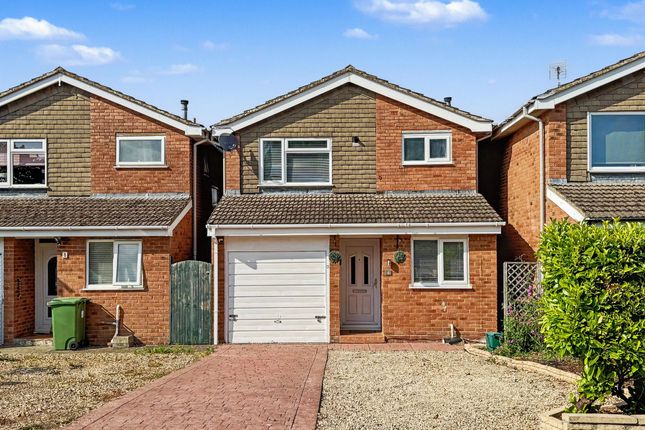
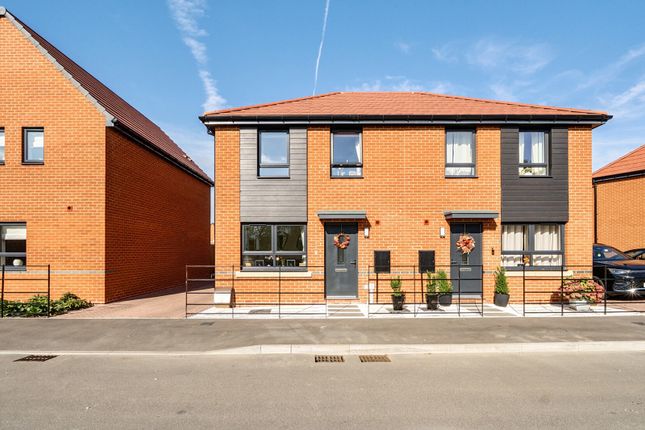
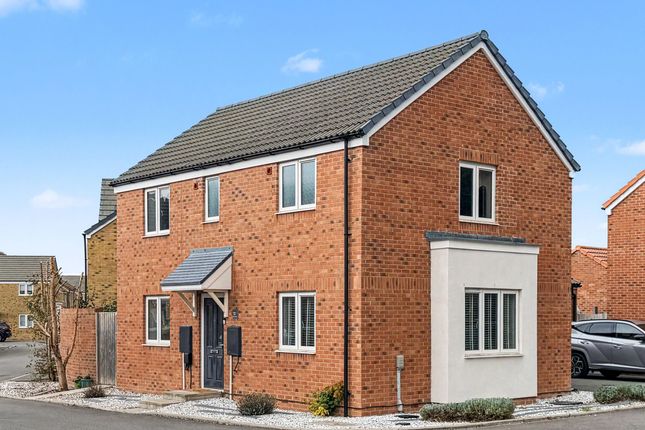
Substantial and well-presented five-bedroom detached family home, pleasantly situated on the popular Wellington Gate development in Grove. Offering approximately 1,522 sq. ft.
of internal accommodation, plus an integral garage and separate garden home office, the property offers an excellent combination of generous living space, flexible bedrooms, and practical facilities for modern family life.
The ground floor is centred around an impressive 27'11" kitchen/breakfast/family room, providing a superb everyday living and entertaining space with direct access to the garden.
A separate 15' living room offers a more formal reception space, while a useful utility room and cloakroom complete the ground-floor accommodation.
Upstairs are five bedrooms, offering considerable flexibility for a growing family, guests or additional working space.
The principal bedroom benefits from an en-suite bathroom, with the remaining bedrooms served by a family bathroom.
A particularly useful addition is the detached home office in the garden, measuring approximately 10'8" x 7'8", ideal for those working from home while retaining separation from the main house.
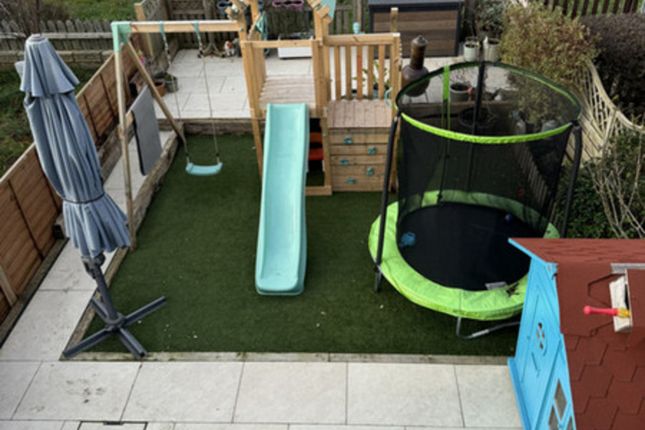
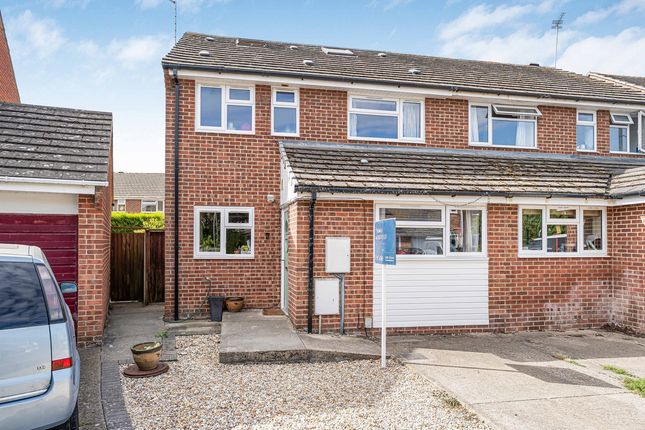
Outside, the property benefits from its own garden, driveway parking and garage, making this an appealing and versatile family home in an established and sought-after Grove development.
Importantly, the vendors have already identified an empty property with no onward chain for their related purchase, which could help provide a straightforward and efficient onward move.
With five bedrooms, generous reception space and a dedicated garden office, 9 Douglas Drive offers an excellent opportunity for buyers seeking a spacious modern family home on Wellington Gate.
what3words. w3w.co/tasters.thanks.unfit. Utilities. All main services are connected. Heating Type. Gas-fired central heating to radiators. Estate Service Charge.
The vendor informs us that no Estate Service Charge is due until the development has been completed. Location.
The popular village of Grove lies approximately 13 miles south-west of Oxford, where the Thames Valley meets the Berkshire Downs.
The village is well positioned for commuters, with the A338 providing convenient access to the A34, M40 and M4, while mainline rail services are available from Oxford, Didcot and Swindon.
Surrounded by attractive countryside and traditional farmland, Grove combines a pleasant village setting with the amenities of a thriving modern community.
The village has grown considerably from its origins as a small rural settlement and today offers a good range of local shops, schools and everyday facilities.
Grove is particularly well served for education, with three primary schools and a secondary school, together with an extensive network of pedestrian walkways providing convenient access around much of the village.
The nearby market town of Wantage offers a wider range of shopping, leisure and recreational facilities, making Grove a well-connected and convenient place to live. Other Material Information.
Brick and timber frame construction. Planning Permission has been granted for 1500 dwellings and associated infrastructure on the Grove Airfield and thereabouts.
Value & comps
No previous sales on record.
Returns
Set an offer; the calculator follows it.
We're still gathering serviced-accommodation data for this area.
Archie refurb estimate: a Pro feature
0.0% below asking
This is not financial or investment advice. Prop AI Deals is not authorised by the Financial Conduct Authority (FCA) to provide investment advice.
All investment calculators, property analyses, and AI-generated insights are for informational purposes only. Property investment carries risk and may result in financial loss. All calculations should be independently verified and you should consult with FCA-authorised financial advisors before making any investment decisions.
Past performance does not guarantee future results. Tax implications vary by individual circumstances.
Deal
Properties like this can earn 2–3x BTL yields when converted to HMO, with retrofit costs around £10k/room. Sign in to see the full tier, yield projection, and cost breakdown.
Commercial properties like this can earn 30-50% higher yields when converted to residential under Class MA / Q / P / PA, with prior approval costing ~GBP 96/unit. Sign in to see the recommended route, yield uplift, and cost breakdown.
BRRR-suited properties can recycle 80-100% of investor capital on refi, leaving a high-yielding rental with most of the money out. Sign in to see the refurb cost stack, ARV projection, and refinance maths.
Detached + large garden = sub-division play. Pro tier unlocks the tier badge, plot size, uplift estimate, and regional land benchmark.
Short-lease flats trade at deep discount, but extending under the 1993 Act often costs far less than the discount. Pro tier unlocks the tier badge, premium breakdown, long-lease ARV and arbitrage maths.
See projected short-stay revenue vs a vanilla BTL for this property.
See real sub-let margins (HMO room rates & SA nightly rates) vs the landlord rent.
Area
Agent & docs
FAQ
About Douglas Drive, Grove
Explore nearby