Studio flat · PO39 0DX
For saleListed 190 days
Opportunity summary
See Archie’s verdict, returns by strategy and what to check before viewing.
About
Located in the charming area of Granville Rise, Totland Bay, this delightful Victorian studio flat presents an excellent opportunity for first-time buyers.
The property boasts a well-presented interior, offering a comfortable living space that is both inviting and functional.
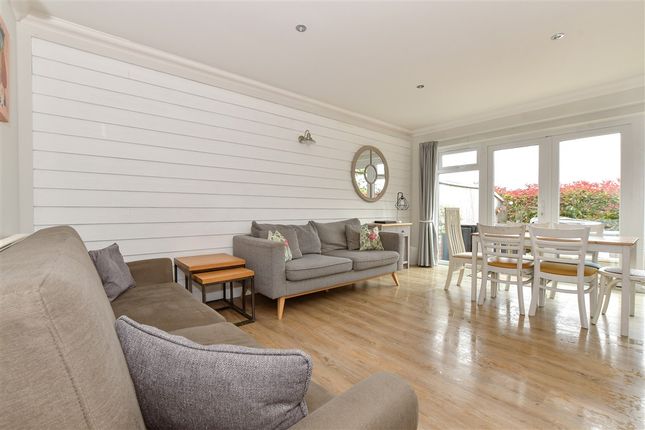
The flat features a spacious reception room that seamlessly blends with the sleeping area, creating a versatile environment perfect for relaxation and entertaining.
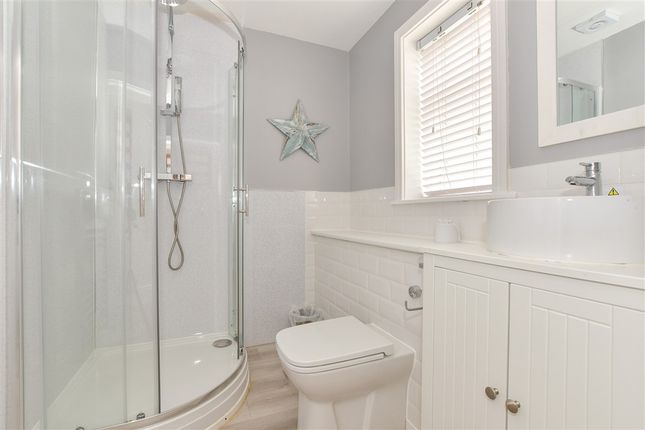
The bathroom is thoughtfully designed, ensuring convenience and comfort.
One of the standout features of this property is the ample parking available for two vehicles, complemented by a garage and a driveway, providing ease of access and security for your vehicles.
Step outside to discover a lovely garden, an ideal spot for enjoying the fresh air or hosting gatherings with friends and family.
The property also offers stunning views, enhancing the overall appeal and providing a picturesque backdrop to your daily life.
This studio flat is not just a home; it is a lifestyle choice, perfectly suited for those looking to embrace the charm of Totland Bay.
With its combination of character, convenience, and beautiful surroundings, this property is a must-see for anyone seeking a first-time buy in a desirable location.
Freshwater Bay is only 2 minutes away and there you will find walks to Tennyson and Afton Downs and a selection of cafes and tea rooms, the thatched church of St Agnes and the bay itself with its stunning pebble beach.
A local shop is within walking distance and a Cafe which serves Barista made coffee, cakes and nibbles is also very close by.
The main shopping area of Freshwater village is approx 1.4miles away, and from there you will find a number of facilities including a Sainsbury's local, Co-Op stores, library, hairdressers, doctors and health centre, pharmacy and dentists.
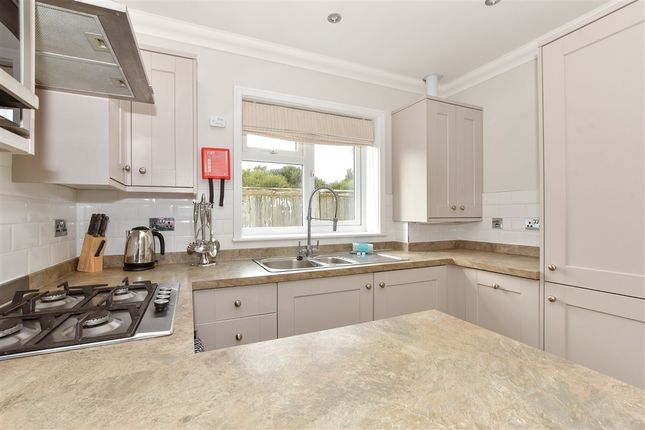
Communal Hallway - With stairs to: Inner Lobby - Stairs To: - Open Plan Living Space - 5.33m x 4.04m (17'6 x 13'3) - Inner Hall - Bathroom - 2.34m x 2.29m (7'8 x 7'6) - Outside - The garden to the front of the property is mainly laid to lawn and is the sole ownership of the flat and an ideal area to be able to plant and grow your own flowers.
Garage & Parking - The property benefits from having a garage en-bloc with a parking space to the front of this. Tenure - Leasehold. Share of freehold.
Remainder of 999 year lease with 996 years remaining.
Council Tax - Band A Additional Information - Service Charges - TBC Services - Mains water, electric and drainage Agents Notes - Our particulars are designed to give a fair description of the property, but if there is any point of special importance to you we will be pleased to check the information for you.
None of the appliances or services have been tested, should you require to have tests carried out, we will be happy to arrange this for you.
Nothing in these particulars is intended to indicate that any carpets or curtains, furnishings or fittings, electrical goods (whether wired in or not), gas fires or light fitments, or any other fixtures not expressly included, are part of the property offered for sale.
Value & comps
No previous sales on record.
Returns
Set an offer; the calculator follows it.
We're still gathering serviced-accommodation data for this area.
Archie refurb estimate: a Pro feature
0.0% below asking
This is not financial or investment advice. Prop AI Deals is not authorised by the Financial Conduct Authority (FCA) to provide investment advice.
All investment calculators, property analyses, and AI-generated insights are for informational purposes only. Property investment carries risk and may result in financial loss. All calculations should be independently verified and you should consult with FCA-authorised financial advisers before making any investment decisions.
Past performance does not guarantee future results. Tax implications vary by individual circumstances.
Deal
Properties like this can earn 2–3x BTL yields when converted to HMO, with retrofit costs around £10k/room. Sign in to see the full tier, yield projection, and cost breakdown.
Commercial properties like this can earn 30-50% higher yields when converted to residential under Class MA / Q / P / PA, with prior approval costing ~GBP 96/unit. Sign in to see the recommended route, yield uplift, and cost breakdown.
BRRR-suited properties can recycle 80-100% of investor capital on refi, leaving a high-yielding rental with most of the money out. Sign in to see the refurb cost stack, ARV projection, and refinance maths.
Detached + large garden = sub-division play. Pro tier unlocks the tier badge, plot size, uplift estimate, and regional land benchmark.
Short-lease flats trade at deep discount, but extending under the 1993 Act often costs far less than the discount. Pro tier unlocks the tier badge, premium breakdown, long-lease ARV and arbitrage maths.
See projected short-stay revenue vs a vanilla BTL for this property.
See real sub-let margins (HMO room rates & SA nightly rates) vs the landlord rent.
Area
Agent & docs

FAQ
About Granville Rise, Totland Bay
Explore nearby