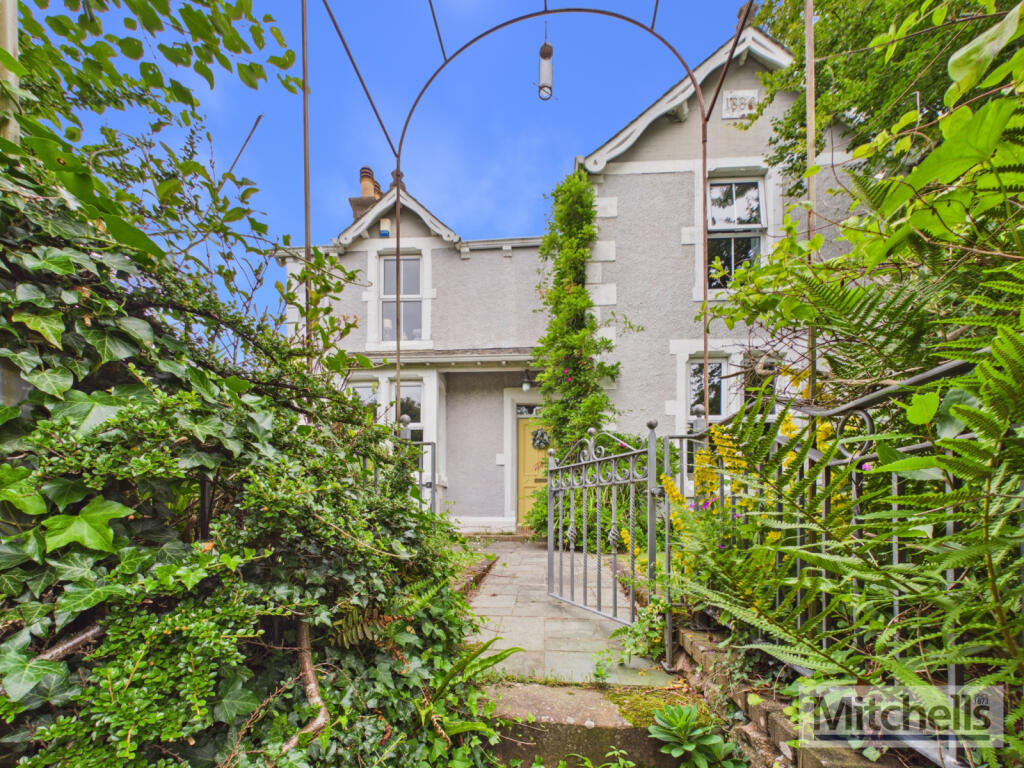
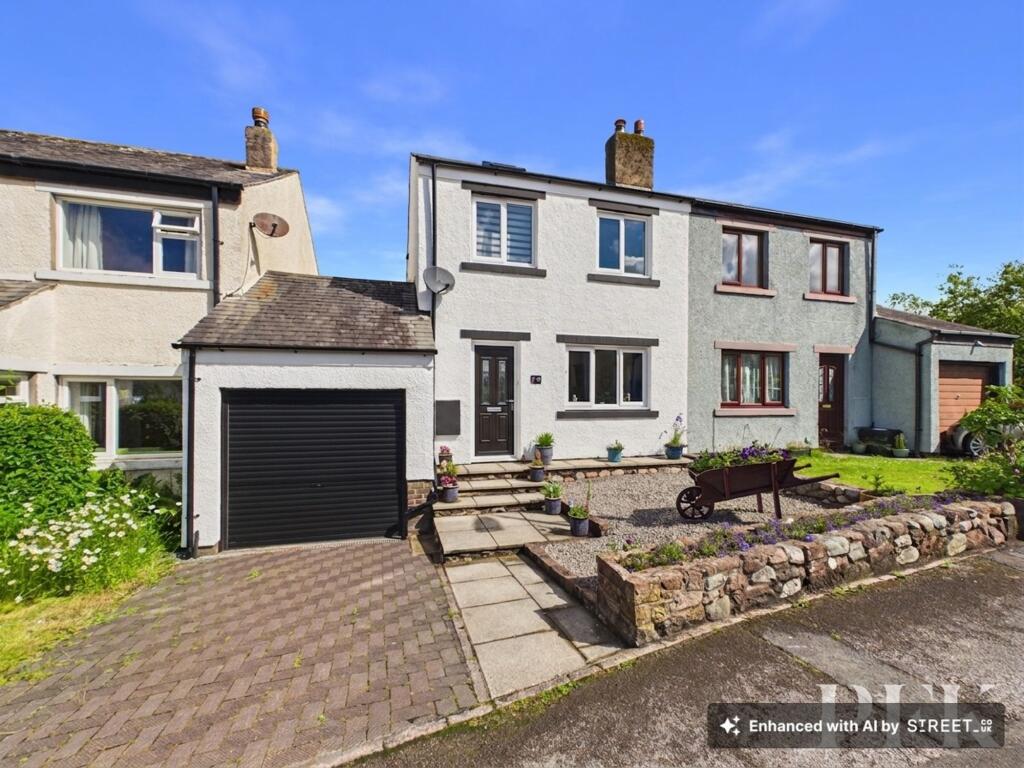
3-bedroom detached house · CA18 1SW
For saleListed 436 days
Opportunity summary
See Archie’s verdict, returns by strategy and what to check before viewing.
About
Set in an unrivalled position on the edge of the estuary, this unique three bed detached residence enjoys breathtaking panoramic views, with the changing tides and passing trains over the historic bridge creating an ever captivating backdrop.
The setting is nothing short of spectacular, offering a rare opportunity to embrace waterside living in a home that perfectly complements its surroundings.
Accessible via a charming lane running alongside the estuary, this property offers both privacy and a front row seat to some of the most stunning sunsets imaginable.
Thoughtfully extended, the home makes the most of its incredible location.
A spacious double fronted reception room provides a welcoming space to relax, while a second reception room, currently used as a dining room, captures uninterrupted views of the estuary.
The large kitchen, complete with a utility area, leads to a rear porch and cloakroom/WC, while a striking spiral staircase adds character and charm.
To the first floor, the principal suite is a true highlight, with an ensuite shower room and patio doors opening onto a private balcony - offering a breathtaking vantage point to take in the beauty of the surroundings.
Externally, the property benefits from an offroad parking space, a yard with a useful outhouse for storage, and a generously sized lawned garden.
For those seeking additional outdoor space, a further garden area is available to rent for a nominal fee.
This is a rare chance to own a home in a setting that is as peaceful as it is picturesque - a retreat where nature, history, and tranquillity come together in perfect harmony.
Due to flooding affecting the access road, which has previously restricted entry, we are marketing this property to cash buyers only.
EPC Rating: D Lounge 3.67m x 8.56m Accessed via UPVC entrance door.
A spacious characterful room with exposed ceiling timbers and twin front aspect windows overlooking the gardens, large gas fired stove set on a sandstone hearth with wood mantel, two under window radiators and glazed UPVC doors into the dining room.
Dining Room 5.2m x 3.85m An extension to the main house, enjoying some of the best views over the estuary from the property.
With slate flooring, radiator, double wooden doors into the kitchen, twin side aspect windows enjoying fabulous views, two further large windows to the rear and UPVC door leading out to the front.
Kitchen 3.25m x 5.57m An attractive, feature spiral staircase leads up to the first floor.
The kitchen is fitted with a range of wall, base and full height units with complementary work surfacing and space for freestanding cooker with extractor over.
Plumbing for washing machine, tumble dryer and dishwasher, 1.5 bowl sink and drainer unit with mixer tap and tiled splashbacks, tiled flooring, dual aspect windows, access into a large pantry room, and door leading into the rear porch.
Rear Porch With access into a large pantry room and door into the cloakroom/WC. A further external door provides access out to the rear yard area.
Cloakroom/WC 1.01m x 1.77m Fitted with wash hand basin and low level WC, obscured rear aspect window.
FIRST FLOOR LANDING With large storage cupboard housing the hot water cylinder and providing a great drying room, loft access hatch, doors to the first floor rooms and side aspect window enjoying open views.
Bedroom 1 3.49m x 3.42m A generous, dual aspect double bedroom with an opening tilt and turn window to the side giving access out on to a private balcony, an ideal space for outdoor entertaining and enjoying a superb outlook over the estuary.
Ensuite Shower Room 3.54m x 2.01m Fitted with a four piece suite comprising close coupled WC, bidet, wash hand basin and corner shower cubicle with power shower.
Tiled walls, vertical heated chrome towel rail, additional standard radiator, and dual aspect windows.
Family Bathroom 1.85m x 1.56m Fitted with a three piece suite comprising low level WC, wash hand basin set on a vanity unit and sunken bath with electric shower over, tiled walls and side aspect window.
Bedroom 2 2.76m x 3.47m A front aspect double bedroom with radiator and storage cupboard.
Bedroom 3 3.73m x 3.6m A front aspect double bedroom with radiator and storage cupboards to one wall.
Septic Tank We have been informed that the property has a septic tank and would advise any prospective purchaser to check it complies with current standards and rules introduced on 1st January 2020.
Services Mains gas, electricity, water & septic tank drainage. Gas fired central heating and double glazing installed throughout. Digital phone and landline internet: Fibre to the cabinet.
Please note: The mention of any appliances/services within these particulars does not imply that they are in full and efficient working order.
Referral & Other Payments PFK work with preferred providers for certain services necessary for a house sale or purchase.
Our providers price their products competitively, however you are under no obligation to use their services and may wish to compare them against other providers.
Should you choose to utilise them PFK will receive a referral fee : Napthens LLP, Bendles LLP, Scott Duff & Co, Knights PLC, Newtons Ltd - completion of sale or purchase - £120 to £210 per transaction; Emma Harrison Financial Services – arrangement of mortgage & other products/insurances - average referral fee earned in 2023 was £222.00; M & G EPCs Ltd - EPC/Floorplan Referrals - EPC & Floorplan £35.00, EPC only £24.00, Floorplan only £6.00.
All figures quoted are inclusive of VAT.
Directions The property can be located using the postcode CA18 1SW, or alternatively What3words///completed.paves.identify Garden The property is accessed down a small private lane on the village green which runs alongside the estuary, and enjoys offroad parking.
Surrounded by substantial grounds including a paved rear yard with useful outhouse, the enclosed, formal gardens lie to the front and are mainly laid to lawn bordered by mature hedging.
Available to rent for a nominal fee is an extra parcel of garden space.
Value & comps
No previous sales on record.
Returns
Set an offer; the calculator follows it.
We're still gathering serviced-accommodation data for this area.
Archie refurb estimate: a Pro feature
0.0% below asking
This is not financial or investment advice. Prop AI Deals is not authorised by the Financial Conduct Authority (FCA) to provide investment advice.
All investment calculators, property analyses, and AI-generated insights are for informational purposes only. Property investment carries risk and may result in financial loss. All calculations should be independently verified and you should consult with FCA-authorised financial advisers before making any investment decisions.
Past performance does not guarantee future results. Tax implications vary by individual circumstances.
Deal
Properties like this can earn 2–3x BTL yields when converted to HMO, with retrofit costs around £10k/room. Sign in to see the full tier, yield projection, and cost breakdown.
Commercial properties like this can earn 30-50% higher yields when converted to residential under Class MA / Q / P / PA, with prior approval costing ~GBP 96/unit. Sign in to see the recommended route, yield uplift, and cost breakdown.
BRRR-suited properties can recycle 80-100% of investor capital on refi, leaving a high-yielding rental with most of the money out. Sign in to see the refurb cost stack, ARV projection, and refinance maths.
Detached + large garden = sub-division play. Pro tier unlocks the tier badge, plot size, uplift estimate, and regional land benchmark.
Short-lease flats trade at deep discount, but extending under the 1993 Act often costs far less than the discount. Pro tier unlocks the tier badge, premium breakdown, long-lease ARV and arbitrage maths.
See projected short-stay revenue vs a vanilla BTL for this property.
See real sub-let margins (HMO room rates & SA nightly rates) vs the landlord rent.
Area
Agent & docs
FAQ
About Ravenglass, CA18
Explore nearby