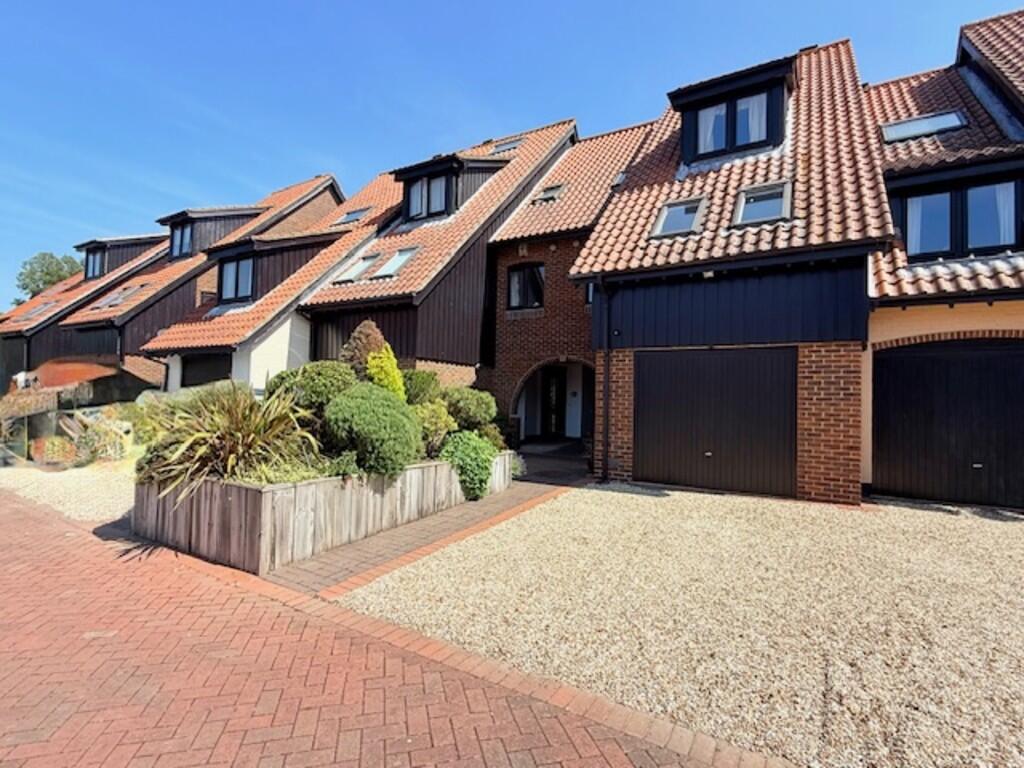
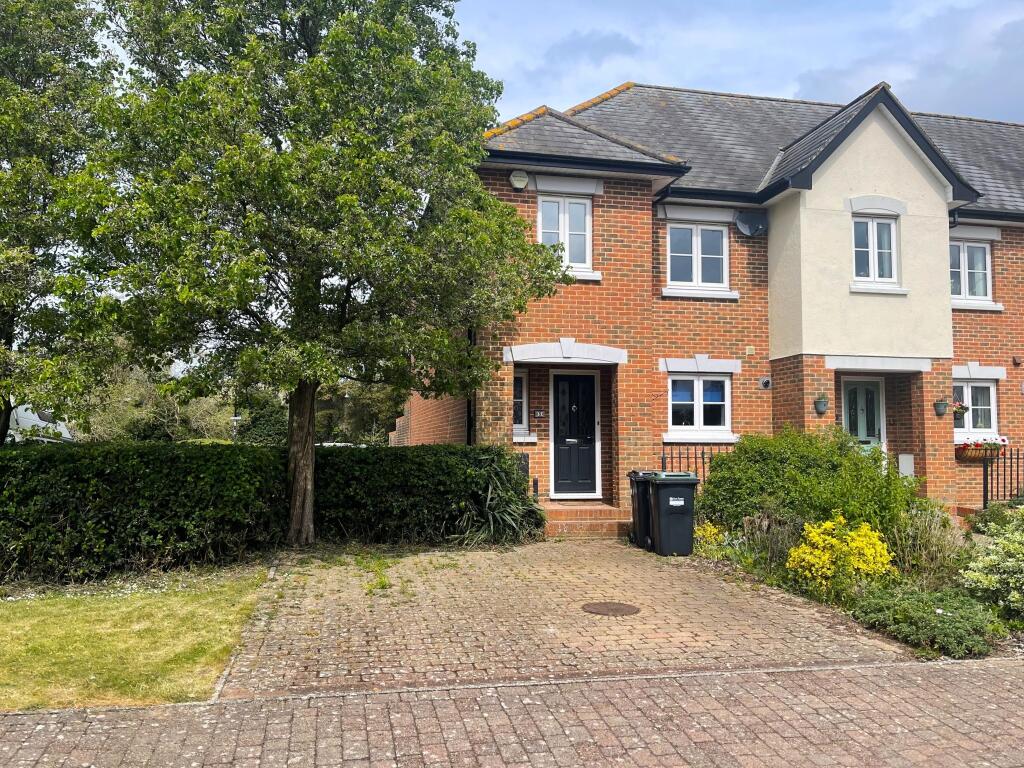
3-bedroom terraced house · SO45 6DT
For saleListed 15 days
Opportunity summary
See Archie’s verdict, returns by strategy and what to check before viewing.
About
A beautifully presented 154 sq metre two-bedroom home, originally designed as a three-bedroom property and offering the flexibility to be easily reinstated, occupying one of the most desirable waterside locations in the UK.
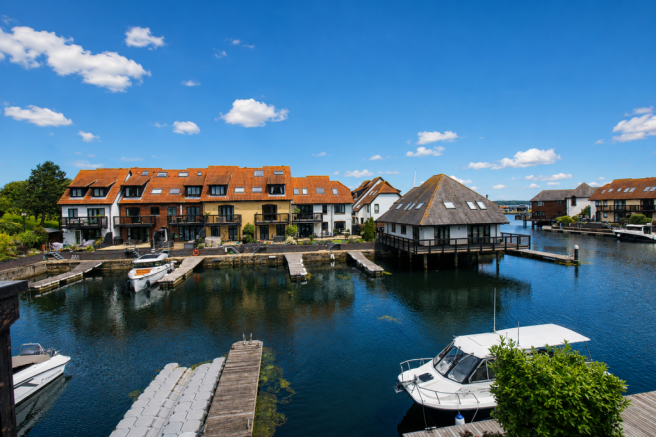
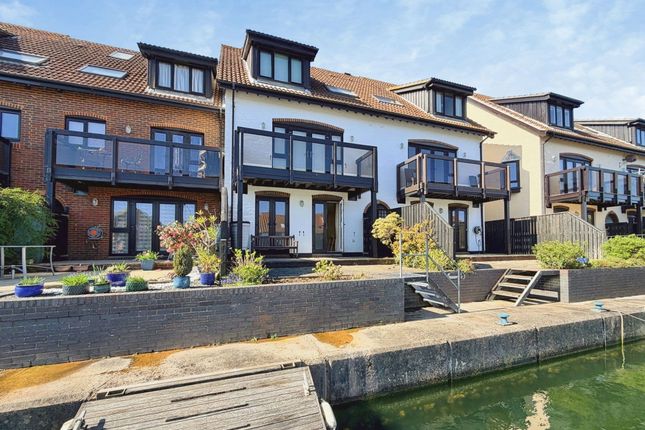
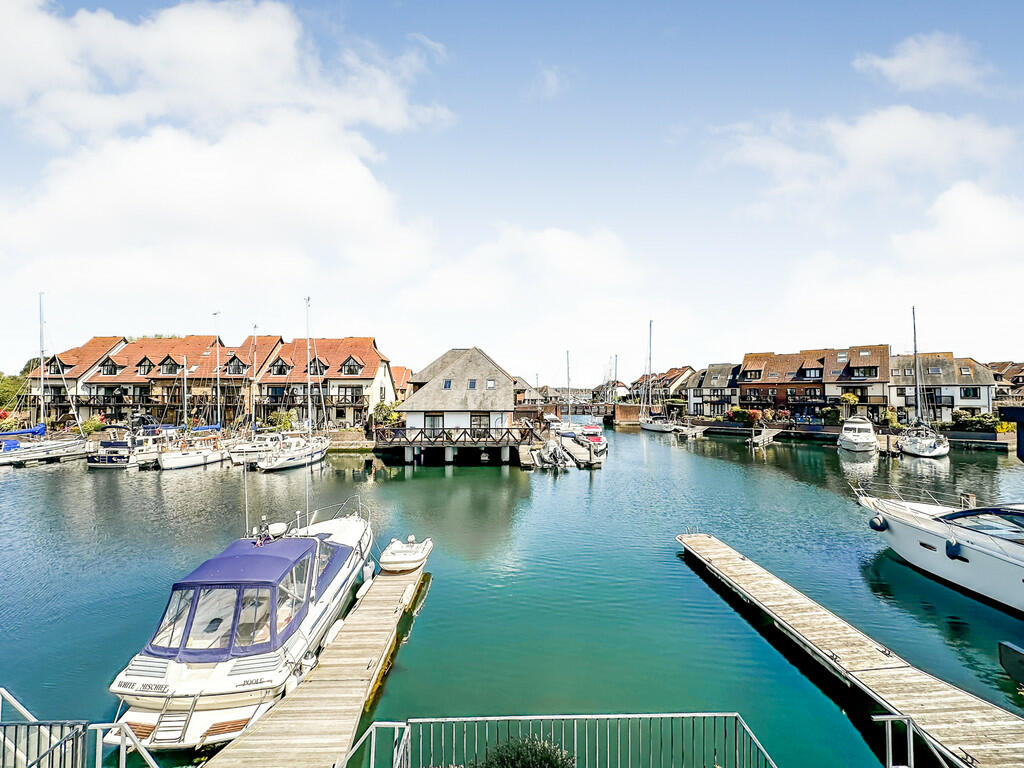
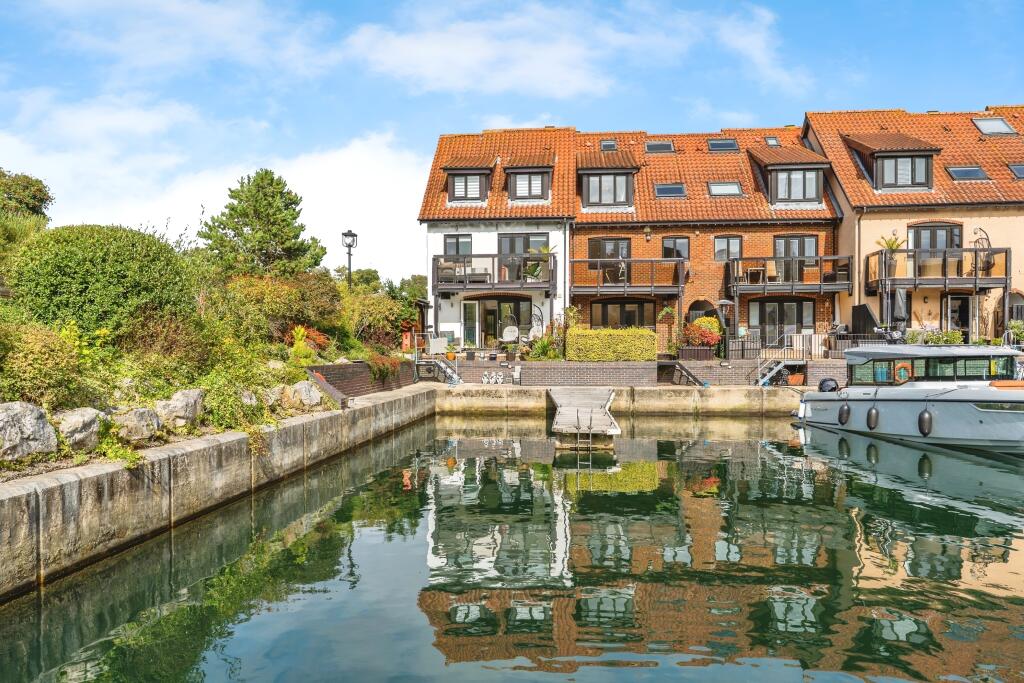
One of the property's most exceptional features is its private mooring, located directly behind the house and offering exclusive access to the water with no shared water space.
Situated within the sought-after private community of Hythe Marina Village, the property benefits from security personnel and CCTV, while within easy walking distance of local amenities, including shops, bars, and restaurants.
Despite its convenient setting, the home enjoys a wonderfully peaceful and secluded atmosphere.
The property has been extensively upgraded by the current owners, thoughtfully combining modern convenience with high-quality, practical features throughout.
The ground floor benefits from electric underfloor heating, while the entire house has been recently rewired with new lighting and comprehensive electrical upgrades.
A cat 6 local area network has also been installed throughout all floors, making the property particularly well suited to modern home working and connected living.
All internal doors have been replaced with new fire doors, providing an enhanced level of safety and peace of mind.
The first and top floors feature commercial-grade Karndean flooring, providing an attractive, durable, and hard-wearing finish ideally suited to family living.
To the rear, the south-facing garden enjoys an exceptional amount of sunshine throughout the year, while a bespoke sun arbor encapsulates outdoor living and dining, making the most of the garden and its waterside setting.
Set within the New Forest offering more than 240 miles of walking paths and way marked cycle tracks in a prestige and protected environment.
Kitchen (4.20 x 4.20 (13'9" x 13'9")) A bright, spacious kitchen featuring Corian counter-tops and island, underfloor heating, a dedicated dining area, and double-glazed doors opening onto the patio.
Garage (5.73 x 3.23 (18'9" x 10'7")) The garage has been significantly improved, featuring a new resin floor, insulated electric garage door, an additional fridge freezer, and dedicated space for laundry appliances.
There is also excellent potential for the garage to provide useful additional storage and workspace. Wc The ground floor WC includes a toilet and wash basin.
Living Room (5.25 x 4.20 (17'2" x 13'9")) A welcoming first-floor full-width living room with balcony and views over the Marina and surrounding countryside.
Main Bedroom (5.06 x 4.48 (16'7" x 14'8")) A spacious and impressive main bedroom occupying the entire second floor, with Velux windows flooding the room with natural light.
The bedroom benefits from built-in wardrobes and a generous en-suite.
En-Suite (2.88 x 2.39 (9'5" x 7'10")) The en-suite features both a bath and separate shower, creating a comfortable and private retreat.
Bedroom Two (4.15 x 3.26 (13'7" x 10'8")) A comfortable second bedroom with ample space for a double bed, conveniently positioned close to the bathroom for easy access, also found on the first floor.
Bathroom (2.15 x 1.84 (7'0" x 6'0")) A well-appointed first-floor bathroom featuring a modern shower, WC, and wash basin.
Value & comps
No previous sales on record.
Returns
Set an offer; the calculator follows it.
We're still gathering serviced-accommodation data for this area.
Archie refurb estimate: a Pro feature
0.0% below asking
This is not financial or investment advice. Prop AI Deals is not authorised by the Financial Conduct Authority (FCA) to provide investment advice.
All investment calculators, property analyses, and AI-generated insights are for informational purposes only. Property investment carries risk and may result in financial loss. All calculations should be independently verified and you should consult with FCA-authorised financial advisors before making any investment decisions.
Past performance does not guarantee future results. Tax implications vary by individual circumstances.
Deal
Properties like this can earn 2–3x BTL yields when converted to HMO, with retrofit costs around £10k/room. Sign in to see the full tier, yield projection, and cost breakdown.
Commercial properties like this can earn 30-50% higher yields when converted to residential under Class MA / Q / P / PA, with prior approval costing ~GBP 96/unit. Sign in to see the recommended route, yield uplift, and cost breakdown.
BRRR-suited properties can recycle 80-100% of investor capital on refi, leaving a high-yielding rental with most of the money out. Sign in to see the refurb cost stack, ARV projection, and refinance maths.
Detached + large garden = sub-division play. Pro tier unlocks the tier badge, plot size, uplift estimate, and regional land benchmark.
Short-lease flats trade at deep discount, but extending under the 1993 Act often costs far less than the discount. Pro tier unlocks the tier badge, premium breakdown, long-lease ARV and arbitrage maths.
See projected short-stay revenue vs a vanilla BTL for this property.
See real sub-let margins (HMO room rates & SA nightly rates) vs the landlord rent.
Area
Agent & docs
FAQ
About 28, White Heather Court, Southampton
Explore nearby