3-bedroom terraced house · SA70 8HR
Listing removedListed 377 days
Opportunity summary
See Archie’s verdict, returns by strategy and what to check before viewing.
About
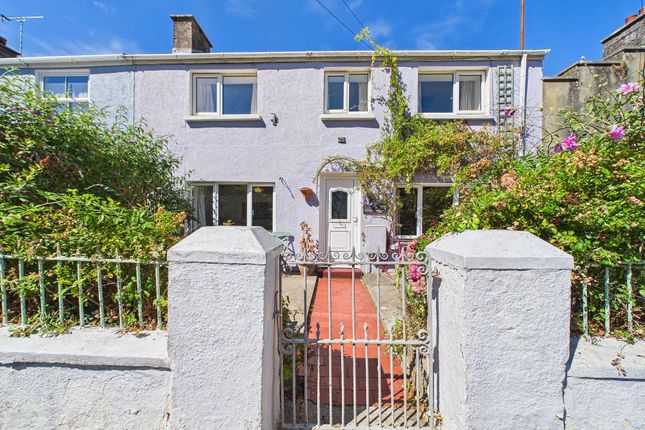
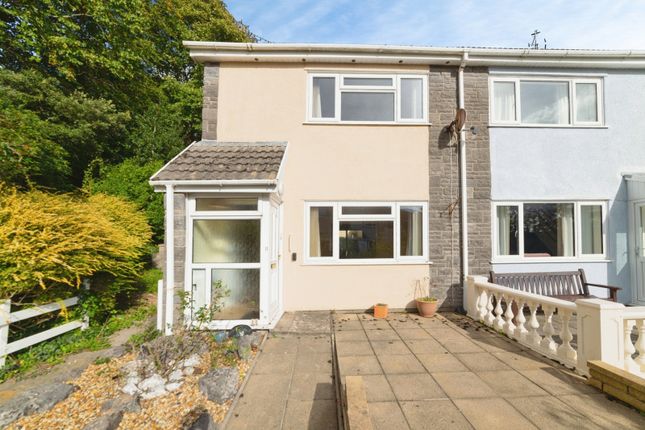
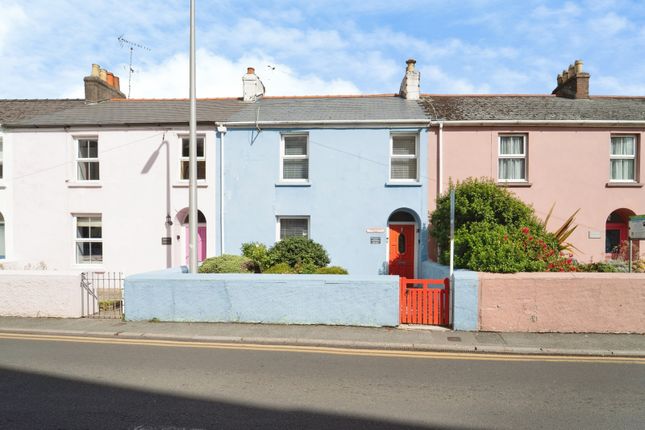
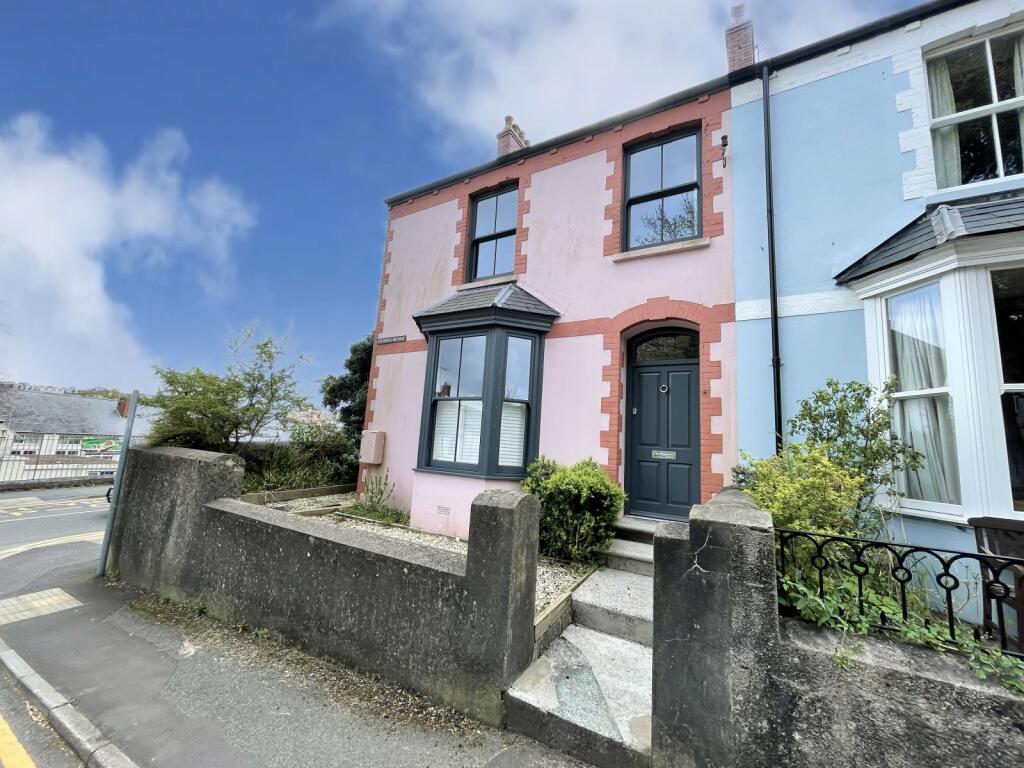
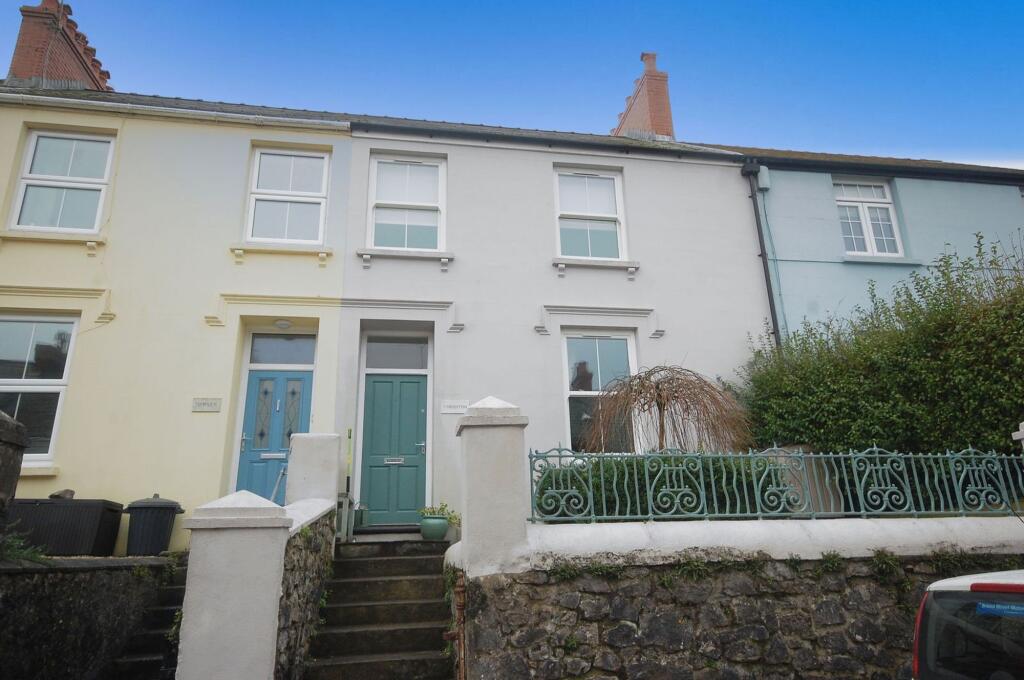
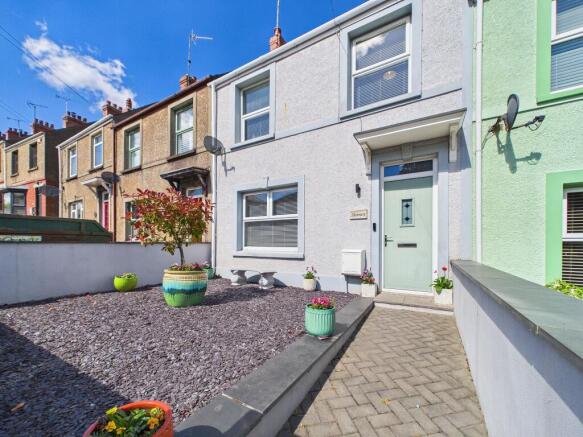
The property Blackbear x Chandler Rogers are delighted to present this beautifully presented mid terraced house conveniently located for access to Tenby's beaches, wide range of shops, restaurants, pubs and amenities.
The naturally well lit accommodation is spacious and well appointed, and comprises Entrance Porch, Hall, Lounge and Kitchen/Dining Room on the Ground Floor; and Three Bedrooms and a Family Bathroom on the First Floor.
The house retains some wonderful character features including ornate coving, bespoke doors and original staircase, with a blend of contemporary chic design.
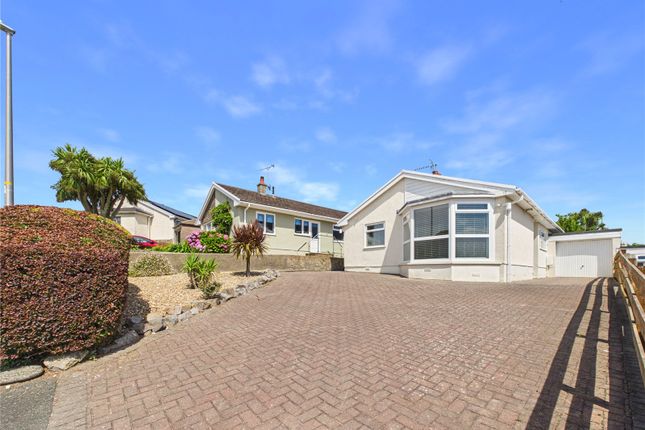
The property benefits from hardstanding, opposite the front of the house, which provides off road parking for two cars.
The front courtyard is enclosed by a low wall with gated access and the terraced rear garden is mainly laid to lawn with patio, mature shrubs and trees.
This would make a lovely family home or investment. Entrance Hallway Enter via feature uPVC exterior door with striking stained glass pane and fanlight above into Hallway. Chinese oak flooring.
Doors to Lounge and Kitchen/Dining Room. Staircase to First Floor with cupboard under. Lounge - 7.35m x 3.68m (24'1" x 12'0") Window to front.
Ornate feature working fireplace with wooden mantel and marble surround and granite hearth. Decorative coving and ornate ceiling rose. Antique built in cupboard.
Freanch doors to Kitchen/Breakfast Room. Kitchen/Dining Room - 5.77m x 5.34m (18'11" x 17'6") Window to rear. Door to rear.
Stunning contemporary family space with exposed brickwork and a pitched glass roof over the dining area allowing lots of natural light.
The Kitchen is fitted with a range of base and wall units with matching worktop. One and a half bowl sink with drainer and mixer tap. Integral four ring gas hob and oven.
Space and connnection for fridge, freezer, dishwasher and washing machine. Part tiled walls. Chinese oak flooring in the Dining Area and tiled floor in the Kitchen.
First Floor Landing A split landing with a large skylight window providing plenty of natural light. Loft access. Cupboard housing wall mounted Logic gas combi boiler installed in 2019.
Bedroom 1 - 3.96m x 3.35m (12'11" x 10'11") Window to front. Bedroom 2 - 3.51m x 3.39m (11'6" x 11'1") Window to rear.
Bedroom 3 - 2.88m x 2.33m (9'5" x 7'7") Window to front Family Bathroom Window to front.
Large luxurious Bathroom furnioshed with matching suite comprising WC, bidet, double hand wash basins in vanity unit, and a large corner bath with mixer tap and mains shower over. Part tiled walls.
Vinyl flooring. Externally The property benefits from hardstanding opposite the front of the house which provides off road parking for two cars.
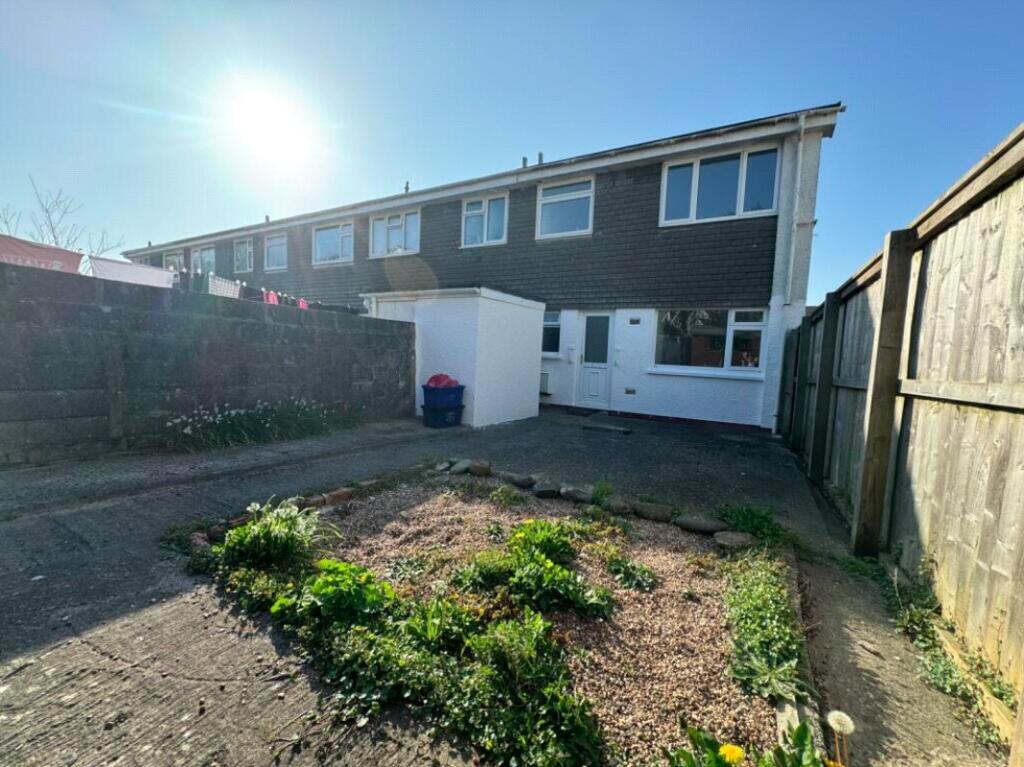
The front garden is enclosed by a low wall with gated access and the low maintenace terraced rear garden has a timber deck, a paved patio, and a shingled area with mature shrubs and trees.
The peaceful garden is a private oasis, the perfect spot for relaxing in the hot tub (which is available to purchase via separate negotiation) and for al fresco dining.
Property Information We are advised the property is Freehold, with all mains services connected. Council Tax Band F. Directions From our office proceed to the top of Upper Frog Street.
Turn right then left and continue on The Norton up into Narberth Road. After a short distance take the right turn after Gas Lane, then turn immediate left.
Continue on this road and No 2 will be found on the right hand side.
EPC Rating: D Rear Garden The property boasts a low maintenace terraced rear garden has a timber deck, a paved patio, and a shingled area with mature shrubs and trees.
The peaceful garden is a private oasis, the perfect spot for relaxing in the hot tub (which is available to purchase via separate negotiation) and for al fresco dining.
Front Garden The front garden is enclosed by a low wall with gated access.
Value & comps
No previous sales on record.
Returns
Set an offer; the calculator follows it.
We're still gathering serviced-accommodation data for this area.
Archie refurb estimate: a Pro feature
0.0% below asking
This is not financial or investment advice. Prop AI Deals is not authorised by the Financial Conduct Authority (FCA) to provide investment advice.
All investment calculators, property analyses, and AI-generated insights are for informational purposes only. Property investment carries risk and may result in financial loss. All calculations should be independently verified and you should consult with FCA-authorised financial advisors before making any investment decisions.
Past performance does not guarantee future results. Tax implications vary by individual circumstances.
Deal
Properties like this can earn 2–3x BTL yields when converted to HMO, with retrofit costs around £10k/room. Sign in to see the full tier, yield projection, and cost breakdown.
Commercial properties like this can earn 30-50% higher yields when converted to residential under Class MA / Q / P / PA, with prior approval costing ~GBP 96/unit. Sign in to see the recommended route, yield uplift, and cost breakdown.
BRRR-suited properties can recycle 80-100% of investor capital on refi, leaving a high-yielding rental with most of the money out. Sign in to see the refurb cost stack, ARV projection, and refinance maths.
Detached + large garden = sub-division play. Pro tier unlocks the tier badge, plot size, uplift estimate, and regional land benchmark.
Short-lease flats trade at deep discount, but extending under the 1993 Act often costs far less than the discount. Pro tier unlocks the tier badge, premium breakdown, long-lease ARV and arbitrage maths.
See projected short-stay revenue vs a vanilla BTL for this property.
See real sub-let margins (HMO room rates & SA nightly rates) vs the landlord rent.
Area
Agent & docs
FAQ
About 2 Mayfield Drive, Tenby
Explore nearby