4-bedroom house · PE7 3TB
Listing removedListed 347 days
Opportunity summary
See Archie’s verdict, returns by strategy and what to check before viewing.
About
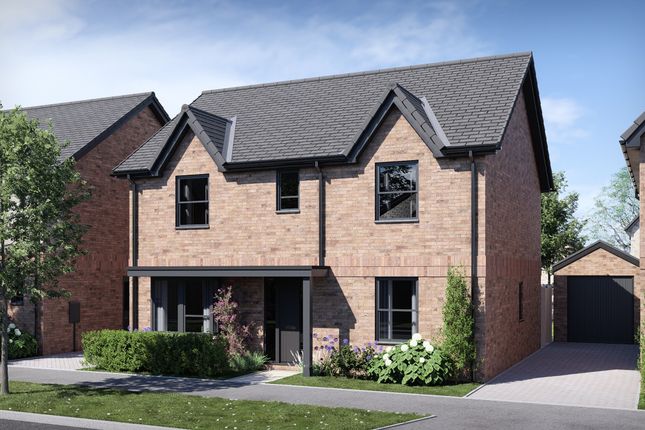
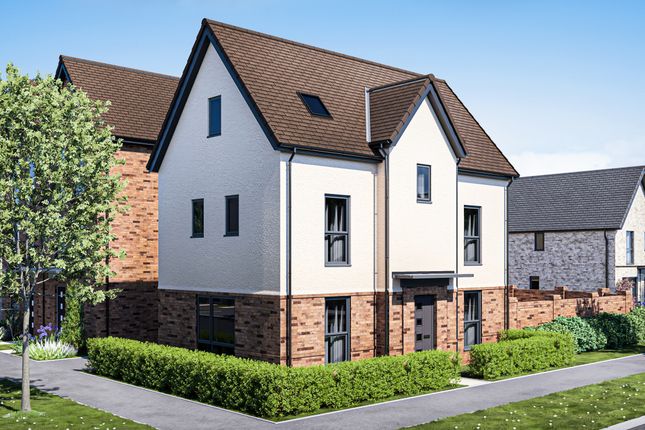
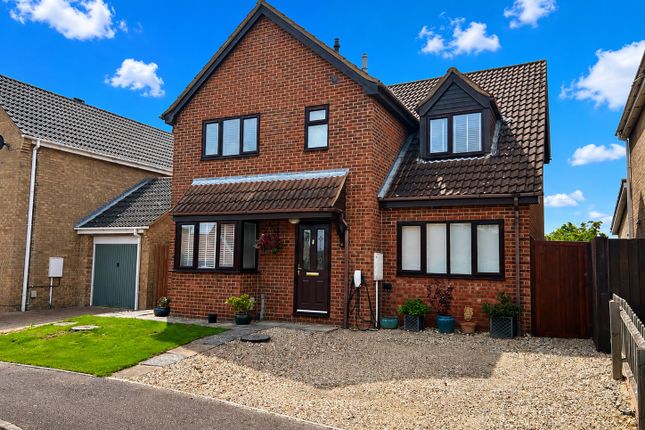
Home 07 - former show home with premium upgrades + flooring throughout- 1355sqft This home is a former show home meaning it benefits from fantastic added extras including luxury flooring throughout, light fittings, window coverings, wall fixtures, and a professionally landscaped rear garden With its spacious living areas, aspects of open plan living and considerable light, the Pembroke is a beautiful home, perfectly designed for the flow of family life.
The kitchen/dining room which stretches across the broad width of the property will quickly become the heart of your home.
This flexible space creates a spacious area in which to eat, entertain or relax and benefits from French Doors leading into the garden.
The living room is similarly bright thanks to an attractive square bay. A study on the ground floor creates the perfect space in which to work from home with ease.
Upstairs are four double bedrooms with an en suite in addition to a family bathroom.
The Pembroke is a social home with excellent connectivity, both between rooms and between the interior and exterior.
Please note, floor plans and dimensions are taken from architectural drawings and are for guidance only. Dimensions stated are within a tolerance of plus or minus 50mm.
Overall dimensions are usually stated and there may be projections into these.
With our continual improvement policy we constantly review our designs and specification to ensure we deliver the best product to our customers. Computer generated images not to scale.
Finishes and materials may vary and landscaping is illustrative only. Kitchen layouts are indicative only and may change. To confirm specific details on our homes please ask your Sales Executive.
Total internal floor area: 1355 sq ft Rooms Ground Floor Living Room (4.83 x 3.49 15'10" x 11'5") Kitchen (3.35 x 3.05 11'0" x 10'0") Dining / Family Area (5.02 x 2.75 16'6" x 9'0") Study (2.40 x 2.36 7'10" x 7'9") First Floor Bedroom 1 (4.28 x 3.39 14'1" x 11'1") Bedroom 2 (4.31 x 2.74 14'2" x 9'0") Bedroom 3 (3.36 x 2.87 11'0" x 9'5") Bedroom 4 (3.33 x 2.81 10'11" x 9'3") About Haddon Green Final Homes Ready to Move Into!Benefit from new prices & £2,500 Deposit Boost** on our Shared Ownership Homes.
One of the first developments in Great Haddon, just five miles from Peterborough with access to A1(M) within minutes, rail links to London, and modern living in a growing new community.
We have a range of final new homes in Haddon Green that you can move into now. Speak to us today to arrange a viewing and discuss how we could help you move with our latest available offers.
Remember, you could also benefit from premium upgraded specifications on selected homes. What's my budget? Calculate how much you could afford >>> Interest in shared ownership?
Discover our shared ownership estimator >>> We're excited to introduce Haddon Green, a new development of 3,4 and 5-bedroom new build homes in Great Haddon, just a short drive from Peterborough city centre, with easy access to the A1.
Opening Hours Tue: 10:00 - 17:00, Thu: 10:00 - 17:00, Fri: 10:00 - 17:00
Value & comps
No previous sales on record.
Returns
Set an offer; the calculator follows it.
We're still gathering serviced-accommodation data for this area.
Archie refurb estimate: a Pro feature
0.0% below asking
This is not financial or investment advice. Prop AI Deals is not authorised by the Financial Conduct Authority (FCA) to provide investment advice.
All investment calculators, property analyses, and AI-generated insights are for informational purposes only. Property investment carries risk and may result in financial loss. All calculations should be independently verified and you should consult with FCA-authorised financial advisors before making any investment decisions.
Past performance does not guarantee future results. Tax implications vary by individual circumstances.
Deal
Properties like this can earn 2–3x BTL yields when converted to HMO, with retrofit costs around £10k/room. Sign in to see the full tier, yield projection, and cost breakdown.
Commercial properties like this can earn 30-50% higher yields when converted to residential under Class MA / Q / P / PA, with prior approval costing ~GBP 96/unit. Sign in to see the recommended route, yield uplift, and cost breakdown.
BRRR-suited properties can recycle 80-100% of investor capital on refi, leaving a high-yielding rental with most of the money out. Sign in to see the refurb cost stack, ARV projection, and refinance maths.
Detached + large garden = sub-division play. Pro tier unlocks the tier badge, plot size, uplift estimate, and regional land benchmark.
Short-lease flats trade at deep discount, but extending under the 1993 Act often costs far less than the discount. Pro tier unlocks the tier badge, premium breakdown, long-lease ARV and arbitrage maths.
See projected short-stay revenue vs a vanilla BTL for this property.
See real sub-let margins (HMO room rates & SA nightly rates) vs the landlord rent.
Area
Agent & docs

FAQ
About 7, Off London Road, Great Haddon
Explore nearby