5-bedroom property · NR30 5HD
For saleReduced £25k (−5.6%) on 21 JunListed 282 days
Opportunity summary
See Archie’s verdict, returns by strategy and what to check before viewing.
About
Guide Price: £450,000 - £475,000.
Set well back from the road, this spacious home offers a level of privacy and flexibility that’s hard to find, with plenty of room to grow, work and entertain comfortably.
The layout is practical and well balanced, with generous living spaces that suit everyday life as well as hosting family and friends.
A modern kitchen with additional storage sits alongside large reception rooms that feel usable rather than formal.
There is good flexibility on the ground floor, with rooms that can adapt to home working, guests, or ground-floor living if needed.
The upper floors provide well-proportioned bedrooms and bathrooms, giving space for families or visiting guests.
Outside, the garden is designed to be low maintenance while still offering privacy and seating areas. Overall, it’s a deceptively spacious home that focuses on space, comfort and practicality.
Location Just a 2-minute walk to the beach, this property occupies a privileged position in one of east Norfolk’s most desirable coastal villages, where golden sands and the sea define everyday life.
It offers the rare combination of true coastal living with all the practical conveniences you could need.
The village itself boasts an impressive range of amenities, including local infant, primary, and secondary schools, restaurants, pubs, a golf course, supermarkets, cafés, a village store, post office, church, and dental and medical surgeries – coastal living without compromise.
Great Yarmouth is just ten minutes away, providing even more facilities, and its mainline railway station offers direct commuter links to Norwich in approximately 35 minutes.
The surrounding Norfolk coastline offers endless opportunities for exploration, right from your doorstep.
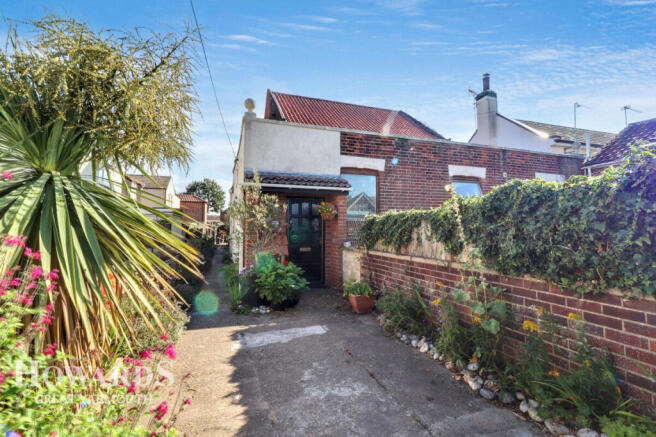
Beach Road, Caister-on-Sea The property is well set back from the road, with mature planting and borders softening the entrance.
Originally built in 1850 as a temperance hall with two adjoining cottages, the building was later combined into one home and now offers a quirky, character-filled layout that blends period charm with modern practicality.
A concrete driveway provides ample off-road parking, and entry is through a dedicated porch, where cast iron radiators add both warmth and character.
The layout works well, offering easy access to the main ground floor rooms and facilities. The lounge is a generous and welcoming room measuring approximately 23ft by 20ft.
It features wooden laminate flooring, twin cast iron radiators, and a large woodburning stove that acts as a focal point and provides a cosy atmosphere.
A roof lantern brings in additional natural light, enhancing the sense of space. A fitted bar adds a sociable touch, making this an ideal room for relaxing or entertaining.
From the lounge, double doors lead through to the dining room.
This is a particularly spacious room at around 27ft long, well suited to larger dining furniture and hosting guests without feeling formal.
Anthracite column radiators add a contemporary feel, while windows to two aspects keep the room bright and airy. Next to the dining room, the study offers a quieter and more private space.
With rear-facing windows and a feature fireplace, it works well as a home office, reading room or snug, while remaining easily accessible from the main living areas.
The kitchen is modern and practical, fitted with cream units and granite-effect worktops.
Integrated appliances include double ovens with warming drawers, an extractor hob, washing machine, dishwasher and a full-height fridge.
Dual-aspect windows bring in plenty of natural light and views of the garden, making it a comfortable and functional space for everyday use.
Wooden laminate flooring runs throughout, and the proportions allow for easy movement without feeling tight.
A separate pantry sits off the kitchen, providing excellent additional storage and space for a large freezer, helping to keep the main kitchen area uncluttered and efficient.
Also on the ground floor is a flexible bedroom with French doors opening directly onto the garden.
This room is ideal as a guest bedroom, home office or for anyone requiring ground-floor accommodation. Hardwired internet makes it particularly practical for working from home.
Upstairs, the first-floor landing leads to three well-proportioned bedrooms, the main family bathroom, and a separate additional toilet with sink, which is a useful and practical feature for family living.
All rooms benefit from good natural light. The first bedroom is a good-sized double with front-facing windows, wooden flooring and an anthracite radiator.
The second bedroom is similar in size, with windows overlooking the rear garden and built-in wardrobes providing convenient storage.
The third bedroom also includes built-in wardrobes, offering further useful storage space.
The family bathroom is larger than average and includes a walk-in shower cubicle, freestanding bath, wooden flooring and front-facing windows, giving the room a bright and practical feel.
The second floor contains a further double bedroom set into the eaves, with rear-facing windows and built-in eaves storage.
A separate shower room serves this floor, along with additional loft storage accessed from the landing. Outside, the front of the property features the concrete driveway and established borders.
To the rear, the garden is designed for relatively low maintenance, with patio seating areas and lawn. Mature trees and shrubs provide a good degree of privacy.
A brick outbuilding with plumbing and electricity in place offers excellent storage or workshop space, with potential for alternative uses subject to requirements.
Agents Note Sold Freehold Connected to mains electricity, gas, drainage and water EPC Rating: E Disclaimer Minors and Brady (M&B) along with their representatives, are not authorised to provide assurances about the property, whether on their own behalf or on behalf of their client.
We don’t take responsibility for any statements made in these particulars, which don’t constitute part of any offer or contract.
To comply with aml regulations, £52 is charged to each buyer which covers the cost of the digital id check.
It’s recommended to verify leasehold charges provided by the seller through legal representation.
All mentioned areas, measurements, and distances are approximate, and the information, including text, photographs, and plans, serves as guidance and may not cover all aspects comprehensively.
It shouldn’t be assumed that the property has all necessary planning, building regulations, or other consents.
Services, equipment, and facilities haven’t been tested by M&B, and prospective purchasers are advised to verify the information to their satisfaction through inspection or other means.
Value & comps
No previous sales on record.
See the independent valuation, upside vs guide, and per-strategy max bid for this lot. Sign in to see it.
Returns
Set an offer; the calculator follows it.
We're still gathering serviced-accommodation data for this area.
Archie refurb estimate: a Pro feature
0.0% below starting price
This is not financial or investment advice. Prop AI Deals is not authorised by the Financial Conduct Authority (FCA) to provide investment advice.
All investment calculators, property analyses, and AI-generated insights are for informational purposes only. Property investment carries risk and may result in financial loss. All calculations should be independently verified and you should consult with FCA-authorised financial advisors before making any investment decisions.
Past performance does not guarantee future results. Tax implications vary by individual circumstances.
Deal
Properties like this can earn 2–3x BTL yields when converted to HMO, with retrofit costs around £10k/room. Sign in to see the full tier, yield projection, and cost breakdown.
Commercial properties like this can earn 30-50% higher yields when converted to residential under Class MA / Q / P / PA, with prior approval costing ~GBP 96/unit. Sign in to see the recommended route, yield uplift, and cost breakdown.
BRRR-suited properties can recycle 80-100% of investor capital on refi, leaving a high-yielding rental with most of the money out. Sign in to see the refurb cost stack, ARV projection, and refinance maths.
Detached + large garden = sub-division play. Pro tier unlocks the tier badge, plot size, uplift estimate, and regional land benchmark.
Short-lease flats trade at deep discount, but extending under the 1993 Act often costs far less than the discount. Pro tier unlocks the tier badge, premium breakdown, long-lease ARV and arbitrage maths.
See projected short-stay revenue vs a vanilla BTL for this property.
See real sub-let margins (HMO room rates & SA nightly rates) vs the landlord rent.
Area
Agent & docs
FAQ
About 77 Beach Road, Great Yarmouth
Explore nearby