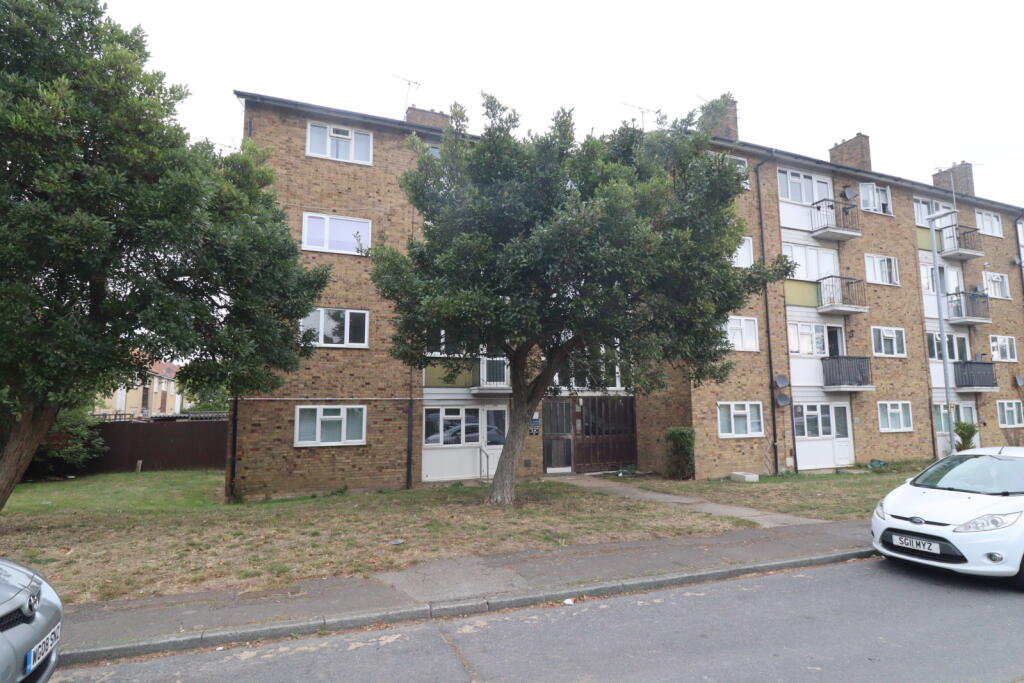
2-bedroom flat · SS15 5FR
Sold STCListed 285 days
Opportunity summary
See Archie’s verdict, returns by strategy and what to check before viewing.
About
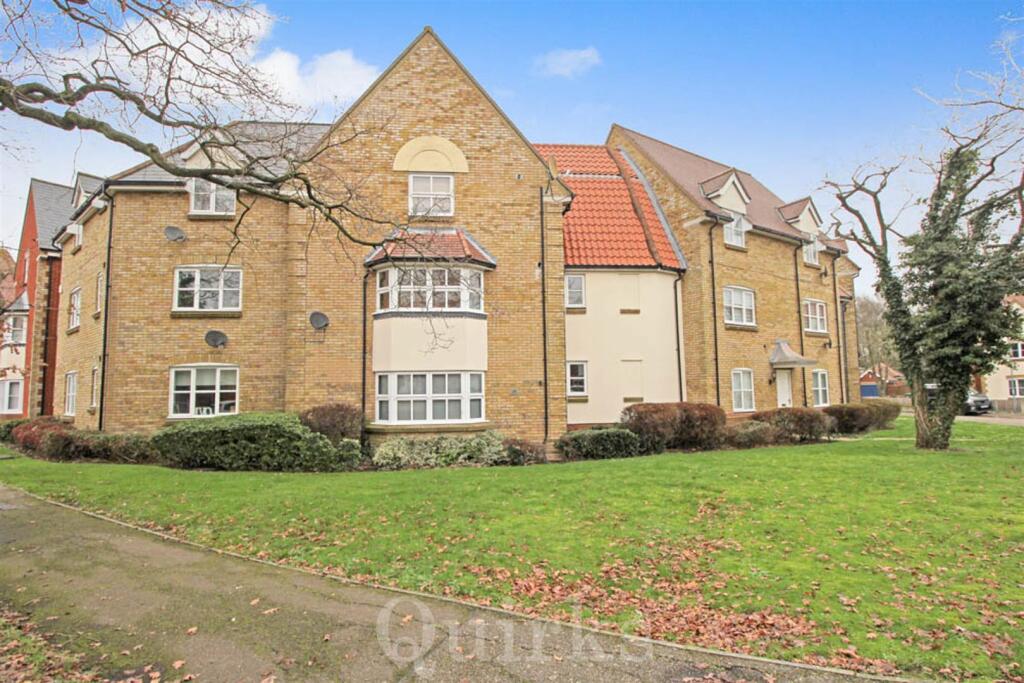
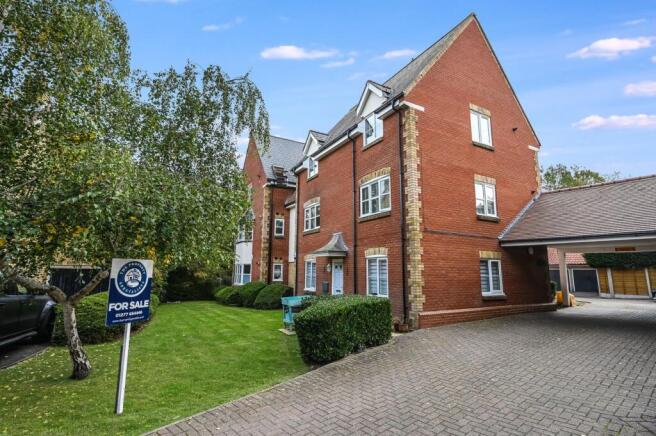
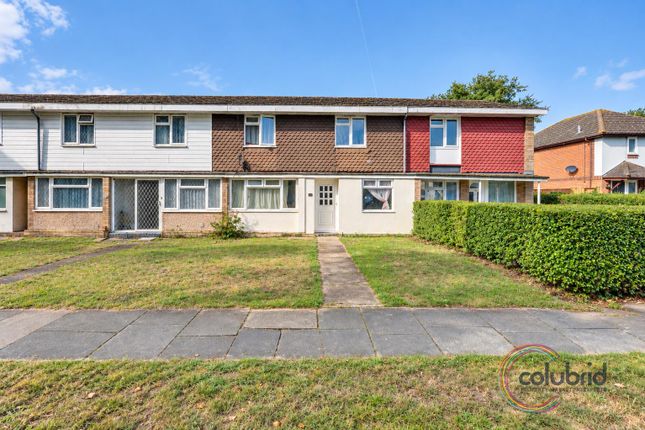
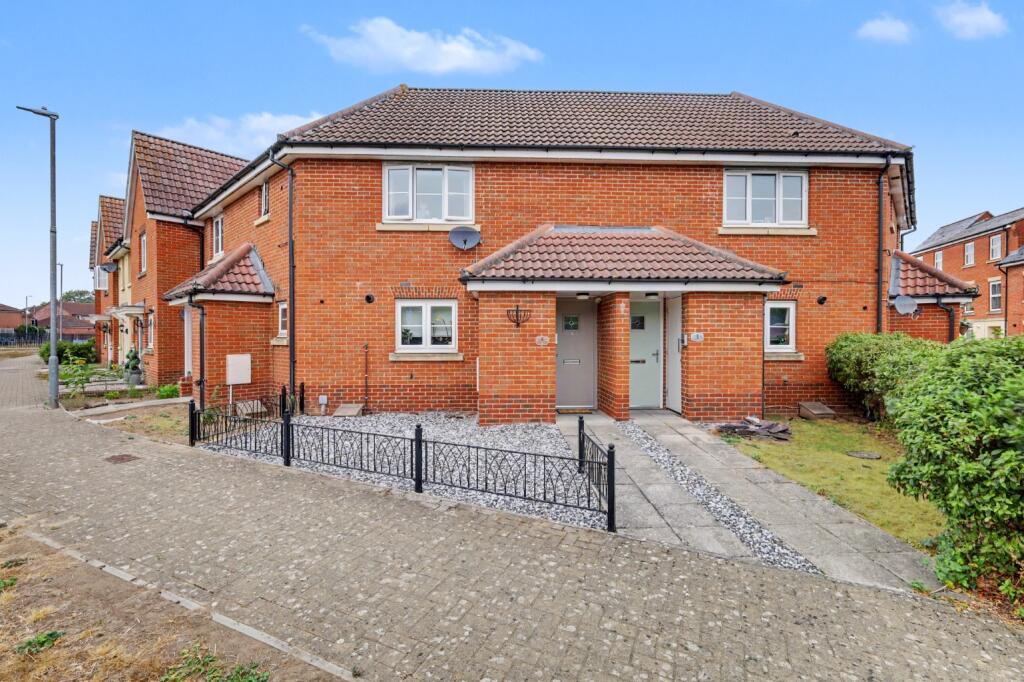
Situated just off Upper Mayne and thus only a stone's throw from Mayflower Retail Park with its Asda superstore, this impressive and notably big 2 Bedroom (both big double bedrooms) First Floor Flat offers spacious accommodation with along with the benefit of the Loft above, Gas Central Heating via radiators and TWO allocated Parking spaces.
The neighbourhood forms part of Laindon Park and is a little island community centred around the historic St Nicholas Church atop the nearby hill, itself overlooking Laindon and Basildon and surrounded by approximately 3.5 acres of designated Wildlife Site countryside.
Basildon's Sporting Village is just a 7 minute walk away (just a few minutes by bike), whilst the A127 is literally one minute's drive for excellent road links.
City commuters benefit from Basildon and Laindon Railway Stations at 1.6 and 1.7 miles respectively.
The property's standout feature is the light and airy open plan Living Area, measuring 23ft x 24ft (7.0m x 7.3m) max and incorporating generous dining, lounge and kitchen 'zones' and flooded with natural light from two front-facing windows and a skylight.
The dining area comfortably accommodates an eight-seater table, the lounge area takes the owners massive L-shaped sofa with ease and the kitchen area features stylish Grey 'wood grain' units with black granite effect worktops, integrated appliances including gas hob, oven, extractor, fridge/freezer, dishwasher and washing machine, plus a 2-seater Breakfast bar.
The Master Bedroom benefits from TV wiring and ensuite shower room.
The second bedroom is particularly generous at 13ft x 9ft 5" (4.0m x 2.9m) and the main bathroom features natural light and bath with shower attachment.
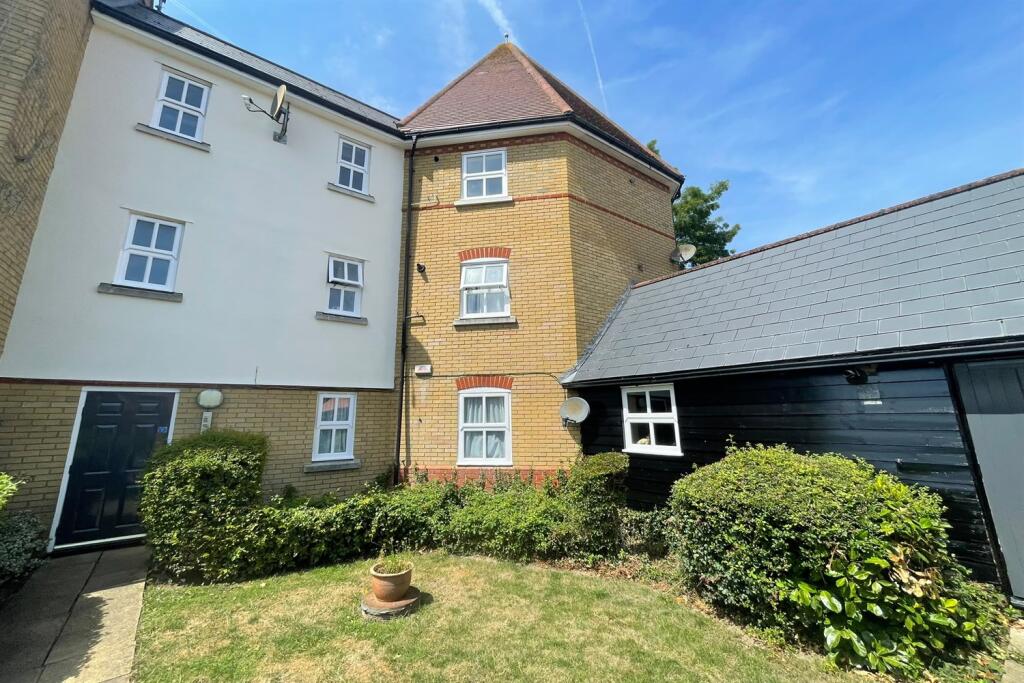
The Accommodation comprises: Rear steps rise to a rear exterior balcony accessing this and the other upstairs flat.
Private 'Front Door' through to the Entrance Area, itself open plan to the living area: MAIN LIVING ROOM 23ft max x 24ft narrowing to 18ft 8" (7.0m max x 7.3m narrowing to 5.7m) A huge open plan area incorporating the Kitchen, Dining and Lounge areas.
The dining area within in measures roughly 10ft 8" x 7ft (3.3m x 2.1m), so plenty big enough for an eight seater dining table.
The lounge area (zoned by carpet - attractive wood flooring in the kitchen area), measures 13ft 1" x 11ft 6" (4.0m x 3.5m) - plenty big enough for the seller's huge L-shaped sofa set.
The kitchen area is 13ft 5" x 7ft 1" (4.1m x 2.2m) and fitted with a modeern range of grey 'wood grain' finish kitchen units topped with black granite effect worktops incorporating all the usual integrated appliances and a 2-seater breakfast bar.
These comprise a Gas Hob, Multi-function Oven/Grill below, Extractor ood above, integrated Fridge/Freezer, integrated Kenwood Dishwasher and an Integrated Washing Machine.
MASTER BEDROOM 12ft 10" x 10ft (3.9m x 3.0m) A fine size double bedroom with wiring for mounted TV and its own ensuite shower room (in addition to the main bathroom).
ENSUITE 8ft x 4ft 8" (2.4m x 1.4m) With a large new corner shower and chrome towel radiator. BEDROOM TWO 13ft x 9ft 5" (4.0m x 2.9m) Another fabulous size double bedroom.
This one overlooking the rear and with a BT telephone socket and TV aerial socket, so perfect as a home office too.
BATHROOM 6ft 2" x 6ft (1.9m x 1.8m) With a rear window for natural light, shower attachment over the bath and a chrome towel radiator.
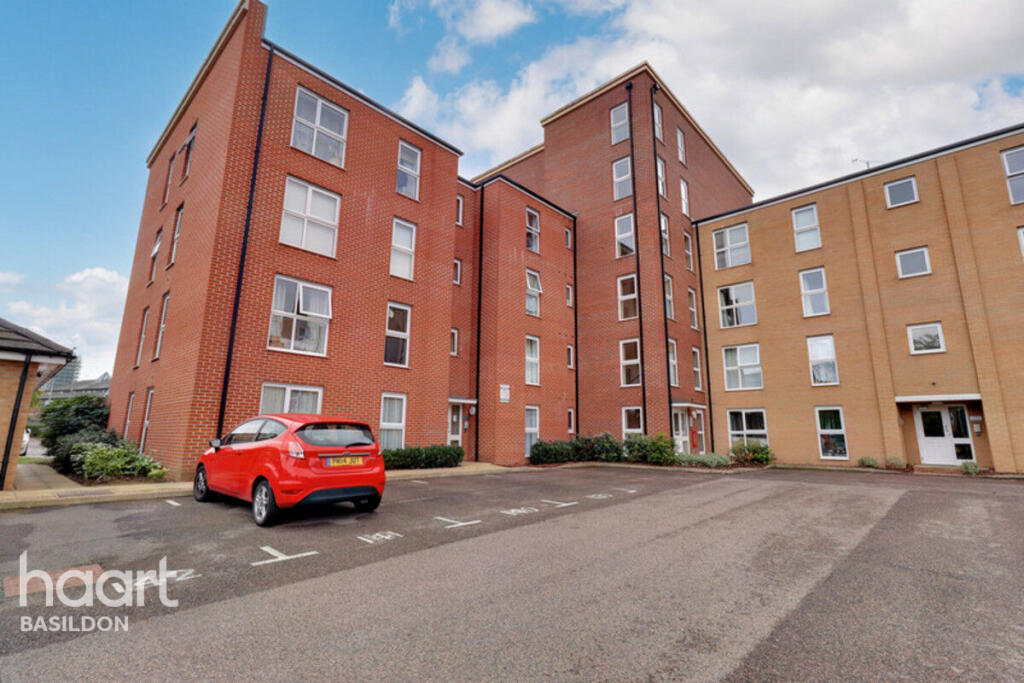
PARKING ARRANGEMENTS There are two allocated parking spaces that come with this flat, situated within the private rear Car Park.
LEASE We understand this to be 110 years remaining (to be confirmed by your solicitor) SERVICE CHARGE We believe this is £1,000 per year. GROUND RENT £100 per year.
Value & comps
No previous sales on record.
Returns
Set an offer; the calculator follows it.
We're still gathering serviced-accommodation data for this area.
Archie refurb estimate: a Pro feature
0.0% below asking
This is not financial or investment advice. Prop AI Deals is not authorised by the Financial Conduct Authority (FCA) to provide investment advice.
All investment calculators, property analyses, and AI-generated insights are for informational purposes only. Property investment carries risk and may result in financial loss. All calculations should be independently verified and you should consult with FCA-authorised financial advisors before making any investment decisions.
Past performance does not guarantee future results. Tax implications vary by individual circumstances.
Deal
Properties like this can earn 2–3x BTL yields when converted to HMO, with retrofit costs around £10k/room. Sign in to see the full tier, yield projection, and cost breakdown.
Commercial properties like this can earn 30-50% higher yields when converted to residential under Class MA / Q / P / PA, with prior approval costing ~GBP 96/unit. Sign in to see the recommended route, yield uplift, and cost breakdown.
BRRR-suited properties can recycle 80-100% of investor capital on refi, leaving a high-yielding rental with most of the money out. Sign in to see the refurb cost stack, ARV projection, and refinance maths.
Detached + large garden = sub-division play. Pro tier unlocks the tier badge, plot size, uplift estimate, and regional land benchmark.
Short-lease flats trade at deep discount, but extending under the 1993 Act often costs far less than the discount. Pro tier unlocks the tier badge, premium breakdown, long-lease ARV and arbitrage maths.
See projected short-stay revenue vs a vanilla BTL for this property.
See real sub-let margins (HMO room rates & SA nightly rates) vs the landlord rent.
Area
Agent & docs

FAQ
About Hampton Court, Basildon Road, Laindon Park, Laindon, SS15 5FR
Explore nearby