5-bedroom house · PE9 3BG
For saleReduced £25k (−3.7%) on 23 JulListed 125 days
Opportunity summary
See Archie’s verdict, returns by strategy and what to check before viewing.
About
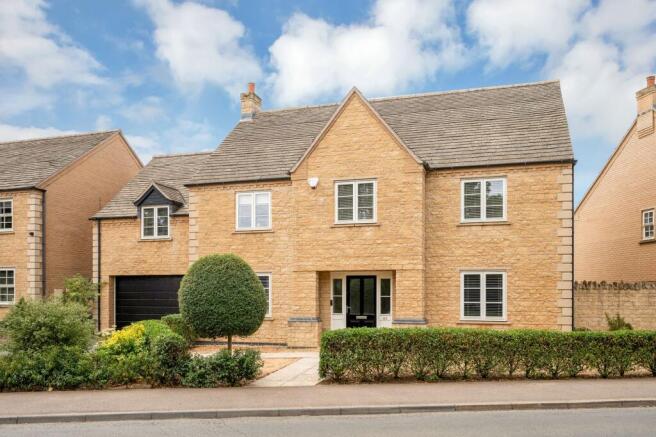
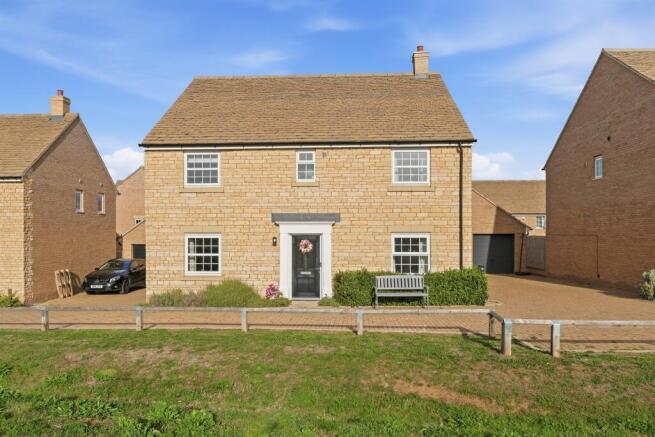
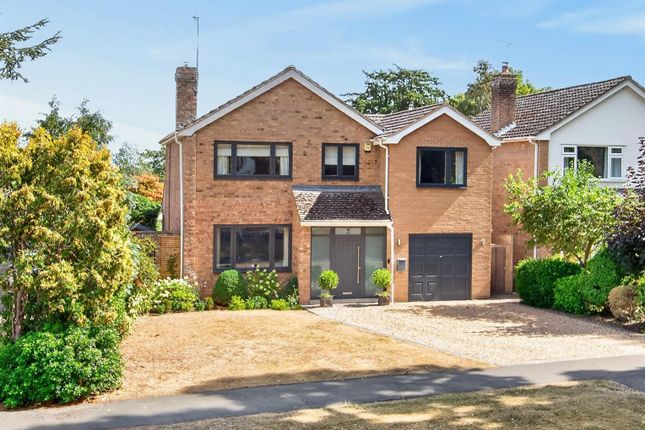
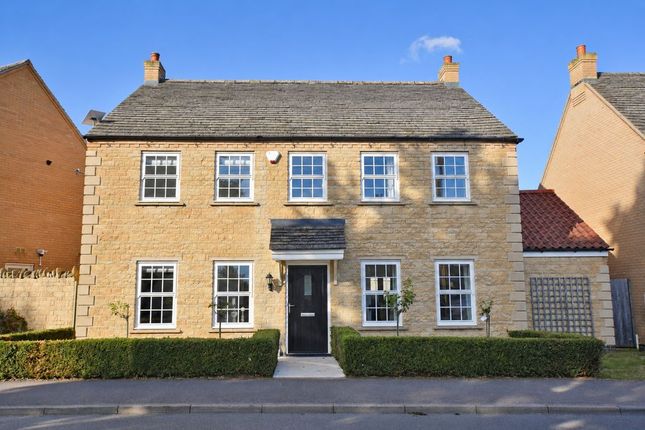
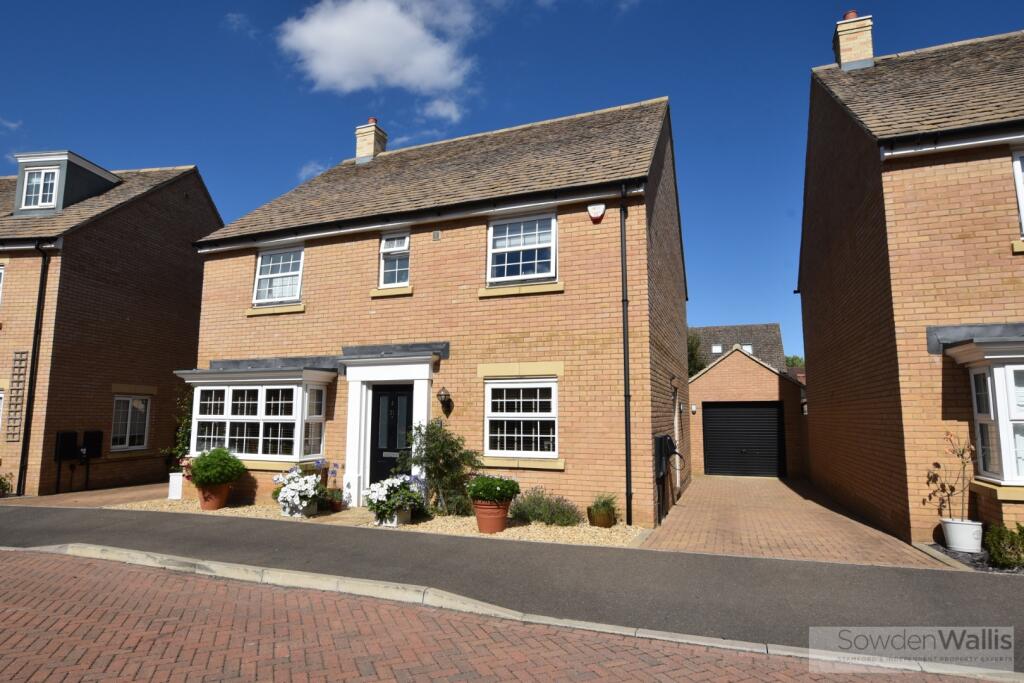
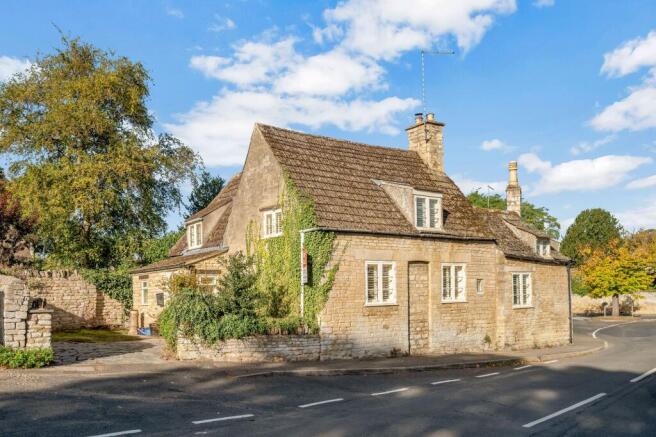
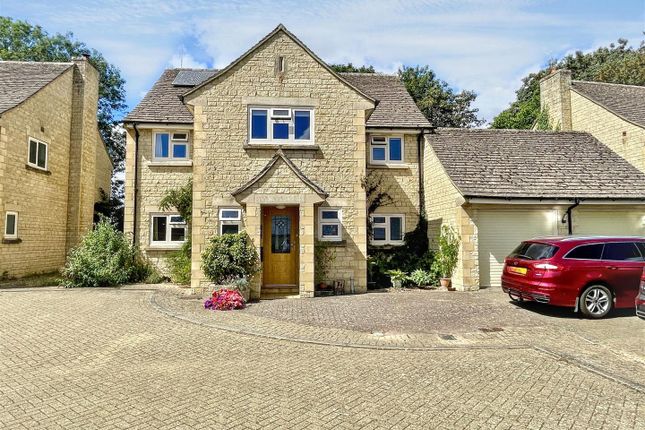
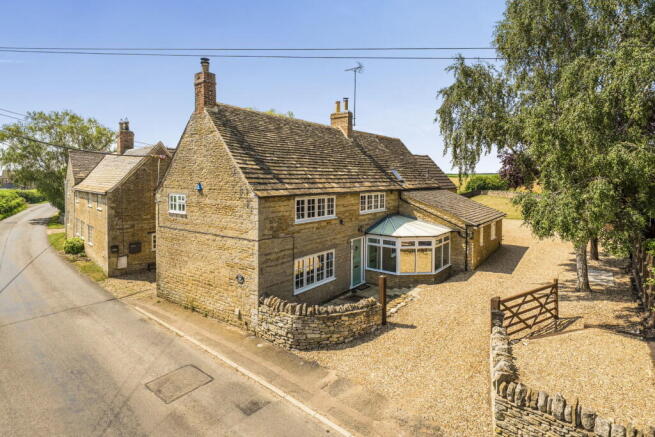
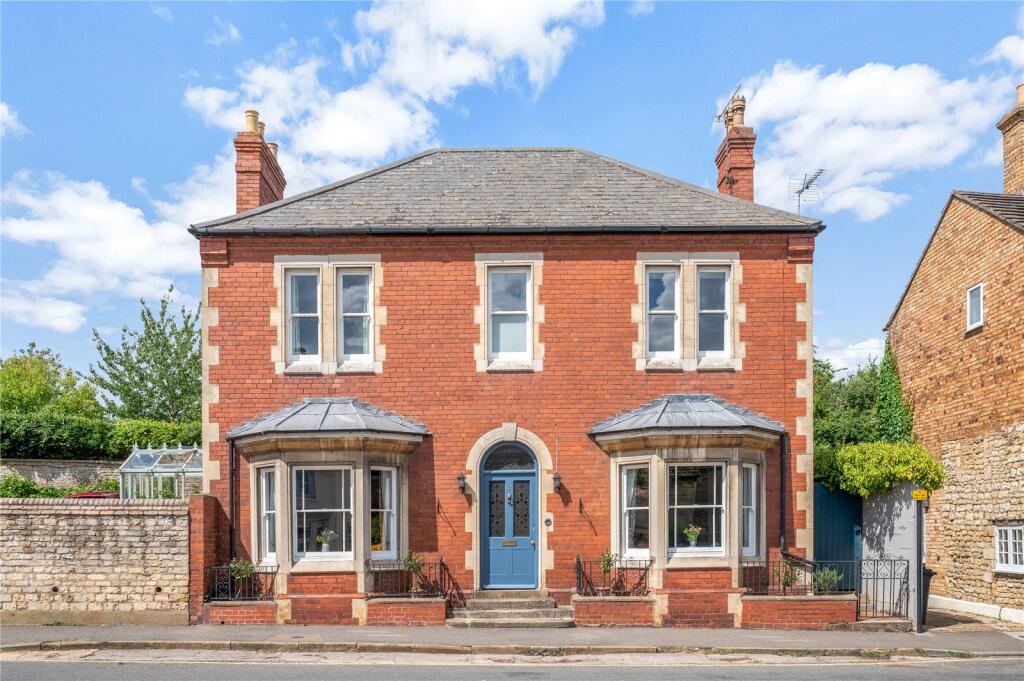
Set within an ideal location, this impressive home provides an exceptional setting for modern family life.
Beautifully presented throughout, the property has been thoughtfully designed to offer flexible accommodation that adapts effortlessly to the needs of a growing family, with generous proportions, contemporary finishes and a wonderful feeling of light and space.
Step Inside The welcoming reception hall sets the tone for the home, leading through to a peaceful sitting room with an attractive bay window, creating a light and comfortable space to relax and unwind.
A second reception room, currently arranged as a playroom, offers excellent flexibility and could equally serve as a dedicated home office, snug or additional living space to suit individual needs.
At the heart of the home is the impressive refitted open-plan kitchen/dining/living area, creating a superb space for both everyday living and entertaining.
Beautifully appointed with integrated appliances and thoughtfully designed for modern lifestyles, it provides the perfect environment for relaxed family gatherings, morning coffee or evenings spent hosting friends.
Two sets of double doors open directly onto the garden, allowing the living space to flow naturally outside.
Completing the ground floor accommodation is a useful utility room, fitted with cabinetry to complement the kitchen, a sink and space for white goods, while also housing the gas central heating boiler.
A guest cloakroom is conveniently positioned off the hallway, adding further practicality to this well-considered family home.
First Floor The accommodation continues upstairs, where the principal suite provides a private sanctuary, featuring a dressing area and stylish en-suite bathroom.
Two further double bedrooms and a family bathroom are located on the first floor, while the second floor offers two additional generous double bedrooms, served by a Jack-and-Jill bathroom, creating a flexible arrangement ideal for family members, guests or teenagers.
Step Outside One of the real highlights of this home is the generous rear garden.
Exceptionally private and enclosed, it offers a rare sense of space and seclusion, with a terrace area ideal for outdoor dining and entertaining, together with a substantial lawn providing plenty of room for children to play or for garden enthusiasts to enjoy.
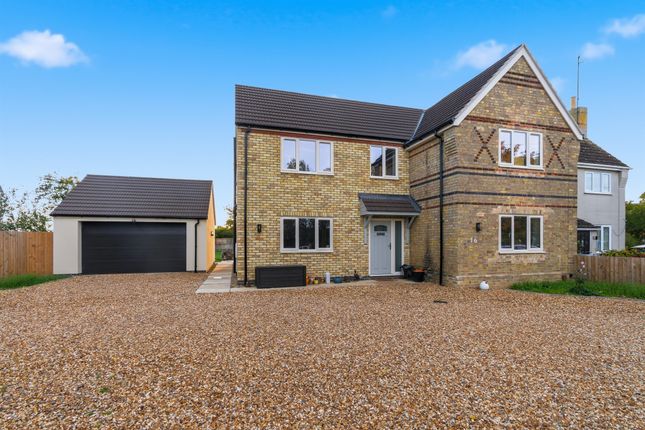
A double garage and block paved driveway provide excellent parking and storage, adding further practicality to this already impressive home.
Combining elegant presentation, flexible accommodation and an exceptional private garden, this is a home that offers the perfect balance of modern family living and village lifestyle.
Local Amenities Barnack is renowned for its village charm, strong community and enviable position, offering beautiful countryside nearby while remaining within easy reach of Stamford, Peterborough and excellent transport links.
Services Mains water, drainage, and electric are understood to be connected. The property has gas fired central heating. None of the services nor appliances have been checked by the agent.
Fixtures & Fittings Every effort has been made to omit any fixtures belonging to the Vendor in the description of the property and the property is sold subject to the Vendor's right to the removal of, or payment for, as the case may be, any such fittings, etc.
Whether mentioned in these particulars or not.
Finer Details Local Authority: Peterborough City Council Council Tax Band: G Tenure: Freehold Possession: Vacant upon completion EPC Rating: 80 | C EPC Rating Potential: 86 | B Viewing Strictly by appointment only.
Value & comps
No previous sales on record.
Returns
Set an offer; the calculator follows it.
We're still gathering serviced-accommodation data for this area.
Archie refurb estimate: a Pro feature
0.0% below asking
This is not financial or investment advice. Prop AI Deals is not authorised by the Financial Conduct Authority (FCA) to provide investment advice.
All investment calculators, property analyses, and AI-generated insights are for informational purposes only. Property investment carries risk and may result in financial loss. All calculations should be independently verified and you should consult with FCA-authorised financial advisors before making any investment decisions.
Past performance does not guarantee future results. Tax implications vary by individual circumstances.
Deal
Properties like this can earn 2–3x BTL yields when converted to HMO, with retrofit costs around £10k/room. Sign in to see the full tier, yield projection, and cost breakdown.
Commercial properties like this can earn 30-50% higher yields when converted to residential under Class MA / Q / P / PA, with prior approval costing ~GBP 96/unit. Sign in to see the recommended route, yield uplift, and cost breakdown.
BRRR-suited properties can recycle 80-100% of investor capital on refi, leaving a high-yielding rental with most of the money out. Sign in to see the refurb cost stack, ARV projection, and refinance maths.
Detached + large garden = sub-division play. Pro tier unlocks the tier badge, plot size, uplift estimate, and regional land benchmark.
Short-lease flats trade at deep discount, but extending under the 1993 Act often costs far less than the discount. Pro tier unlocks the tier badge, premium breakdown, long-lease ARV and arbitrage maths.
See projected short-stay revenue vs a vanilla BTL for this property.
See real sub-let margins (HMO room rates & SA nightly rates) vs the landlord rent.
Area
Agent & docs

FAQ
About 17, Paynes Field, Stamford
Explore nearby