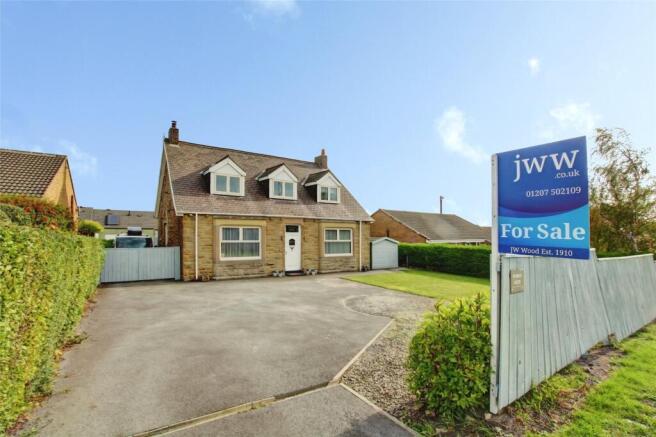
5-bedroom house · DH8 7DD
For saleReduced £6k (−1.5%) on 6 OctListed 123 days
Opportunity summary
See Archie’s verdict, returns by strategy and what to check before viewing.
About
A bay window lights the lounge, and french doors enhance the L-shaped family kitchen and dining room.
The gallery landing leads to five bedrooms, and a bathroom with separate shower complements the downstairs WC. Premium features include a laundry, two en-suites and a dressing room.
Plot 142 Tenure: Freehold Length of lease: N/A Annual ground rent amount (£): N/A Ground rent review period (year/month): N/A Annual service charge amount (£): 132.20 Service charge review period (year/month): Yearly Council tax band (England, Wales and Scotland): Tbc Reservation fee (£): 500 For more information about the optional extras available in our new homes, please visit the Miller Homes website.
Plot 151 Tenure: Freehold Length of lease: N/A Annual ground rent amount (£): N/A Ground rent review period (year/month): N/A Annual service charge amount (£): 132.20 Service charge review period (year/month): Yearly Council tax band (England, Wales and Scotland): Tbc Reservation fee (£): 500 For more information about the optional extras available in our new homes, please visit the Miller Homes website.
Plot 155 Tenure: Freehold Length of lease: N/A Annual ground rent amount (£): N/A Ground rent review period (year/month): N/A Annual service charge amount (£): 132.20 Service charge review period (year/month): Yearly Council tax band (England, Wales and Scotland): Tbc Reservation fee (£): 500 For more information about the optional extras available in our new homes, please visit the Miller Homes website.
Plot 157 Tenure: Freehold Length of lease: N/A Annual ground rent amount (£): N/A Ground rent review period (year/month): N/A Annual service charge amount (£): 132.20 Service charge review period (year/month): Yearly Council tax band (England, Wales and Scotland): Tbc Reservation fee (£): 500 For more information about the optional extras available in our new homes, please visit the Miller Homes website.
Plot 158 Tenure: Freehold Length of lease: N/A Annual ground rent amount (£): N/A Ground rent review period (year/month): N/A Annual service charge amount (£): 132.20 Service charge review period (year/month): Yearly Council tax band (England, Wales and Scotland): Tbc Reservation fee (£): 500 For more information about the optional extras available in our new homes, please visit the Miller Homes website.
Plot 169 Tenure: Freehold Length of lease: N/A Annual ground rent amount (£): N/A Ground rent review period (year/month): N/A Annual service charge amount (£): 187.57 Service charge review period (year/month): Yearly Council tax band (England, Wales and Scotland): Tbc Reservation fee (£): 500 For more information about the optional extras available in our new homes, please visit the Miller Homes website.
Plot 170 Tenure: Freehold Length of lease: N/A Annual ground rent amount (£): N/A Ground rent review period (year/month): N/A Annual service charge amount (£): 187.57 Service charge review period (year/month): Yearly Council tax band (England, Wales and Scotland): Tbc Reservation fee (£): 500 For more information about the optional extras available in our new homes, please visit the Miller Homes website.
Plot 173 Tenure: Freehold Length of lease: N/A Annual ground rent amount (£): N/A Ground rent review period (year/month): N/A Annual service charge amount (£): 132.20 Service charge review period (year/month): Yearly Council tax band (England, Wales and Scotland): Tbc Reservation fee (£): 500 For more information about the optional extras available in our new homes, please visit the Miller Homes website.
Plot 174 Tenure: Freehold Length of lease: N/A Annual ground rent amount (£): N/A Ground rent review period (year/month): N/A Annual service charge amount (£): 132.20 Service charge review period (year/month): Yearly Council tax band (England, Wales and Scotland): Tbc Reservation fee (£): 500 For more information about the optional extras available in our new homes, please visit the Miller Homes website.
Plot 178 Tenure: Freehold Length of lease: N/A Annual ground rent amount (£): N/A Ground rent review period (year/month): N/A Annual service charge amount (£): 132.20 Service charge review period (year/month): Yearly Council tax band (England, Wales and Scotland): Tbc Reservation fee (£): 500 For more information about the optional extras available in our new homes, please visit the Miller Homes website.
Rooms Ground Floor Lounge (3.78 x 4.78 m) Kitchen (4.01 x 2.75 m) Laundry (1.8 x 1.27 m) Dining (4.01 x 2.81 m) Family (4.29 x 2.81 m) WC (1.8 x 1.45 m) First Floor Principal Bedroom (3.78 x 3.12 m) En-Suite 1 (2.46 x 1.18 m) Dressing (1.67 x 2.17 m) Bedroom 2 (3.03 x 3.65 m) En-Suite 2 (1.96 x 1.51 m) Bedroom 3 (3.96 x 2.91 m) Bedroom 4 (2.99 x 2.91 m) Bedroom 5 (4.24 x 2.47 m) Bathroom (2.67 x 1.95 m) About Fellside Gardens A little over a mile from the A692 and one and a half miles from the A691, Fellside Gardens is within 20 minutes’ drive of Durham, and Newcastle can be reached in 35 minutes.
Hourly buses between Castleside and Durham, via Consett and Lanchester, stop outside the development, and National Cycle Route 14 passes less than 600 yards to the south, providing routes to Hartlepool and Gateshead.
Shops within around ten minutes’ walk include Delves Village Store, open seven days a week, Knitsley Farm Shop with its butcher, deli, bakery and café, and two food takeaways.
There are Lidl and B&M stores on the edge of the village, and Consett, around 25 minutes’ walk away, has a partly pedestrianised town centre with local shops, pubs, cafés and restaurants.
Larger stores such as Morrisons, Aldi, Tesco Extra, B&Q and Matalan can be found around nearby Hermiston Retail Park, while the village of Lanchester, three miles away and accessible by a pleasant footpath, offers butchers, bakers and hardware stores, pubs and restaurants set in picturesque, leafy streets.
Opening Hours Coming Soon, due to launch Spring/Summer 2023 Disclaimer The house plans shown above, including the room specifications, may vary from development to development and are provided for general guidance only.
For more accurate and detailed plans for a specific plot, please check with your local Miller Homes sales adviser. Carpets and floor coverings are not included in our homes as standard.
Value & comps
No previous sales on record.
Returns
Set an offer; the calculator follows it.
We're still gathering serviced-accommodation data for this area.
Archie refurb estimate: a Pro feature
0.0% below asking
This is not financial or investment advice. Prop AI Deals is not authorised by the Financial Conduct Authority (FCA) to provide investment advice.
All investment calculators, property analyses, and AI-generated insights are for informational purposes only. Property investment carries risk and may result in financial loss. All calculations should be independently verified and you should consult with FCA-authorised financial advisors before making any investment decisions.
Past performance does not guarantee future results. Tax implications vary by individual circumstances.
Deal
Properties like this can earn 2–3x BTL yields when converted to HMO, with retrofit costs around £10k/room. Sign in to see the full tier, yield projection, and cost breakdown.
Commercial properties like this can earn 30-50% higher yields when converted to residential under Class MA / Q / P / PA, with prior approval costing ~GBP 96/unit. Sign in to see the recommended route, yield uplift, and cost breakdown.
BRRR-suited properties can recycle 80-100% of investor capital on refi, leaving a high-yielding rental with most of the money out. Sign in to see the refurb cost stack, ARV projection, and refinance maths.
Detached + large garden = sub-division play. Pro tier unlocks the tier badge, plot size, uplift estimate, and regional land benchmark.
Short-lease flats trade at deep discount, but extending under the 1993 Act often costs far less than the discount. Pro tier unlocks the tier badge, premium breakdown, long-lease ARV and arbitrage maths.
See projected short-stay revenue vs a vanilla BTL for this property.
See real sub-let margins (HMO room rates & SA nightly rates) vs the landlord rent.
Area
Agent & docs

FAQ
About 142, Delves Lane, Consett
Explore nearby