3-bedroom house · PE13 5FL
Listing removedListed 176 days
Opportunity summary
See Archie’s verdict, returns by strategy and what to check before viewing.
About
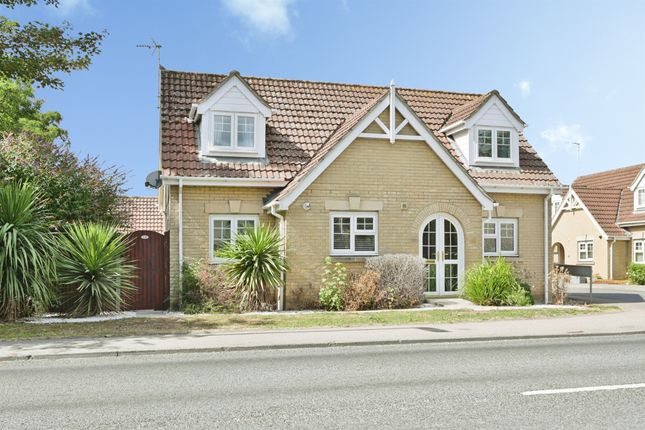
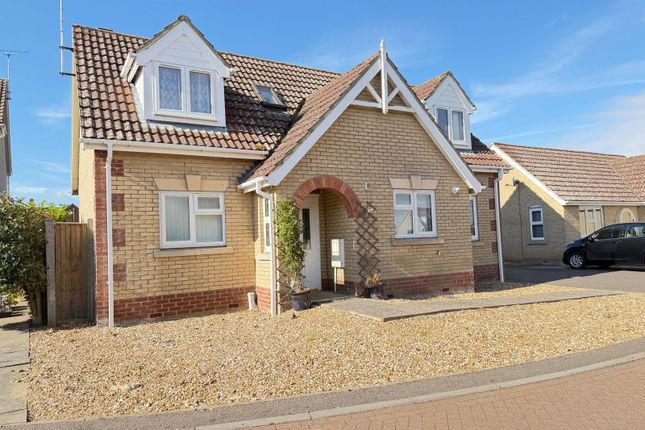
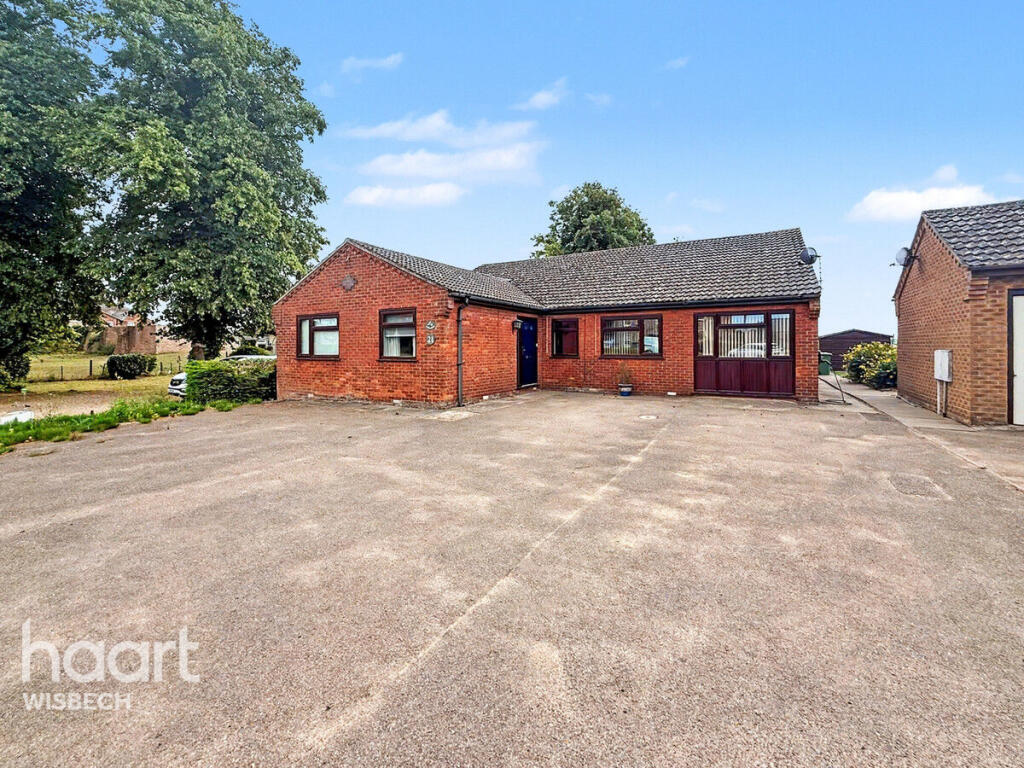
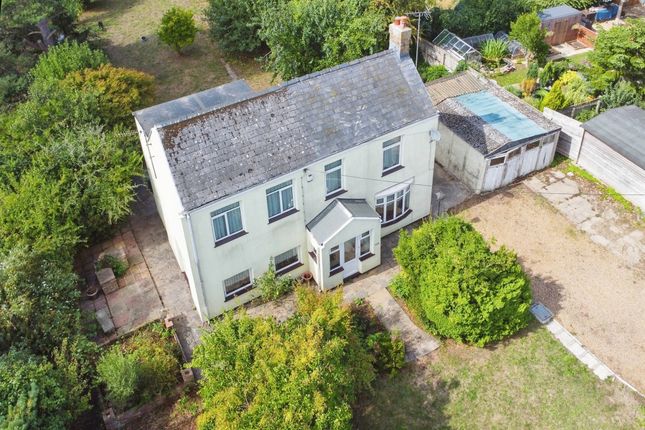
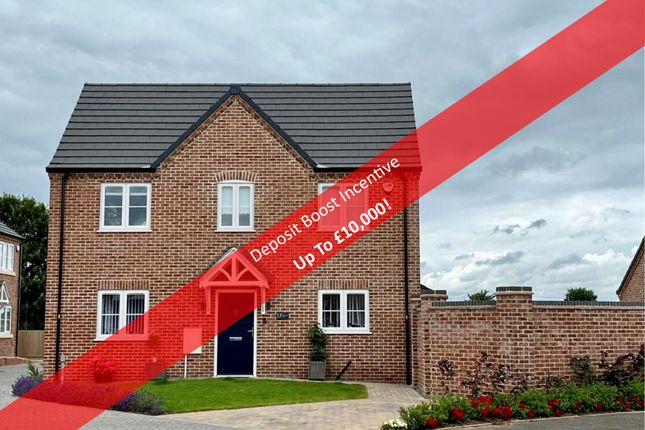
This impressive barn conversion is situated on the outskirts of the fenland village of Leverington, offering a unique blend of rural charm and contemporary living.
Set within a community, the property features an enviable location surrounded by stunning countryside views.
The spacious interior features underfloor heating throughout, ensuring comfort in every season.
The open plan living area is truly the heart of the home, with an expansive 8m lounge and dining space that flows seamlessly into a modern kitchen, creating an ideal environment for entertaining or relaxing with family.
On the ground floor, you will find a well-appointed bedroom and a stylish shower room, perfect for guests or those seeking single-level living.
Two staircases lead to the first floor, where bedrooms two and three offer privacy and character with their own landings, making excellent use of the barn’s original features.
The home is beautifully presented, with high-quality finishes and a light-filled atmosphere. The outside space is equally impressive, thoughtfully designed to maximise both practicality and enjoyment.
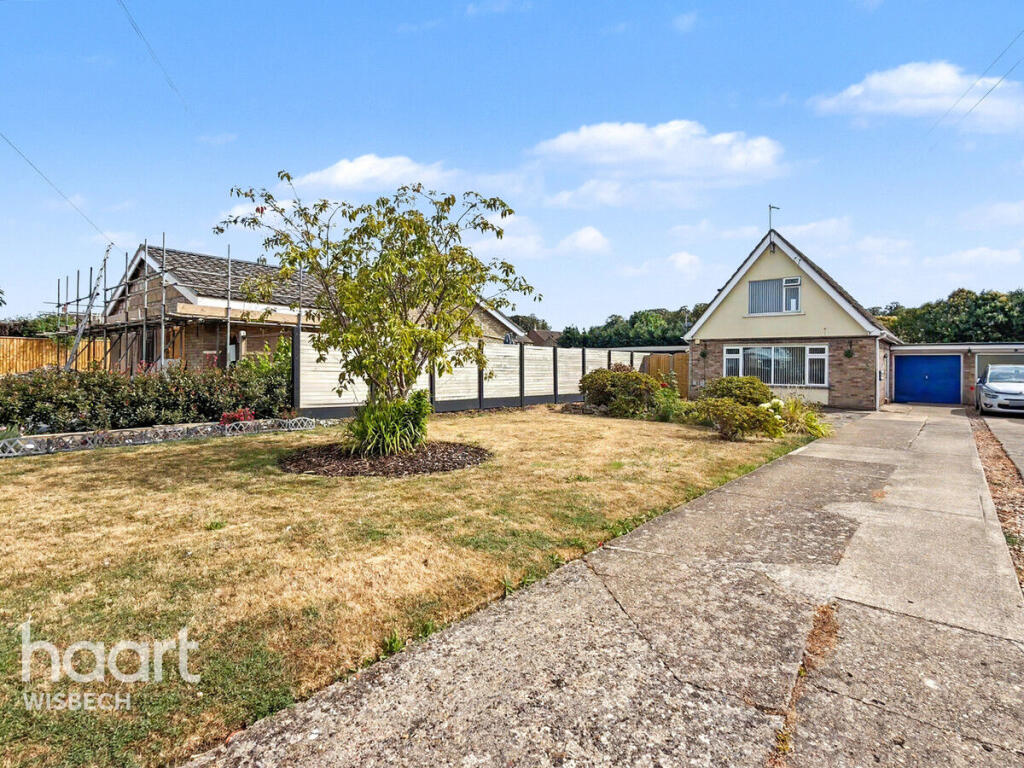
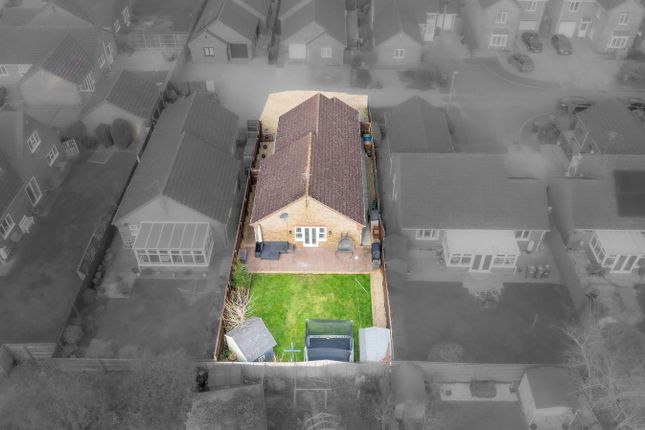
At the front, there is a a shared gravelled area with an attractive archway leading to a shared courtyard. The main garden is laid to lawn and features a paved patio area, ideal for al fresco dining.
There is a timber store for additional storage, a timber-built summerhouse for relaxing or hobbies and a timber-built shed with electric and light connected, ensuring all your practical needs are met.
An electric point and outside tap add further convenience, while a Spanish style BBQ sets the scene for memorable summer evenings.
An additional paved area offers even more space for entertaining or relaxing outdoors.
The property enjoys access to a private gravelled drive, which provides multiple off-road parking spaces and direct access to the rear garden.
This combination of shared and private outdoor areas ensures both community spirit and personal privacy, making this barn conversion a truly exceptional home in a sought-after village location.
Services & Info This home is connected to a shared treatment plant, air source with underfloor heating on the ground floor and radiators on the first floor. Double glazed throughout.
It is council tax band B - Fenland District Council. There is a company called Seafield Barn Ltd in place where each property has one director.
The current monthly payment is £35 per month which is to maintain the shared treatment plant, shared drive/roads and shared open spaces. Please contact Hockeys for more information.
Village Information Amenities include a primary school, post office, convenience store, sports & social club and a pub.
Wisbech town centre has a larger selection of amenities, schools and supermarkets.
Facilities There is a bus service through the village, the nearest train station is in the town of March within 12.5 miles.
Location Leverington is a village in the Fenland District of Cambridgeshire, situated within 1.9 miles of the Cambridgeshire town of Wisbech.
EPC Rating: C Lounge/Diner (8.08m x 4.04m) Door to front, three windows to rear, window to side, underfloor heating, stairs rising to bedroom two landing, stairs rising to bedroom three landing, door to kitchen, access to inner hall.
Kitchen (4.30m x 3.57m) Double doors to rear, underfloor heating, range of wall mounted and fitted base units, fitted double oven, induction hob, extractor over, one and a quarter ceramic sink, tiled splashbacks, integrated dishwasher, integrated washing machine, tiled floor.
Inner Hall (2.97m x 1.10m) Window to side, underfloor heating, walk in storage cupboard with access to understairs cupboard, door to shower room, door to bedroom one.
Bedroom One (4.43m x 4.04m) Window to side, underfloor heating.
Shower Room (3.20m x 1.88m) Narrowing to 1.90m - Window to side, underfloor heating, WC, wash hand basin, walk in glass fronted shower cubicle housing mains shower, fully tiled walls, extractor, airing cupboard.
Bedroom Two Landing Door to bedroom two.
Bedroom Two (6.12m x 4.16m) Narrowing to 4.82m - room measured to maximum width restricted headroom - Skylight window, radiator, range of feature hanging rails, door to WC.
Ensuite WC (1.15m x 1.18m) WC, wash hand basin, part tiled walls, extractor. Bedroom Three Landing Overlooking lounge/diner, door to bedroom three.
Bedroom Three (4.50m x 3.65m) Room measured to maximum width restricted headroom - Skylight window, radiator.
Agent Note There is a company called Seafield Barn Ltd in place where each property has one director.
The current monthly payment is £35 per month which is to maintain the shared treatment plant and shared open spaces. Please contact Hockeys for more information.
Front Garden Gravelled area with a arch leading to the shared courtyard, gate to rear garden.
Rear Garden Laid to lawn, paved patio area, timber store, timber built summerhouse, timber built shed with electric and light connected, electric point, outside tap, Spanish style BBQ, additional paved area, access to private gravelled drive.
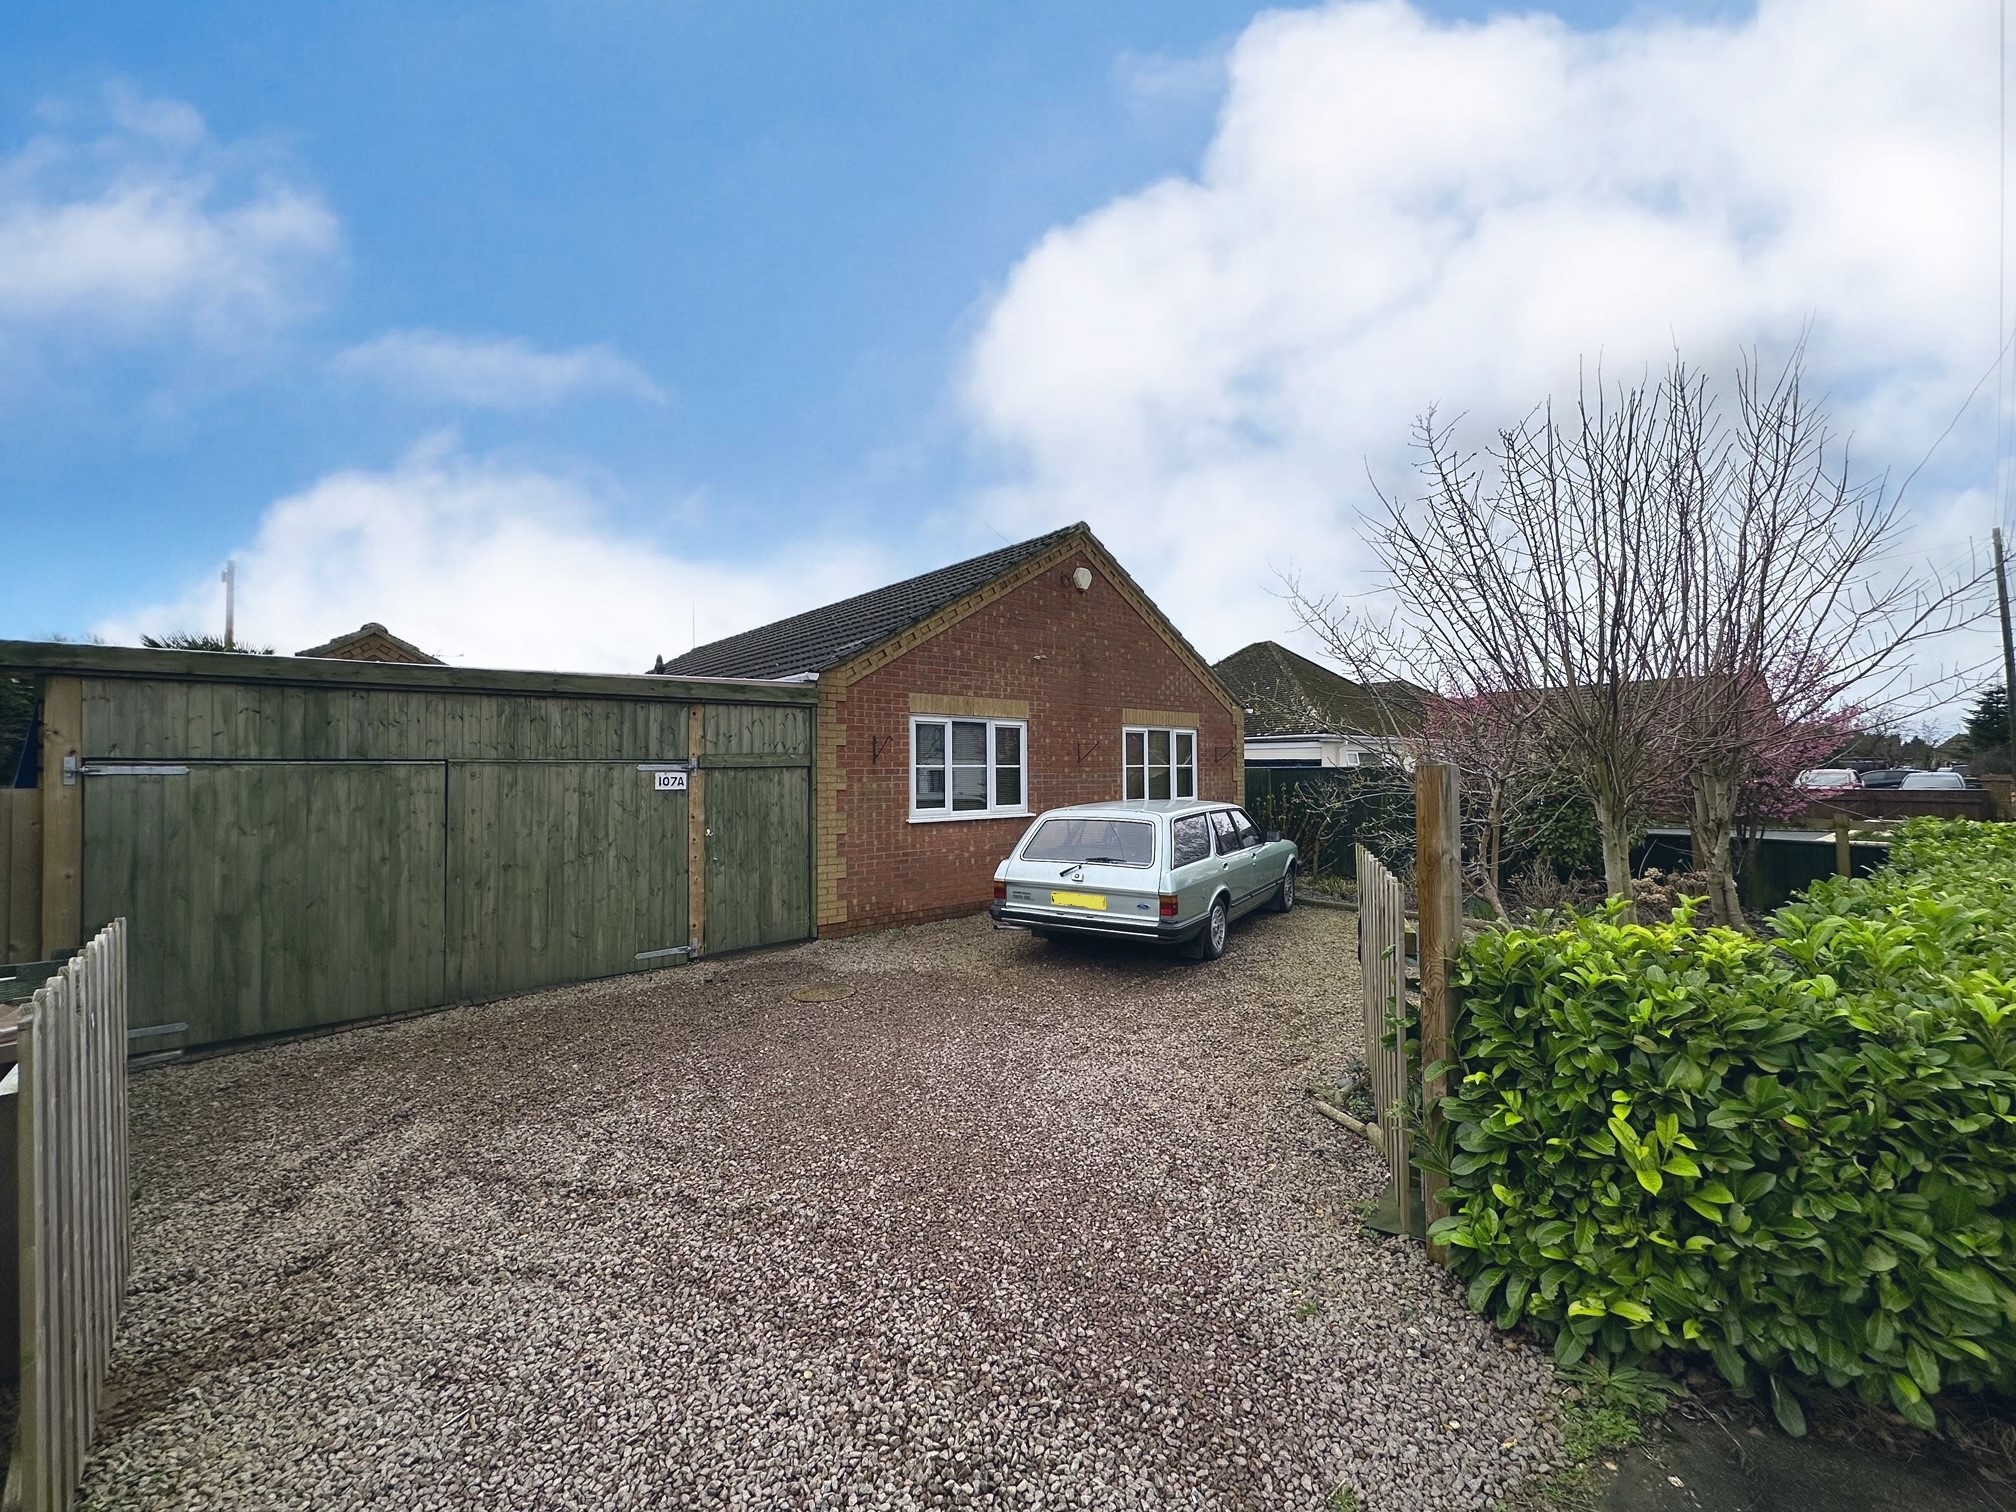
Parking - Driveway Private gravelled drive offers multiple off road parking with access to rear garden.
Value & comps
No previous sales on record.
Returns
Set an offer; the calculator follows it.
We're still gathering serviced-accommodation data for this area.
Archie refurb estimate: a Pro feature
0.0% below asking
This is not financial or investment advice. Prop AI Deals is not authorised by the Financial Conduct Authority (FCA) to provide investment advice.
All investment calculators, property analyses, and AI-generated insights are for informational purposes only. Property investment carries risk and may result in financial loss. All calculations should be independently verified and you should consult with FCA-authorised financial advisors before making any investment decisions.
Past performance does not guarantee future results. Tax implications vary by individual circumstances.
Deal
Properties like this can earn 2–3x BTL yields when converted to HMO, with retrofit costs around £10k/room. Sign in to see the full tier, yield projection, and cost breakdown.
Commercial properties like this can earn 30-50% higher yields when converted to residential under Class MA / Q / P / PA, with prior approval costing ~GBP 96/unit. Sign in to see the recommended route, yield uplift, and cost breakdown.
BRRR-suited properties can recycle 80-100% of investor capital on refi, leaving a high-yielding rental with most of the money out. Sign in to see the refurb cost stack, ARV projection, and refinance maths.
Detached + large garden = sub-division play. Pro tier unlocks the tier badge, plot size, uplift estimate, and regional land benchmark.
Short-lease flats trade at deep discount, but extending under the 1993 Act often costs far less than the discount. Pro tier unlocks the tier badge, premium breakdown, long-lease ARV and arbitrage maths.
See projected short-stay revenue vs a vanilla BTL for this property.
See real sub-let margins (HMO room rates & SA nightly rates) vs the landlord rent.
Area
Agent & docs
FAQ
About 5 Seafield Barns Gull Lane, Wisbech
Explore nearby