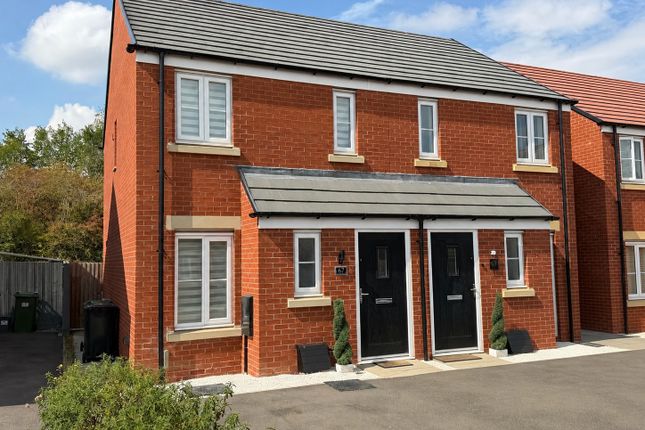
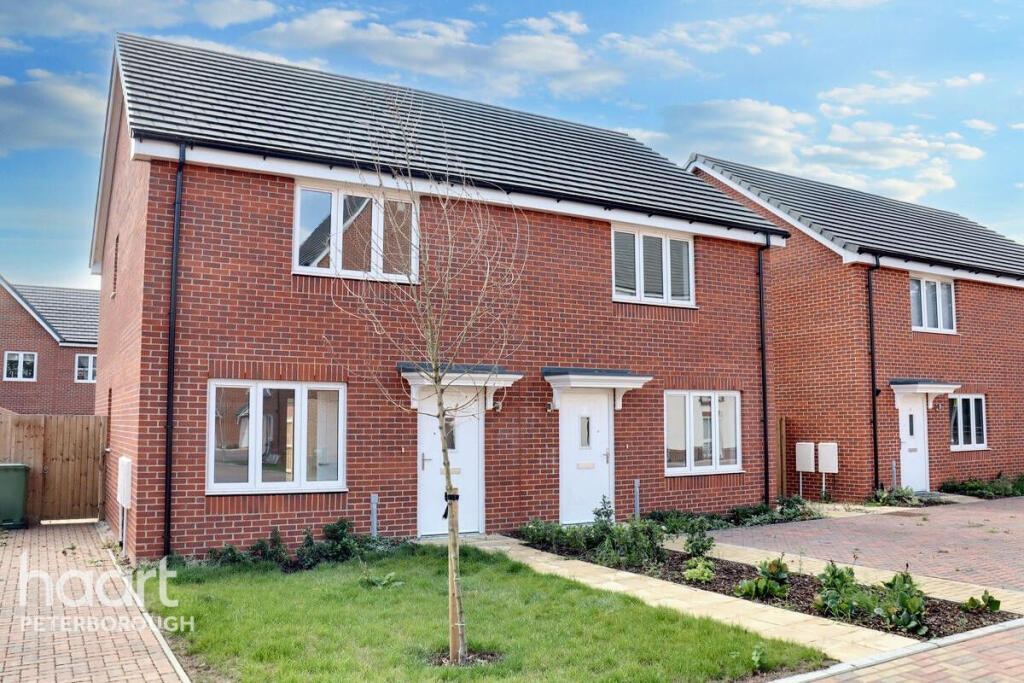
2-bedroom bungalow · PE2 5RT
For saleListed 85 days
Opportunity summary
See Archie’s verdict, returns by strategy and what to check before viewing.
About
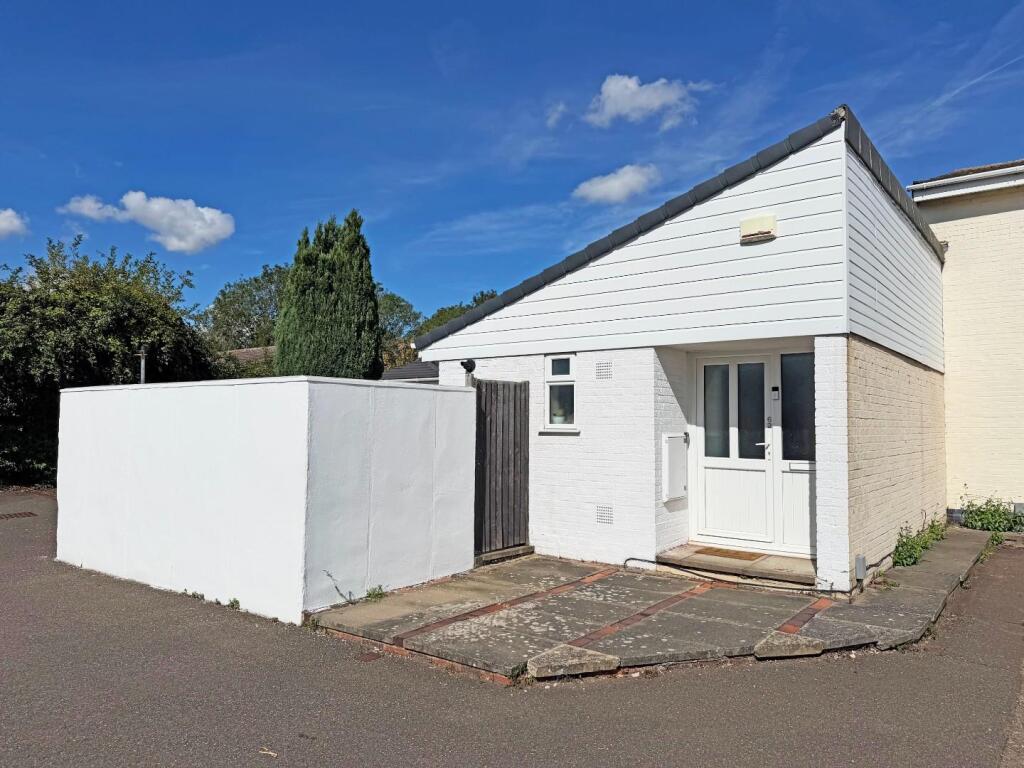
Offered to the market with no forward chain, this well-presented two-bedroom bungalow is situated in the popular area of Orton Goldhay, close to local amenities and excellent travel links.
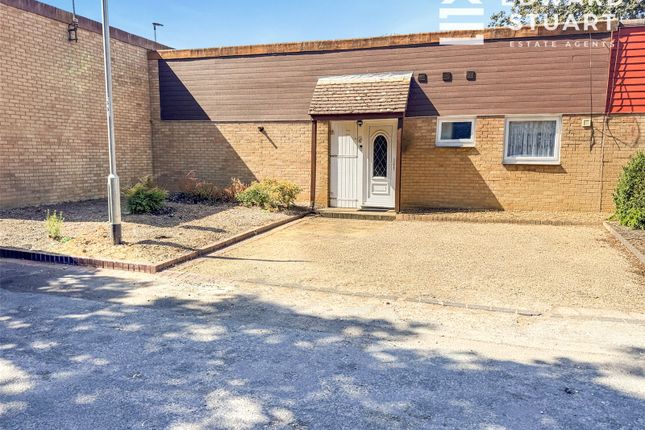
Entering through the front door, you are welcomed into a central hallway with useful storage and access to all rooms.
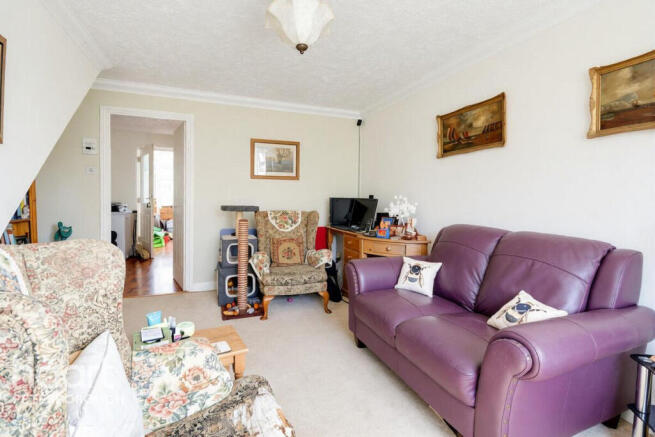
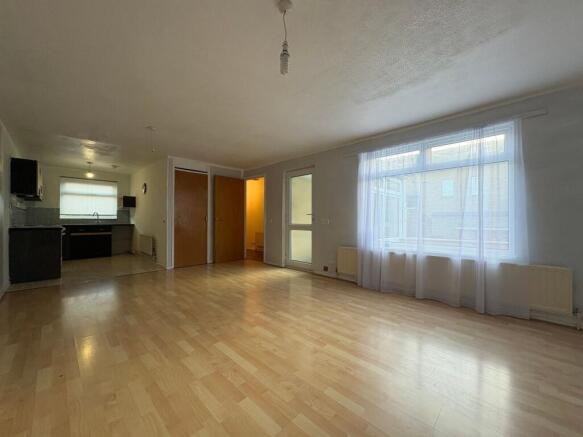
The heart of the home is the spacious open-plan living room and kitchen, a bright and airy space with windows to the front and side aspects flooding the room with natural light.
The living area features laminate flooring and provides an ideal setting for both everyday living and entertaining.
The fitted kitchen offers ample worktop and cupboard space, provisions for appliances, and a handy storage cupboard.
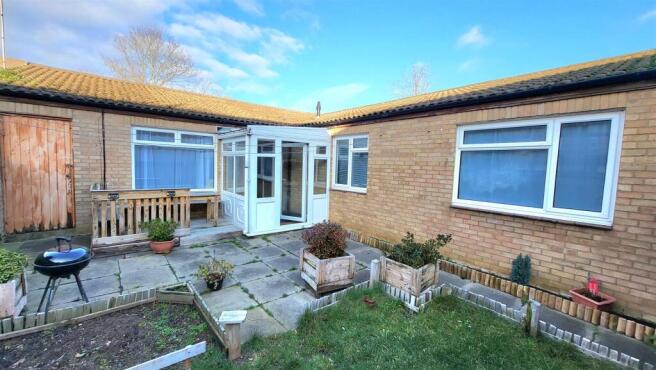
From here, a uPVC conservatory provides an additional reception space with direct access to the rear garden.
The property boasts two double bedrooms, both generously sized, along with a separate WC and a modern shower room fitted with a shower cubicle, wash hand basin and fully tiled walls.
Externally, the private rear garden is enclosed by brick walls and designed for low maintenance with decking and patio areas, plus gated access.
Additional benefits include uPVC double glazing, gas central heating, EPC rating D, and Council Tax Band B.
This property is an excellent choice for those seeking single-storey living, as well as investment buyers, and is not to be missed.
Entrance Hall - UPVC door to front, store cupboard, laminate flooring, access to: Living Room - 5.79m x 3.81m (19" x 12'6") - UPVC double glazed window to side, door to conservatory, laminate flooring, radiator, storage cupboard(s) open to kitchen: Kitchen - 3.18m x 1.98m (10'5" x 6'6") - UPVC double glazed window to front, fitted kitchen with fitted worktop space, splash back tiles, fitted sink drainer, space for appliances.
Conservatory - UPVC construction, door to side leading to the garden. Wc - Fitted WC Bathroom - 1.50m x 1.55m (4'11" x 5'1") - Shower cubicle, wash hand basin, fully tiled walls, window to front.
Bedroom 1 - 4.11m x 2.46m (13'6" x 8'1") - Window to rear, laminate flooring, radiator. Bedroom 2 - 2.49m x 3.38m (8'2" x 11'1") - Window to rear, laminate flooring, radiator.
Outside - Communal parking to the front and surround. Brick wall enclosed rear garden with patio and decking areas.
Surrounding Area - The Ortons are situated to the south of Peterborough and are within good access of the Peterborough City Centre and A1 road network links.
All the Ortons are close to good local amenities including shops, catchment for primary and secondary schools (St Botolph’s Primary, Nene Valley Primary & Nene Park Academy), hairdressers, Health Centres, etc.
“Ferry Meadows” Country Park is located close by along with the “Nene Valley Railway”. Tenure - Freehold - For sale by private treaty.
Services - Mains water, gas, electricity and drainage are all connected. None of these services or appliances have been tested by the agents.
Fixtures & Fittings - Every effort has been made to omit any fixtures belonging to the Vendor in the description of the property and the property is sold subject to the Vendor’s right to the removal of, or payment for, as the case may be, any such fittings etc whether mentioned in these particulars or not.
Marketing Information - Every effort has been made to ensure that these details are accurate and not misleading please note that they are for guidance only and give a general outline and do not constitute any part of an offer or contract.
All descriptions, dimensions, warranties, reference to condition or presentation or indeed permissions for usage and occupation should be checked and verified by yourself or any appointed third party, advisor or conveyancer.
None of the appliances, services or equipment described or shown have been tested.
Investment Information - If you are considering this property for BUY TO LET purposes, please call our Property Management team on .
They will provide free expert advice on all aspects of the lettings market including potential rental yields for this property.
Value & comps
No previous sales on record.
Returns
Set an offer; the calculator follows it.
We're still gathering serviced-accommodation data for this area.
Archie refurb estimate: a Pro feature
0.0% below asking
This is not financial or investment advice. Prop AI Deals is not authorised by the Financial Conduct Authority (FCA) to provide investment advice.
All investment calculators, property analyses, and AI-generated insights are for informational purposes only. Property investment carries risk and may result in financial loss. All calculations should be independently verified and you should consult with FCA-authorised financial advisors before making any investment decisions.
Past performance does not guarantee future results. Tax implications vary by individual circumstances.
Deal
Properties like this can earn 2–3x BTL yields when converted to HMO, with retrofit costs around £10k/room. Sign in to see the full tier, yield projection, and cost breakdown.
Commercial properties like this can earn 30-50% higher yields when converted to residential under Class MA / Q / P / PA, with prior approval costing ~GBP 96/unit. Sign in to see the recommended route, yield uplift, and cost breakdown.
BRRR-suited properties can recycle 80-100% of investor capital on refi, leaving a high-yielding rental with most of the money out. Sign in to see the refurb cost stack, ARV projection, and refinance maths.
Detached + large garden = sub-division play. Pro tier unlocks the tier badge, plot size, uplift estimate, and regional land benchmark.
Short-lease flats trade at deep discount, but extending under the 1993 Act often costs far less than the discount. Pro tier unlocks the tier badge, premium breakdown, long-lease ARV and arbitrage maths.
See projected short-stay revenue vs a vanilla BTL for this property.
See real sub-let margins (HMO room rates & SA nightly rates) vs the landlord rent.
Area
Agent & docs

FAQ
About Bringhurst, Orton Goldhay, Peterborough
Explore nearby