1-bedroom house · SA3 5SW
For saleListed 299 days
Opportunity summary
See Archie’s verdict, returns by strategy and what to check before viewing.
About
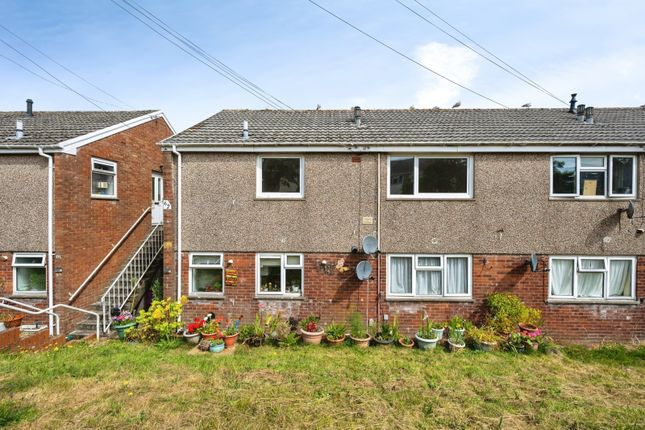
This first floor apartment is offered with no onward chain, creating an uncomplicated move into a calm setting close to the coast.
The layout extends to around 495 square feet and includes a hall, a light lounge, a practical kitchen, a bathroom and a comfortable bedroom.
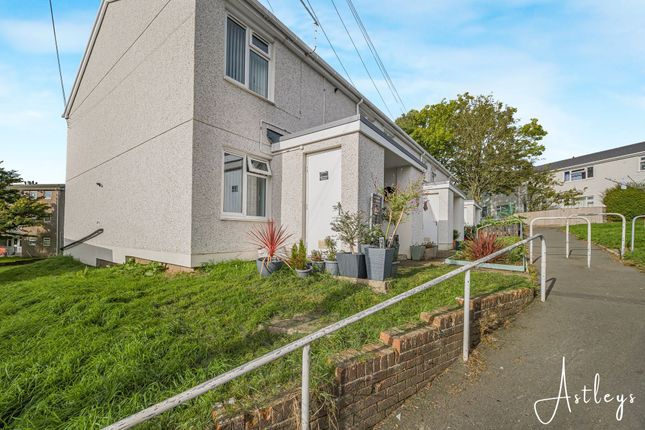
Parking sits to the front with well kept communal gardens to the rear, adding a gentle sense of greenery to everyday life.
Inside, the lounge feels inviting and links easily with the kitchen, making the space suited to relaxed living. The bedroom is peaceful and the bathroom is neatly presented.
The apartment has been well cared for and is ready for its next chapter with scope to add personal style.
The location places you within easy reach of the shoreline, with the long promenade of Swansea Bay close enough for morning walks or weekend cycling.
Clyne Gardens and the wider Gower coastline are also nearby for time outdoors.
West Cross offers useful day to day amenities including small shops, cafes, schools and community facilities, with regular transport routes into Mumbles and Swansea.
A reassuringly simple home in a desirable coastal suburb, it is an appealing choice for those looking to downsize with ease. EPC Rating: B Entrance Via hardwood door into the hall.
Hall With a door to airing cupboard. Door to shower room. Door to lounge. Door to bedroom. Lounge Dimensions: 5.597 x 3.419 (18'4" x 11'2").
With a set of double glazed PVC doors to front Juliet balcony. Wall mounted electric storage heater. Feature fireplace housing a electric fire. Doors to the kitchen.
Kitchen Dimensions: 2.751 x 1.761 (9'0" x 5'9" ). With a set of double glazed windows to the front. Running work surface incorporating a stainless steel sink and drainer unit.
Four ring induction hob with extractor hood over. Integral oven and grill. Space for fridge freezer. Space for washing machine. Bedroom Dimensions: 4.775 x 2.650 (15'7" x 8'8" ).
You have a set of double glazed windows to the front. Electric wall mounted storage heater. Sliding doors to built in wardrobe. Bathroom Dimensions: 2.094 x 1.691 (6'10" x 5'6" ).
Suite comprising; walk in shower. WC. Wash hand basin. Tiled walls. Wall mounted electric heater. External There is parking to the front and delightful communal gardens to the rear.
Communal Area Within the complex, there is a meeting area, laundry and guest suite for visitors. Services Mains electric. Mains sewerage. Mains water. Broadband type - full fibre.
Mobile phone coverage available with EE, O2 Three & Vodafone. Council Tax Band Council Tax Band - D Tenure Leasehold (102 years remaining)
Value & comps
No previous sales on record.
Returns
Set an offer; the calculator follows it.
We're still gathering serviced-accommodation data for this area.
Archie refurb estimate: a Pro feature
0.0% below asking
This is not financial or investment advice. Prop AI Deals is not authorised by the Financial Conduct Authority (FCA) to provide investment advice.
All investment calculators, property analyses, and AI-generated insights are for informational purposes only. Property investment carries risk and may result in financial loss. All calculations should be independently verified and you should consult with FCA-authorised financial advisors before making any investment decisions.
Past performance does not guarantee future results. Tax implications vary by individual circumstances.
Deal
Properties like this can earn 2–3x BTL yields when converted to HMO, with retrofit costs around £10k/room. Sign in to see the full tier, yield projection, and cost breakdown.
Commercial properties like this can earn 30-50% higher yields when converted to residential under Class MA / Q / P / PA, with prior approval costing ~GBP 96/unit. Sign in to see the recommended route, yield uplift, and cost breakdown.
BRRR-suited properties can recycle 80-100% of investor capital on refi, leaving a high-yielding rental with most of the money out. Sign in to see the refurb cost stack, ARV projection, and refinance maths.
Detached + large garden = sub-division play. Pro tier unlocks the tier badge, plot size, uplift estimate, and regional land benchmark.
Short-lease flats trade at deep discount, but extending under the 1993 Act often costs far less than the discount. Pro tier unlocks the tier badge, premium breakdown, long-lease ARV and arbitrage maths.
See projected short-stay revenue vs a vanilla BTL for this property.
See real sub-let margins (HMO room rates & SA nightly rates) vs the landlord rent.
Area
Agent & docs
FAQ
About Flat 21, Cwrt Beaufort Palmyra Court, Swansea
Explore nearby