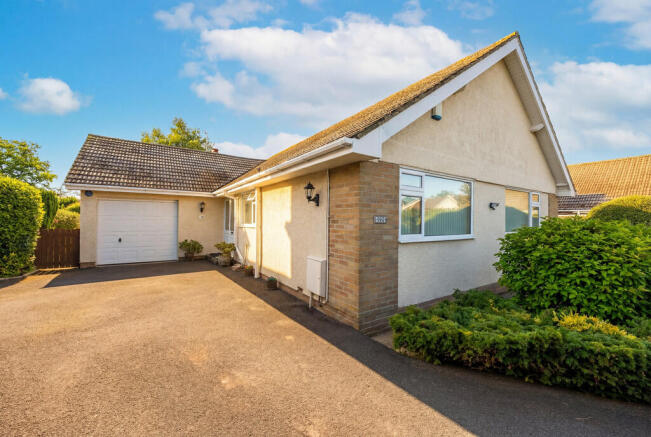
3-bedroom detached house · BS24 9ND
Listing removedListed 287 days
Opportunity summary
See Archie’s verdict, returns by strategy and what to check before viewing.
About
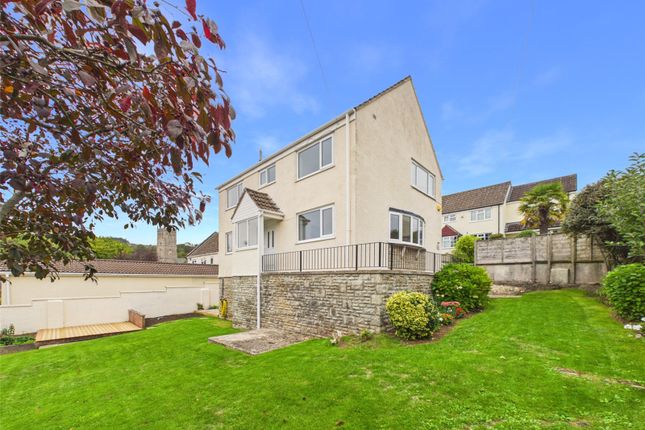
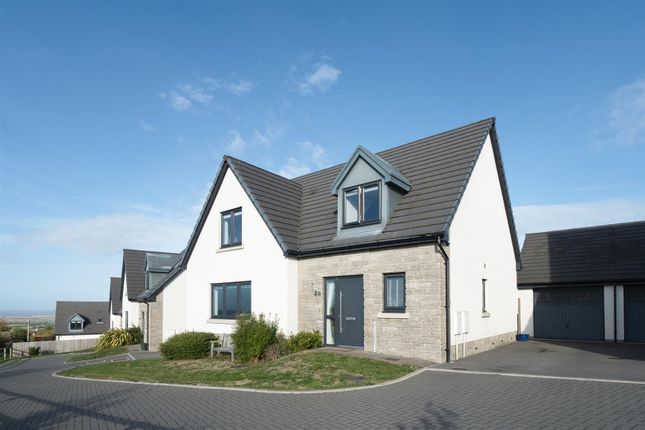
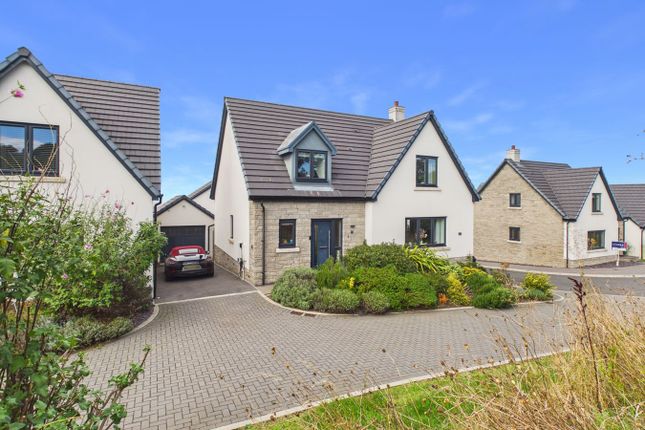
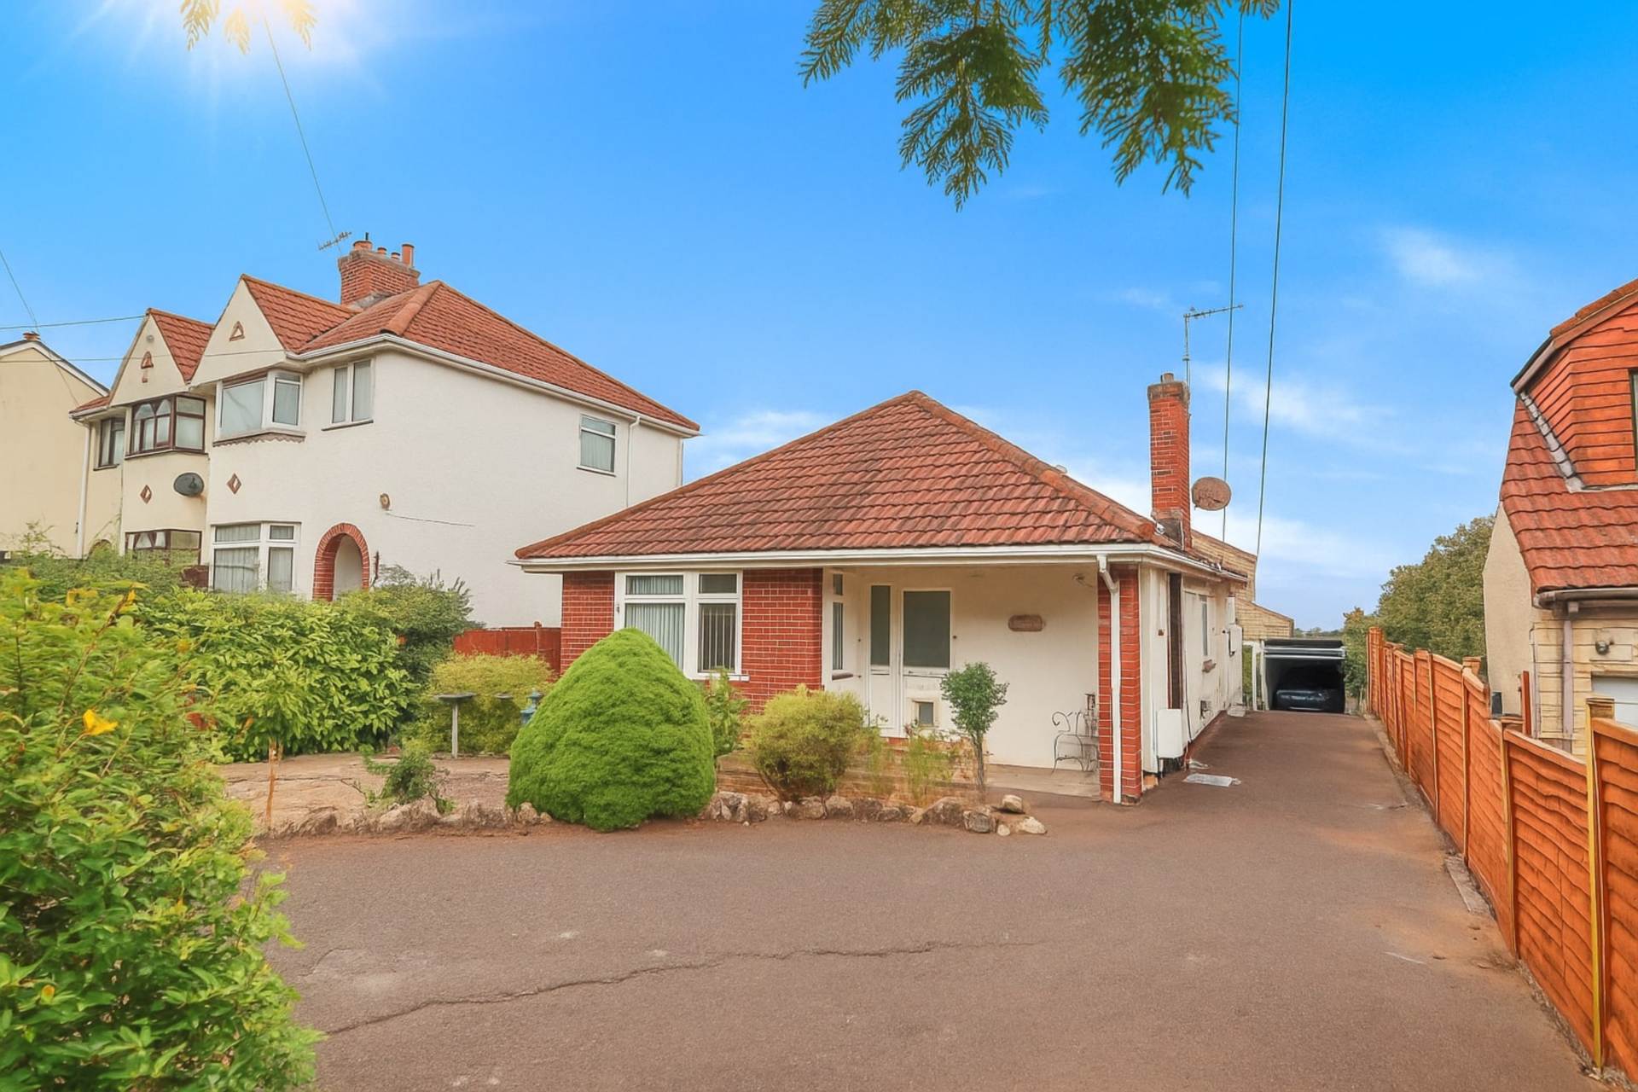
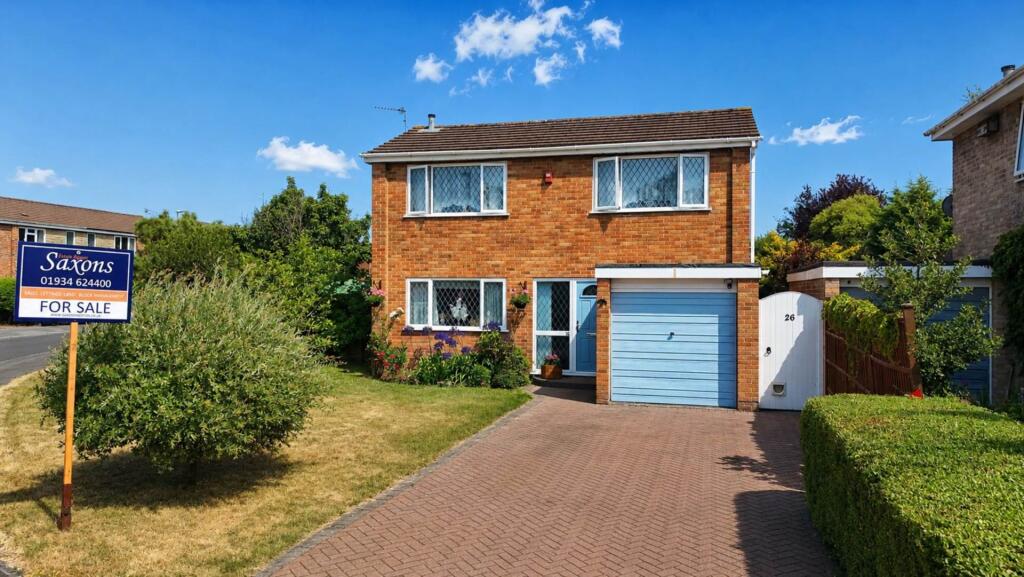
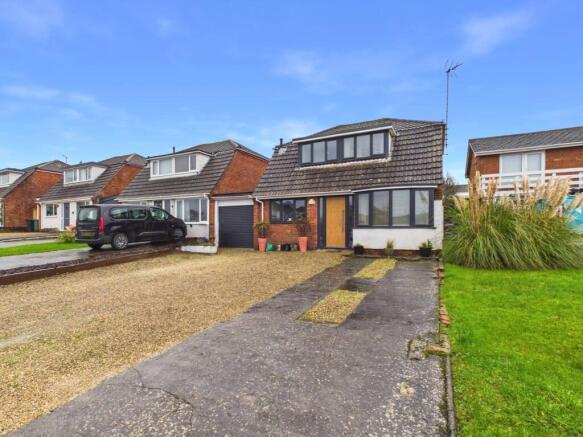
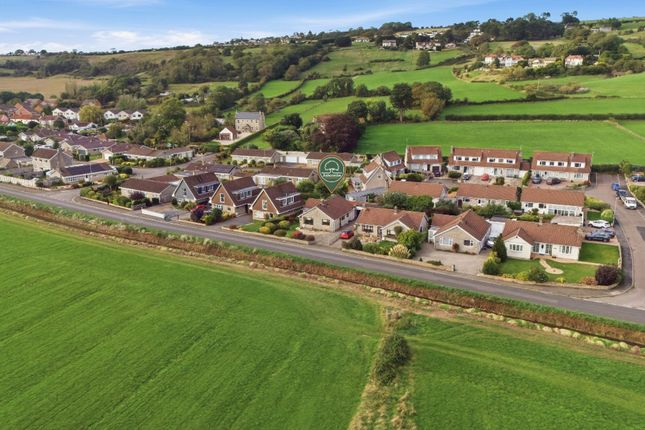
David Plaister Ltd is delighted to present this truly unique three-bedroom detached freehold family residence, occupying an elevated and highly sought-after position in Bleadon, Weston-super-Mare.
Set back and enjoying an enviable sense of privacy, the property boasts breathtaking west-facing views across Weston’s rooftops, the coastline and beyond, creating a spectacular backdrop to everyday living.
The accommodation is arranged to offer multiple reception rooms, providing versatile and flexible living spaces ideal for modern family life.
Whether you’re entertaining, working from home or simply enjoying time together, the layout allows the home to adapt and evolve with your needs.
Externally, the property continues to impress with its incredible, private and enclosed front and rear gardens, offering a peaceful retreat and excellent space for outdoor living.
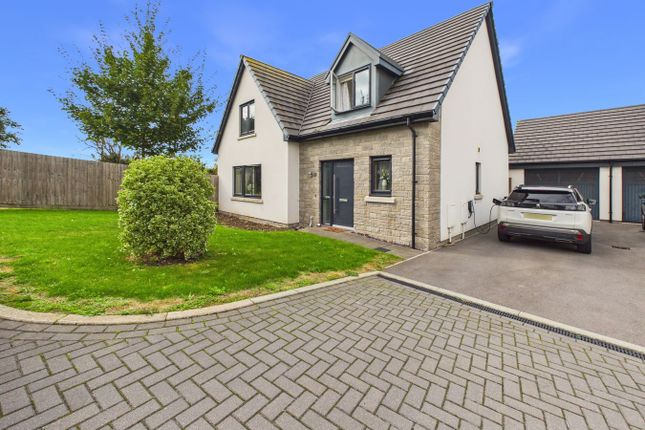
Further benefits include a substantial private driveway providing off-street parking for several vehicles, complemented by both a double and single garage, a rare and valuable feature.
Brilliantly located within easy reach of local amenities, schools and key travel routes, this is an ideal opportunity for family buyers seeking a forever home with scope, space and a truly special setting.
EPC Rating: D65 | Council Tax Band: E Entrance On approach to the entrance, you are met with a step up to a UPVC double glazed entrance door leading to the vestibule.
Vestibule Tiled flooring, exposed brickwork features, floor to ceiling UPVC single glazed window, step up to a UPVC double glazed entrance door leading to hallway.
Hallway An inviting hallway with radiator, ceiling light, doors leading to principal rooms.
Cloakroom Understairs cloakroom with tiled flooring, low-level WC, wash hand basin, vanity unit with tiled splashback, UPVC double glazed window, ceiling spotlights.
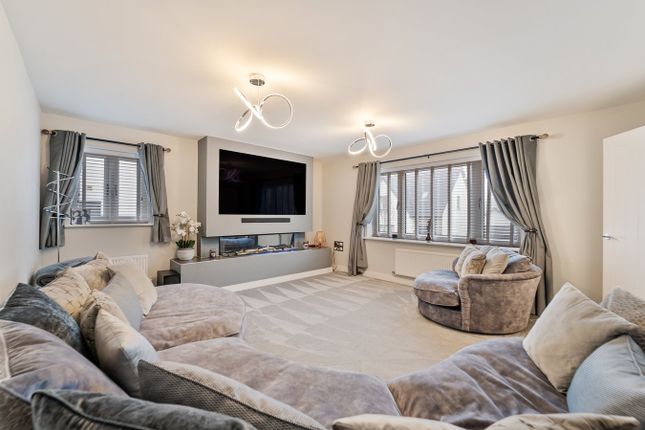
Living Room A light and bright living space with a fantastic UPVC double glazed window presenting a far reaching view of Weston’s town, coastline and beyond, decorative fireplace with a hearth and brickwork surround, additional UPVC double glazed window, radiators, wall lights, ceiling light, door leading to the dining space.
Dining Room Wonderful dining space with UPVC double glazed windows, timber framed sliding doors leading to the kitchen, UPVC double glazed sliding door leading to the private and enclosed rear garden, ceiling spotlights.
Kitchen A well presented kitchen with a wide selection of wall and floor storage units with granite worktops, tiled splashback, inset ceramic sink and drainer with a swan neck style tap over, well positioned under a UPVC double glazed window, inset four burner gas hob with an extraction hood over, eyelevel oven and grill, space and plumbing for appliances, under wall unit lighting, ceiling spotlights, doors leading to the garage, side vestibule & internal room.
Internal Room An internal room with a range of wall and floor storage units with worktops, radiator, tracked ceiling spotlights, door leading to shower room.
Shower Room Jack and Jill style shower room, tiled flooring, low-level WC, wash hand basin over pedestal, heated towel rail, enclosed mains fed shower, partly tiled walls, extractor fan, ceiling spotlights.
Sitting Room Radiator, UPVC double glazed window providing an impressive approximately West facing view of Weston’s rooftops, hillsides and seafront, cupboard housing wall mounted consumer unit and meters, internal elevator access to the first floor, additional UPVC double glazed window, tracked ceiling spotlights.
Side Vestibule Tiled flooring, two floor to ceiling UPVC double glazed windows, wall lights, UPVC double glazed entrance door leading to the side of the property.
Stairs Rising from Entrance Hallway to First Floor Landing: First Floor Landing Landing with timber balustrade, UPVC double glazed window providing fantastic views, roof access hatch, ceiling light, doors leading to first floor rooms.
Bedroom One Double bedroom with a selection of fitted storage cupboards with hanging rails, wash hand basin over vanity unit, radiator, built-in alcove storage, wall lights, two UPVC double glazed windows, ceiling spotlights.
Bedroom Two Double bedroom with a fitted storage cupboard with hanging rails, two UPVC double glazed windows both providing incredible aspects, radiator, wash hand basin over vanity unit with splashback, ceiling spotlights, doors leading to the walk-in wardrobe space including radiator, timber framed double glazed window, partly sloping ceiling, track ceiling spotlights.
Bedroom Three Double bedroom, elevator feature to the sitting room below, UPVC double glazed window providing an astounding view of Weston and its seafront, radiator, built-in walk in wardrobe with hanging rails, wash hand basin over pedestal with splashback, ceiling spotlights.
Cloakroom Tiled flooring, low level WC, wash handbasin with tiled splashback, sloping ceilings, wall lights.
Shower Room Tiled flooring, low-level WC, wash hand basin over pedestal, enclosed mains fed shower, heated towel rail, tiled walls, UPVC single glazed skylight, extractor fan, ceiling spotlights.
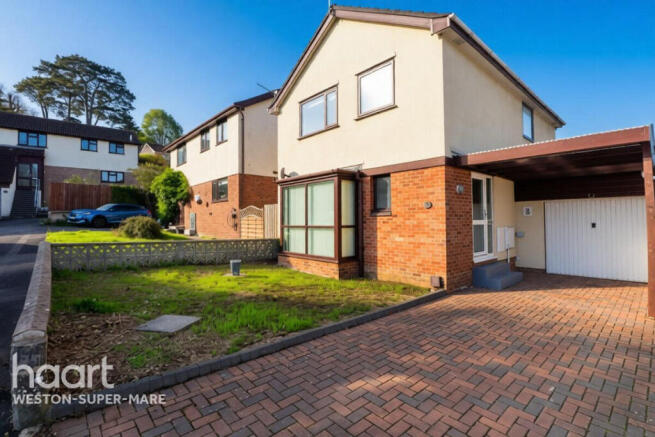
Outside Front Garden & Driveway On approach to the property you are met with a phenomenal front garden laid to concrete tiles with various pathways, surrounded by mature bush & hedge features, sweeping up and round to the property’s block paved driveway, comfortably able to house several vehicles.
On approach to the front entrance you are presented with a tremendous vantage point enjoying wonderful views of rooftops, seafront and beyond.
Double Garage Double garage with electric up and over entrance door, two UPVC double glazed windows, access to power and electric, tracked ceiling spotlights, ceiling lights.
Single Garage Single garage with electric up and over entrance door, UPVC double glazed window, access to power and electric, ceiling light, UPVC double glazed door leading to the private and enclosed rear garden.
Rear Garden Superb private and enclosed rear garden with concrete tiles, steps rise to an area laid to lawn with mature bushes and hedges surrounding, water supply tap, doors leading to both garages, to the side of the property an area laid to soil featuring young tree features, further steps descend to concrete tiled patio hosting an approximately West facing view of rooftops, coastlines and beyond, two UPVC double glazed doors leading to separate basement, to the rear of the garden steps rise to a timber gate leading to the rear of the property.
Basement One UPVC double glazed window, access to power and electric, ceiling light.
Basement Two Wall mounted gas fired boiler, hot water tank, wall mounted gas meter, access to power and electric, various compartments ideal for storage, ceiling lights.
Please Note Probate has been granted. All carpets and curtains will be included within this sale. Services Mains electricity, drainage, gas, water.
Heating System Gas central heating. Tenure Freehold. 360 Virtual Tour
Value & comps
No previous sales on record.
Returns
Set an offer; the calculator follows it.
We're still gathering serviced-accommodation data for this area.
Archie refurb estimate: a Pro feature
0.0% below asking
This is not financial or investment advice. Prop AI Deals is not authorised by the Financial Conduct Authority (FCA) to provide investment advice.
All investment calculators, property analyses, and AI-generated insights are for informational purposes only. Property investment carries risk and may result in financial loss. All calculations should be independently verified and you should consult with FCA-authorised financial advisors before making any investment decisions.
Past performance does not guarantee future results. Tax implications vary by individual circumstances.
Deal
Properties like this can earn 2–3x BTL yields when converted to HMO, with retrofit costs around £10k/room. Sign in to see the full tier, yield projection, and cost breakdown.
Commercial properties like this can earn 30-50% higher yields when converted to residential under Class MA / Q / P / PA, with prior approval costing ~GBP 96/unit. Sign in to see the recommended route, yield uplift, and cost breakdown.
BRRR-suited properties can recycle 80-100% of investor capital on refi, leaving a high-yielding rental with most of the money out. Sign in to see the refurb cost stack, ARV projection, and refinance maths.
Detached + large garden = sub-division play. Pro tier unlocks the tier badge, plot size, uplift estimate, and regional land benchmark.
Short-lease flats trade at deep discount, but extending under the 1993 Act often costs far less than the discount. Pro tier unlocks the tier badge, premium breakdown, long-lease ARV and arbitrage maths.
See projected short-stay revenue vs a vanilla BTL for this property.
See real sub-let margins (HMO room rates & SA nightly rates) vs the landlord rent.
Area
Agent & docs

FAQ
About Wentwood Drive, Bleadon Hill, Weston-super-Mare, North Somerset, BS24
Explore nearby