2-bedroom flat · RM15 4DB
For saleListed 93 days
Opportunity summary
See Archie’s verdict, returns by strategy and what to check before viewing.
About
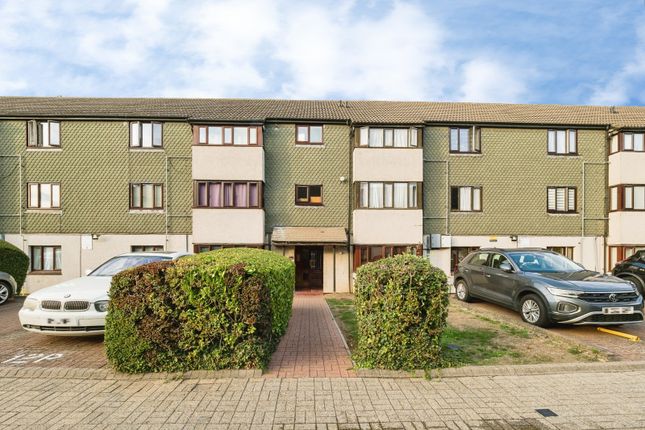
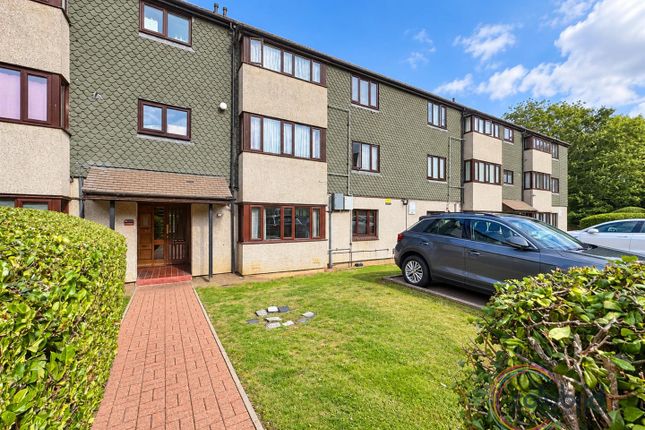
A beautifully presented two double bedroom apartment offering stylish, move-in-ready living with allocated parking, a peaceful garden outlook and the convenience of modern apartment life.
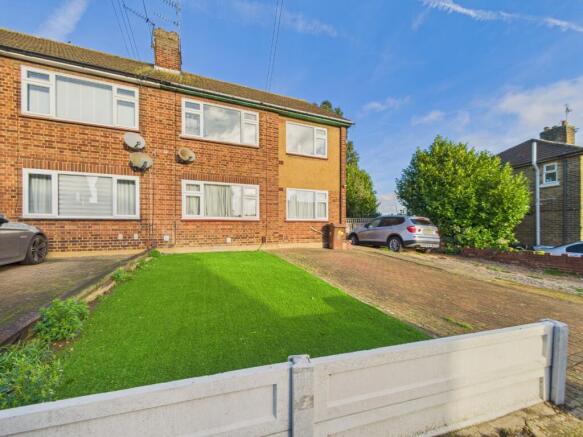
Built in 2015 and lovingly maintained by the current owners, this impressive first floor home provides the perfect blend of comfort, quality and practicality.
Unlike many properties where buyers need to budget for updating and improvement, this apartment has already been thoughtfully finished throughout, allowing the next owner to simply unpack and enjoy their new home from day one.
The spacious open-plan lounge, dining and kitchen area creates a wonderful social hub - ideal for relaxing evenings, entertaining friends or enjoying a quiet morning overlooking the communal gardens from the Juliet balcony.
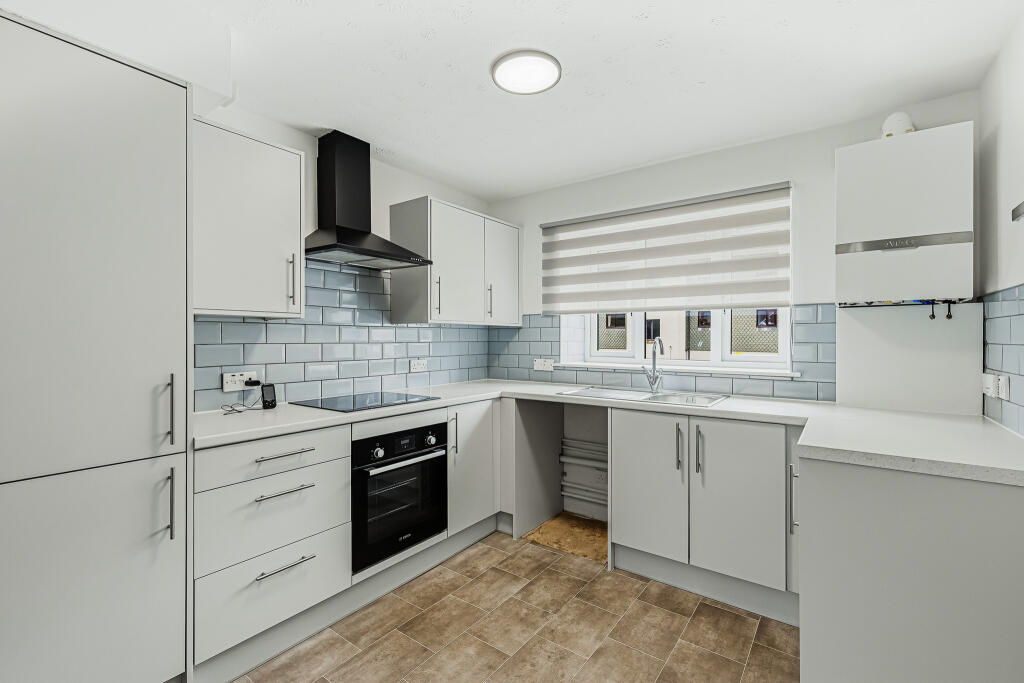
The contemporary kitchen, modern bathroom and two genuine double bedrooms provide the space and flexibility that many buyers are searching for.
Perfectly suited to first-time buyers, professionals, downsizers or those looking for a low-maintenance home with excellent commuter links, this apartment offers a smart lifestyle choice for buyers wanting modern living, parking and convenience without the maintenance demands of an older property.
With easy access to the A13 and M25, several nearby railway stations offering links towards London, and Lakeside Shopping Centre just a short drive away, this is an ideal location for those looking to balance work, leisure and home life.
A stylish, ready-to-enjoy home offering the opportunity to move straight in, rather than take on the time, cost and disruption of a renovation project Entrance Entrance to flat from communal Hallway and stairs to all floors Hallway (11'10" x 7'2" (l-Shaped)) Hallway: 11'10" x 7'2" (l-Shaped): L-Shaped hallway with access to all accommodation.
Large storage cupboard. Fitted carpet. Radiator. Secure entry system.
Hall Open Plan Living / Dining / Kitchen (Total Area: 23'1" x 15'0" > 8'9" into kitchen area) Lounge / Diner / Kitchen: Total Area: 23'1" x 15'0" > 8'9" into kitchen area: Lounge Area: 15’ x 10’8”.
Large open plan modern lounge area leading into the dining and then kitchen area. Juliet balcony facing rear aspect overlooking the large communal garden. Fitted carpet. Radiator. Neutral decor.
Large l-Shaped area from lounge into kitchen/diner Bathroom (6'10" x 6'9") Modern family bathroom with three-piece white suite. Panel bath with shower over. Low level W.C. And hand basin.
Tile to walls. Vinyl wood effect flooring. Radiator. Frosted window to front aspect Master Bedroom (12'3" x 11'11") Double glazed window to front aspect. Fitted carpet. Hanging Robe to recess.
Neutral décor. Radiator Bedroom 2 (12’3” x 7’11”) Double glazed window to front aspect. Radiator. Fitted carpet.
Neutral décor Outside And Other Information: Parking: There is one allocated space and visitor parking.
Communal Interior Garden: There is a large, secure garden that is accessed by secure door entry system. Other information: Council Tax: C Lease: 113 years remaining, Ground rent: £250.00 p.a.
- Maintenance: £104.00 p.c.m. EPC: B - Total floor area: 59m2 – 635.07 sq ft
Value & comps
No previous sales on record.
Returns
Set an offer; the calculator follows it.
We're still gathering serviced-accommodation data for this area.
Archie refurb estimate: a Pro feature
0.0% below asking
This is not financial or investment advice. Prop AI Deals is not authorised by the Financial Conduct Authority (FCA) to provide investment advice.
All investment calculators, property analyses, and AI-generated insights are for informational purposes only. Property investment carries risk and may result in financial loss. All calculations should be independently verified and you should consult with FCA-authorised financial advisors before making any investment decisions.
Past performance does not guarantee future results. Tax implications vary by individual circumstances.
Deal
Properties like this can earn 2–3x BTL yields when converted to HMO, with retrofit costs around £10k/room. Sign in to see the full tier, yield projection, and cost breakdown.
Commercial properties like this can earn 30-50% higher yields when converted to residential under Class MA / Q / P / PA, with prior approval costing ~GBP 96/unit. Sign in to see the recommended route, yield uplift, and cost breakdown.
BRRR-suited properties can recycle 80-100% of investor capital on refi, leaving a high-yielding rental with most of the money out. Sign in to see the refurb cost stack, ARV projection, and refinance maths.
Detached + large garden = sub-division play. Pro tier unlocks the tier badge, plot size, uplift estimate, and regional land benchmark.
Short-lease flats trade at deep discount, but extending under the 1993 Act often costs far less than the discount. Pro tier unlocks the tier badge, premium breakdown, long-lease ARV and arbitrage maths.
See projected short-stay revenue vs a vanilla BTL for this property.
See real sub-let margins (HMO room rates & SA nightly rates) vs the landlord rent.
Area
Agent & docs
FAQ
About 20, Barrett Way, South Ockendon
Explore nearby