3-bedroom bungalow · CA2 4TP
Listing removedListed 125 days
Opportunity summary
See Archie’s verdict, returns by strategy and what to check before viewing.
About
Tucked away within one of Durdar's most desirable cul-de-sacs, Number 12 Woodhayes is the kind of bungalow that rarely comes to the market.
Occupying an enviable plot with wonderful open views across fields to the rear, this beautifully maintained detached home offers an exceptional blend of space, comfort and versatility.
With three bedrooms, two bathrooms, multiple reception areas, a stunning sunroom and beautifully landscaped gardens, it is perfectly suited to those seeking single-storey living without compromising on space or lifestyle.
From the moment you arrive, it is clear that this is a home that has been cherished.
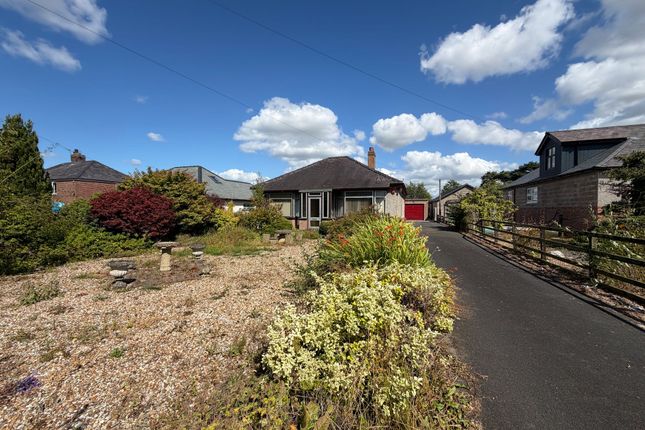
The attractive frontage, mature gardens and generous driveway create a wonderful first impression, while the peaceful setting immediately gives a sense of calm and privacy.
Neutrally decorated throughout and presented in move-in-ready condition, the bungalow offers buyers the opportunity to simply unpack, settle in and enjoy their new surroundings from day one.
The location itself is equally appealing.
Woodhayes is a quiet no-through road made up of individually designed homes, creating a strong sense of community and a far more relaxed pace of life than many modern developments.
The position of Number 12 is particularly desirable, enjoying one of the best plots on the street with lovely open aspects and excellent privacy to the rear.
Stepping through the covered entrance porch, a practical addition for coats, umbrellas and muddy footwear, you are welcomed into a spacious L-shaped entrance hall that immediately showcases the generous proportions found throughout the home.
Quality flooring underfoot and a bright, airy feel set the tone for the accommodation ahead, while access to a partially boarded loft provides valuable additional storage.
At the heart of the bungalow lies the impressive fitted kitchen, a space designed to cater effortlessly for everyday living as well as entertaining.
An extensive range of quality wall and base units provide excellent storage, complemented by generous work surfaces and attractive tiled splashbacks.
Integrated appliances include an electric oven, gas hob, dishwasher and two under-counter refrigerators, while under-unit lighting and tiled flooring complete the room beautifully.
Whether you're preparing a quick breakfast or hosting family and friends, this is a kitchen that will rise to every occasion.
Located directly off the kitchen is a dedicated utility room, a hugely practical addition that helps keep the main living spaces organised and clutter-free.
Offering space for additional appliances and household essentials, it also provides convenient access to the rear garden.
Flowing naturally from the kitchen is the dining area, a welcoming space designed for family meals, celebrations and entertaining.
There is ample room for a substantial dining table, while the gas fire creates a cosy atmosphere and an attractive focal point during the cooler months.
It is easy to imagine Christmas dinners, birthday celebrations and everyday family moments being enjoyed here for years to come.
From the dining area, French doors open into what is undoubtedly one of the standout features of this exceptional bungalow. The sunroom is simply magnificent.
Flooded with natural light from multiple elevations and enjoying panoramic views across the rear garden and open countryside beyond, it is a room that instantly lifts your mood.
Whether you're enjoying a morning coffee as the sun rises, reading a book on a rainy afternoon or entertaining guests during the summer months, this versatile space can be enjoyed all year round.
French doors provide direct access to the garden, creating a seamless transition between indoor and outdoor living and allowing you to fully appreciate the wonderful surroundings.
Located at the front of the property and accessed via elegant oak double doors, the principal living room provides another superb reception space.
Generously proportioned and beautifully bright thanks to two large windows, it offers plenty of room for a variety of furniture layouts.
The feature gas fire provides warmth, character and a cosy focal point, making this the perfect room to unwind at the end of a busy day or enjoy family movie nights together.
The bedroom accommodation continues the theme of space and flexibility.
All three bedrooms are excellent sizes, filled with natural light and presented in neutral tones that allow buyers to easily personalise each room to their own taste.
The versatility on offer means the rooms could equally serve as guest accommodation, hobby rooms or dedicated home office space if required.
Particularly appealing is the third bedroom, which benefits from its own en-suite shower room.
Ideal for guests, dependent relatives, older children or anyone seeking a little extra privacy, the en-suite comprises a walk-in shower, WC, wash hand basin, chrome towel radiator and attractive wall tiling.
Completing the interior is the stylish family bathroom. Finished with fully tiled walls and flooring, this spacious four-piece suite offers the perfect balance of luxury and practicality.
A separate shower cubicle caters for busy mornings, while the bath provides the perfect place to relax and unwind after a long day.
A WC, wash hand basin and quality chrome fittings complete the room beautifully. Outside, the property continues to impress at every turn.
The front garden is predominantly laid to lawn and framed by established planting, creating an attractive approach to the bungalow.
A substantial driveway extends along the side of the property and provides off-road parking for several vehicles with ease. The rear garden is a true sanctuary.
Thoughtfully landscaped and wonderfully private, it offers a variety of spaces to relax, entertain and enjoy the outdoors.
A beautifully maintained lawn is surrounded by colourful planting and established borders, while an elevated patio area provides the perfect setting for alfresco dining, summer barbecues or simply sitting back and admiring the uninterrupted views across the fields beyond.
The outlook is exceptional and creates a sense of peace and seclusion that is increasingly difficult to find.
Further enhancing the appeal is the detached brick-built double garage, a substantial space complete with power, lighting, workbench, side pedestrian access and an up-and-over door.
Whether used for vehicle storage, hobbies, diy projects or simply additional storage, it offers tremendous versatility. You'll just love the location too.
Durdar remains one of Carlisle's most sought-after residential locations, offering a wonderful balance between rural tranquillity and everyday convenience.
Surrounded by open countryside yet only a few minutes from the city, residents enjoy the best of both worlds.
The recently completed Southern Bypass has transformed connectivity, providing quick and easy access to Junction 42 of the M6 in just a matter of minutes, making commuting easier than ever before.
Families are particularly well catered for, with access to highly regarded schools and a complimentary school transport service available for children attending both Stoneraise Primary School and Caldew Secondary School in nearby Dalston.
Carlisle Racecourse is close by, while the Lake District National Park and countless countryside walks are all within easy reach for those who enjoy the outdoors.
Combining an outstanding plot, spacious and flexible accommodation, beautiful gardens, open countryside views and a highly desirable location, Number 12 Woodhayes is a bungalow that genuinely stands out from the crowd.
Homes of this quality, occupying such a privileged position within this sought-after Durdar cul-de-sac, rarely become available.
Offering an exceptional lifestyle opportunity in one of Carlisle's most desirable residential locations, this is a home that simply must be viewed to be fully appreciated.
Tenure - Freehold Council Tax Band - E EPC Rating - C Misrepresentation Act 1967 - These particulars, whilst believed to be accurate, are set out for guidance only and do not constitute any part of an offer or contract - intending purchasers should not rely on them as statements or representations of fact but must satisfy themselves by inspection or otherwise as to their accuracy.
All electrical appliances mentioned in these details have not been tested and therefore cannot be guaranteed to be in working order.
Money Laundering Regulations - By law, we are required to conduct anti-money laundering checks on all intending sellers and purchasers and take this responsibility very seriously.
In line with hmrc guidance, our partner, MoveButler, will carry on these checks in a safe and secure way on our behalf.
Once an offer has been accepted, MoveButler will send a secure link for the biometric checks to be completed electronically.
There is a non-refundable charge of £15 (inclusive of VAT) per person for these checks.
The Anti Money Laundering checks must be completed before the memorandum of sale can be sent to solicitors confirming the sale.
Value & comps
No previous sales on record.
Returns
Set an offer; the calculator follows it.
We're still gathering serviced-accommodation data for this area.
Archie refurb estimate: a Pro feature
0.0% below asking
This is not financial or investment advice. Prop AI Deals is not authorised by the Financial Conduct Authority (FCA) to provide investment advice.
All investment calculators, property analyses, and AI-generated insights are for informational purposes only. Property investment carries risk and may result in financial loss. All calculations should be independently verified and you should consult with FCA-authorised financial advisors before making any investment decisions.
Past performance does not guarantee future results. Tax implications vary by individual circumstances.
Deal
Properties like this can earn 2–3x BTL yields when converted to HMO, with retrofit costs around £10k/room. Sign in to see the full tier, yield projection, and cost breakdown.
Commercial properties like this can earn 30-50% higher yields when converted to residential under Class MA / Q / P / PA, with prior approval costing ~GBP 96/unit. Sign in to see the recommended route, yield uplift, and cost breakdown.
BRRR-suited properties can recycle 80-100% of investor capital on refi, leaving a high-yielding rental with most of the money out. Sign in to see the refurb cost stack, ARV projection, and refinance maths.
Detached + large garden = sub-division play. Pro tier unlocks the tier badge, plot size, uplift estimate, and regional land benchmark.
Short-lease flats trade at deep discount, but extending under the 1993 Act often costs far less than the discount. Pro tier unlocks the tier badge, premium breakdown, long-lease ARV and arbitrage maths.
See projected short-stay revenue vs a vanilla BTL for this property.
See real sub-let margins (HMO room rates & SA nightly rates) vs the landlord rent.
Area
Agent & docs

FAQ
About 12, Woodhayes, Carlisle
Explore nearby