4-bedroom semi-detached house · IP19 0RW
For saleListed 255 days
Opportunity summary
See Archie’s verdict, returns by strategy and what to check before viewing.
About
Halesworth - 3.1 miles Bungay - 7.2 miles Southwold & The Coast -11.2 miles Norwich City- 22.4 miles A most impressive, semi-detached, four/five bedroom family home ideally situated offering superb access for the local towns, schools and amenities whilst being situated enjoying open field views to the side and rear.
The property has been enjoyed as a family home by the current owners over the last three decades and offers well presented, spacious accommodation now ready for some minor cosmetic updating to suit the new owners.
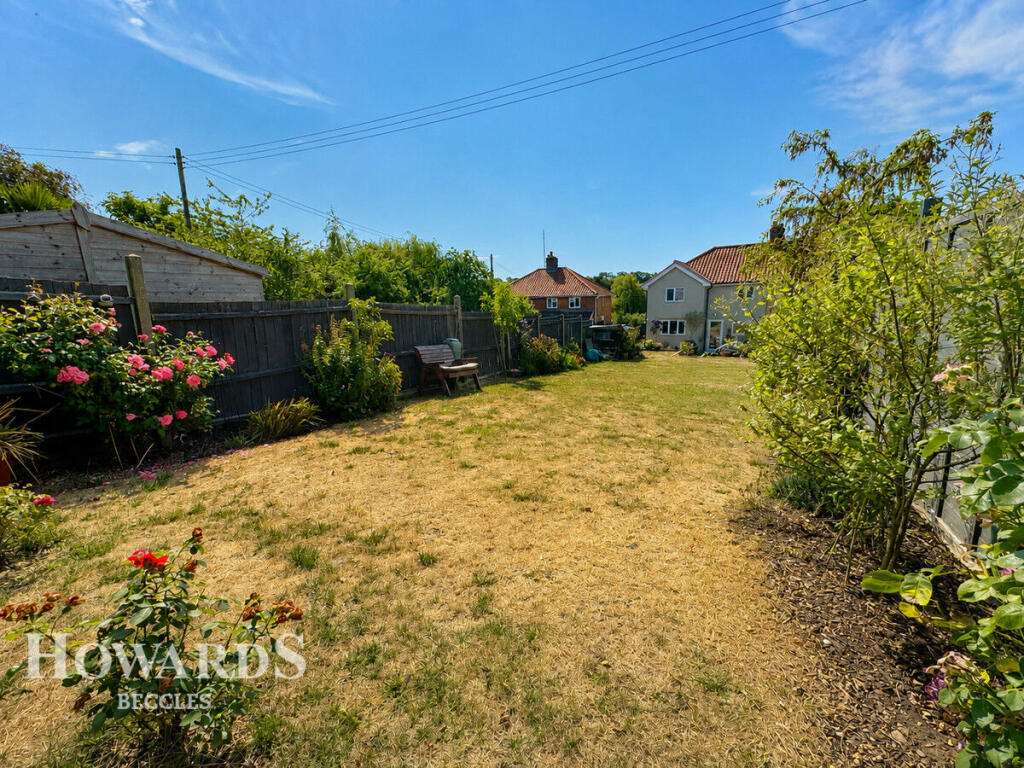
Outside we find a vast off road parking area whilst the rear garden offers a private, south facing aspect that enjoys open field views.
Viewing is essential to appreciate the space and location on offer.
Property comprises briefly: Entrance Hall Sitting Room Family Kitchen/Dining Room Study/Bedroom Five Utility Master Bedroom with En-Suite Three Further Double Bedrooms Family Bathroom Extensive Parking Generous South Facing Rear Garden The Property Entering the property via the front porch we find ample space for our coats and boots before stepping into the man hallway of this superb family home.
The feeling of space and superb amounts of natural light are apparent the moment we enter the house.
Directly ahead the stairs rise to the first floor whilst the hall leads us full circle through all of the ground floor rooms.
A small utility room is set to the front whilst a door to our left leads into the sitting room.
Part of the original house this generous room enjoys an open fire place and exposed timber floor, a large window looks to the front aspect and a door leads us into the generous kitchen dining room.
Forming part of the original house and incorporating the extension this fantastic room spans over 28.ft providing the perfect space for family life and entertaining alike.
A range of fitted wall and base units provide superb working space that looks onto the garden from a large window at the rear, tiles offer a practical flooring solution to the room whilst a large pantry style cupboard is set below the stairs, stepping into the dining area our eye is drawn to the large window that takes in the stunning field views whilst the patio doors open to the garden.
from here a door returns to the hall and we find the study at the foot of the stairs. This versatile room enjoys a dual aspect which again soaks up the field views.
currently a quite work space the room provides an ample fifth double bedroom or second reception room if required. Climbing the stairs to the first floor the large landing leads to all of the rooms.
On our left we find the first two original rooms providing a view to the front and rear respectively, both offer cupboard space and room for a double bed.
The bathroom is set a the head of the stairs and boasts a bath, separate shower wash basin and w/c whilst stepping into the extension we find a further double bedroom enjoying a dual aspect looking onto the fields and rear garden.
Completing the accommodation is the master bedroom which is fitted with a superb wardrobe/hidden dressing table that frames a picture window looking onto the fields beyond.
A second window to the front makes this a superb light and airy room.
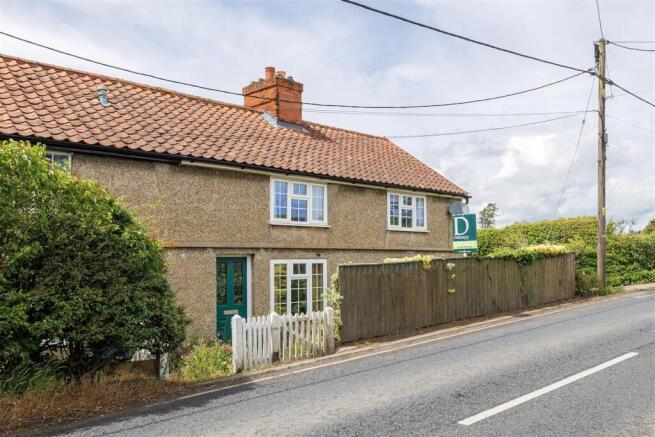
Outside Approaching the property from Halesworth Road a pull in space leads us to the five bar gate that opens to the impressive driveway and front gardens.
The driveway offer parking for upward of six vehicles whilst a sizable area of lawn provides further potential parking potential if needed.
A low lying picket fence forms the front boundary and at the side of the property a gate opens to the rear where we grab the first sight of the open fields that are enjoyed from the garden and the house.
At the rear the garden is of superb proportions and enclosed on the east and south sides with a recently fitted timber fence.
Whilst a low lying hedge to the west allows us to enjoy the far reaching views. The garden itself is mainly laid to lawn with a patio leading from the kitchen dining room at the rear.
A further seating area is set to the head of the garden catching the morning sun. A brick garden store is attached to the rear of the property.
Location This impressive family home is situated offering superb access to the local market towns within the popular village of Spexhall.
Spexhall is located a short drive from the amenities of Halesworth and on very good transport routes to Bungay and Beccles whilst enjoys an active country pub and is walking distance of the highly regarded Ilketshall St Lawrence Primary School.
Halesworth provides many independent shops, public houses, restaurants, doctors, vets and a supermarket.
It has a thriving centre of arts for the community called The Cut which is used for theatre, cinema, exhibitions and workshops. There is a train station with links to London Liverpool Street.
Fixtures and Fittings All fixtures and fittings including curtains are specifically excluded from the sale, but may be available in addition, subject to separate negotiation.
Services All mains connected. Oil fired central heating.
Energy Rating: TBA Local Authority East Suffolk Council Tax Band: A Postcode: IP19 0RW Tenure Vacant possession of the freehold will be given on completion.
Agents Note The property is offered subject to and with the benefit of all rights of way, whether public or private, all way leaves, easements and other rights of way whether specifically mentioned or not.
Value & comps
No previous sales on record.
Returns
Set an offer; the calculator follows it.
We're still gathering serviced-accommodation data for this area.
Archie refurb estimate: a Pro feature
0.0% below asking
This is not financial or investment advice. Prop AI Deals is not authorised by the Financial Conduct Authority (FCA) to provide investment advice.
All investment calculators, property analyses, and AI-generated insights are for informational purposes only. Property investment carries risk and may result in financial loss. All calculations should be independently verified and you should consult with FCA-authorised financial advisors before making any investment decisions.
Past performance does not guarantee future results. Tax implications vary by individual circumstances.
Deal
Properties like this can earn 2–3x BTL yields when converted to HMO, with retrofit costs around £10k/room. Sign in to see the full tier, yield projection, and cost breakdown.
Commercial properties like this can earn 30-50% higher yields when converted to residential under Class MA / Q / P / PA, with prior approval costing ~GBP 96/unit. Sign in to see the recommended route, yield uplift, and cost breakdown.
BRRR-suited properties can recycle 80-100% of investor capital on refi, leaving a high-yielding rental with most of the money out. Sign in to see the refurb cost stack, ARV projection, and refinance maths.
Detached + large garden = sub-division play. Pro tier unlocks the tier badge, plot size, uplift estimate, and regional land benchmark.
Short-lease flats trade at deep discount, but extending under the 1993 Act often costs far less than the discount. Pro tier unlocks the tier badge, premium breakdown, long-lease ARV and arbitrage maths.
See projected short-stay revenue vs a vanilla BTL for this property.
See real sub-let margins (HMO room rates & SA nightly rates) vs the landlord rent.
Area
Agent & docs
FAQ
About Halesworth Road, Spexhall, Halesworth
Explore nearby