3-bedroom terraced house · BD13 3DY
For saleListed 75 days
Opportunity summary
See Archie’s verdict, returns by strategy and what to check before viewing.
About
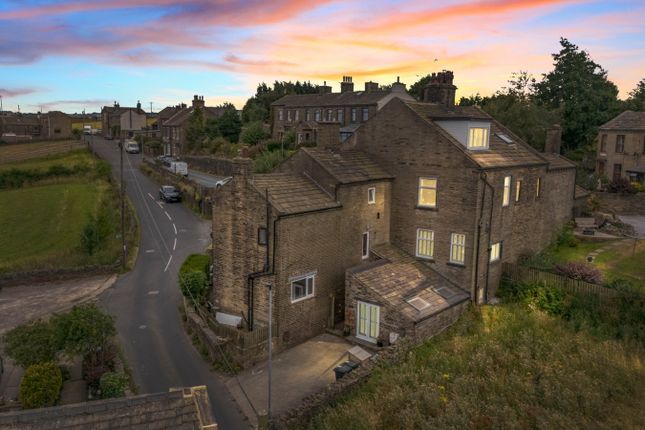
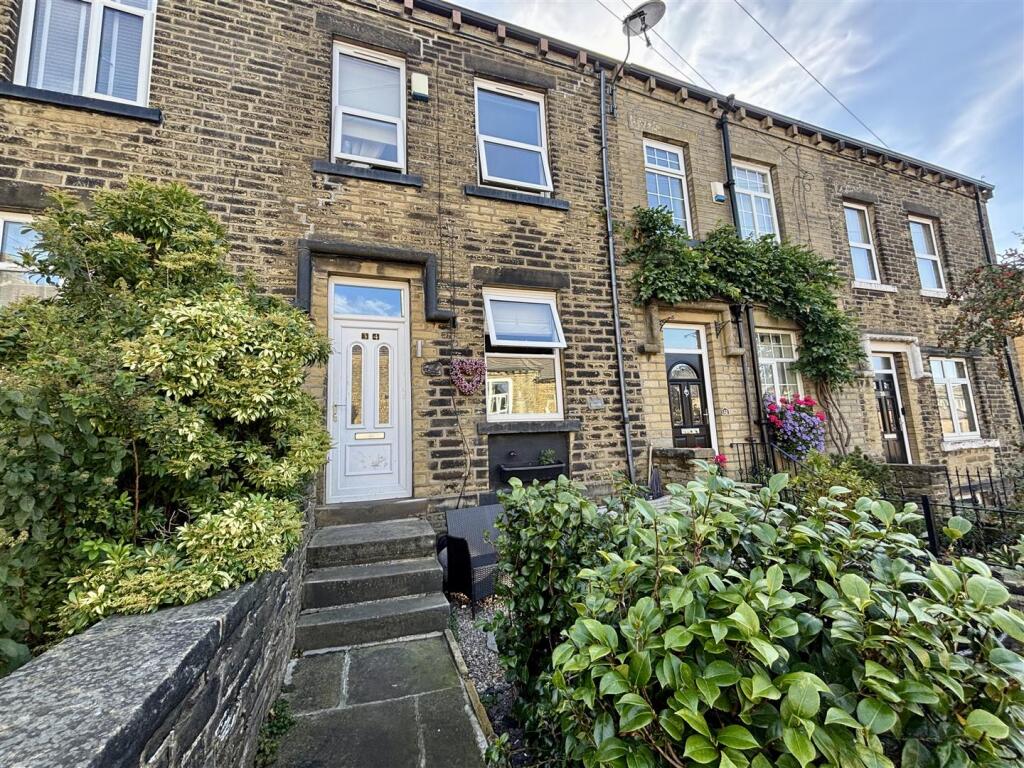
A beautifully presented three bedroom Edwardian end terrace home, offered in turn key condition and combining original period character with stylish, modern living.
With tall ceilings, generous proportions and gardens to both the front and rear, this is a warm and welcoming property ready to be enjoyed from the moment you move in.
As you enter, you are welcomed by a striking mosaic tiled entrance and a wonderful sense of the home's heritage.
Original features and high ceilings continue through the hallway, setting the tone for the character filled accommodation beyond.
The spacious lounge provides an inviting place to relax, with its generous proportions offering plenty of room for comfortable seating and family life.
From here, the property flows into a separate dining room, ideal for everyday meals, entertaining guests or creating a sociable space for special occasions.
To the rear is the fantastic kitchen and dining area, forming the true heart of the home.
Stylish, spacious and practical, it offers an excellent setting for cooking, dining and spending time together, with access out towards the rear garden making it perfect for both everyday living and entertaining during the warmer months.
The property also benefits from a useful cellar, providing valuable additional storage and plenty of potential to suit the needs of its next owner.
Upstairs, there are three bedrooms, including two particularly generous double rooms and a versatile third bedroom that would work equally well as a child's room, guest room, nursery or home office.
A well appointed bathroom completes the first floor accommodation. Outside, the property enjoys gardens to both the front and rear, offering attractive spaces to sit, entertain or enjoy time outdoors.
Situated in the historic village of Thornton, the home is conveniently placed for local amenities, schools and transport connections.
The area is rich in history and is especially well known as the birthplace of the Brontë sisters, with the Brontë Birthplace located nearby.
Full of character and beautifully prepared for its next chapter, this impressive Edwardian home offers an appealing blend of period charm, space and modern comfort.
Ground Floor Lounge 14'8” × 13'3” (4.47m × 4.03m) Dining Room 14'9” × 13'3” (4.50m × 4.03m) Kitchen 15'11” × 11'10” (4.86m × 3.61m) First Floor Bedroom One 14'9” × 11'2” (4.50m × 3.40m) Bedroom Two 14'8” × 10'2” (4.48m × 3.10m) Bedroom Three 11'7” × 6'7” (3.52m × 2.01m) Bathroom 10'7” × 4'11” (3.21m × 1.50m) Basement Cellar 9'11” × 6'5” (3.02m × 1.96m) Total Floor Area: Approximately 1,252 sq.
Ft. (116.3 sq.
M.) Material Information: Tenure Type: Freehold Council Tax Band: C Anti-money laundering Should a purchaser have an offer accepted, they will need to meet our legal requirements under Anti-Money Laundering Regulations.
EweMove uses a specialist third party service to verify purchaser information, and the cost of these checks is payable per person once an offer is agreed and before a memorandum of sale is produced.
Get ready for speedier, smoother and more successful sales with Sale Ready properties! The vendors have opted to provide a legal pack for the sale of their property which includes a set of searches.
The legal pack provides upfront the essential documentation that tends to cause or create delays in the transactional process.
The legal pack includes: Evidence of title Standard searches (regulated local authority, water & drainage & environmental) Protocol forms and answers to standard conveyancing enquiries The legal pack is available to view in the branch prior to agreeing to purchase the property.
The vendor requests that the buyer purchases the searches provided in the pack which will be billed at £360 (inc. VAT) upon completion.
Value & comps
No previous sales on record.
Returns
Set an offer; the calculator follows it.
We're still gathering serviced-accommodation data for this area.
Archie refurb estimate: a Pro feature
0.0% below asking
This is not financial or investment advice. Prop AI Deals is not authorised by the Financial Conduct Authority (FCA) to provide investment advice.
All investment calculators, property analyses, and AI-generated insights are for informational purposes only. Property investment carries risk and may result in financial loss. All calculations should be independently verified and you should consult with FCA-authorised financial advisors before making any investment decisions.
Past performance does not guarantee future results. Tax implications vary by individual circumstances.
Deal
Properties like this can earn 2–3x BTL yields when converted to HMO, with retrofit costs around £10k/room. Sign in to see the full tier, yield projection, and cost breakdown.
Commercial properties like this can earn 30-50% higher yields when converted to residential under Class MA / Q / P / PA, with prior approval costing ~GBP 96/unit. Sign in to see the recommended route, yield uplift, and cost breakdown.
BRRR-suited properties can recycle 80-100% of investor capital on refi, leaving a high-yielding rental with most of the money out. Sign in to see the refurb cost stack, ARV projection, and refinance maths.
Detached + large garden = sub-division play. Pro tier unlocks the tier badge, plot size, uplift estimate, and regional land benchmark.
Short-lease flats trade at deep discount, but extending under the 1993 Act often costs far less than the discount. Pro tier unlocks the tier badge, premium breakdown, long-lease ARV and arbitrage maths.
See projected short-stay revenue vs a vanilla BTL for this property.
See real sub-let margins (HMO room rates & SA nightly rates) vs the landlord rent.
Area
Agent & docs

FAQ
About 121, Sapgate Lane Thornton, Bradford
Explore nearby