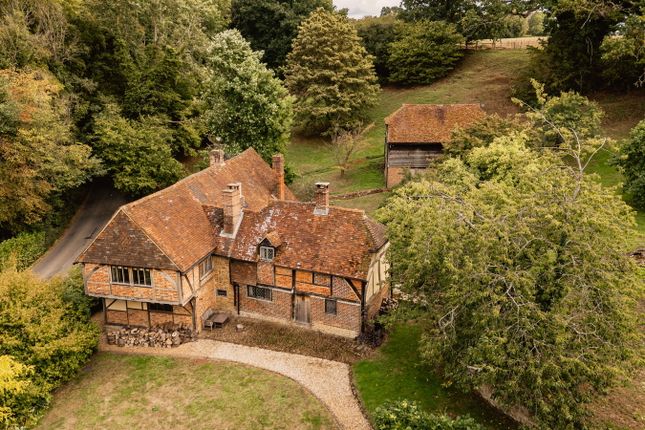
5-bedroom detached house · GU8 5EB
For saleListed 47 days
Opportunity summary
See Archie’s verdict, returns by strategy and what to check before viewing.
About
" Amberley Farmhouse has been in the same family since 1972, having originally formed part of an old dairy farm.
Dating back to the Tudor period, with later additions made over the centuries, it is a Grade II listed home where the setting and history are inseparable.
From the moment you arrive, there's a genuine sense of the property’s agricultural heritage, reflected in the exposed timber framing, period fireplaces and the rare surviving smoke chamber that has endured for centuries.
The accommodation is both generous and versatile, with scope for a new owner to sensitively modernise parts of the house while preserving the character that makes it so distinctive.
Set within approximately 1.2 acres, the gardens, paddock and stabling create an exceptional setting for country life.
With direct access onto unrivalled common land, this is a rare opportunity to acquire a historic Surrey farmhouse that combines architectural heritage, equestrian appeal and outstanding potential." Andrew Blagden - Chantries and Pewleys The reception rooms are arranged around a welcoming entrance hall, setting the tone for the character that continues throughout the house.
Exposed oak beams, original timber framing and traditional tile-hung elevations are complemented by leaded windows and period detailing, creating a home that has retained its historic integrity while adapting to modern family life.
The principal sitting room is a particularly inviting space, with double-aspect bay windows drawing in natural light and offering views across the gardens.
Alongside this is an impressive dining room, centred around an exceptional inglenook fireplace that provides a striking focal point and reinforces the room's long history as a place for gathering.
A further, more intimate sitting room offers a quieter retreat, making the layout equally suited to everyday living as it is to entertaining.
Adding to the home's versatility are two separate staircases, reflecting its evolution over the centuries and supporting the flexible arrangement of the accommodation.
Throughout the house, exposed beams, original fireplaces and historic architectural features serve as constant reminders of its Tudor origins, including the rare surviving smoke chamber that provides a fascinating link to the building's agricultural past.
At the heart of the home are two kitchens, each with its own distinct character and purpose.
The primary kitchen is a traditional farmhouse kitchen, positioned alongside the original dairy and offering generous proportions for everyday family life.
Exposed beams, views across the gardens and ample space for cooking and informal dining reinforce its authentic country character.
The second kitchen is well equipped with all the essentials and enjoys direct access to the garden.
Rich in character with exposed beams of its own, it offers excellent flexibility and could continue as a fully functioning kitchen or be reconfigured as a utility room and boot room, subject to any necessary consents.
This versatility complements the layout of the house, whether supporting the existing annexe, multi-generational living or simply enhancing day-to-day life in a country home.
The first floor provides five bedrooms arranged across two wings, creating a natural separation between family and guest accommodation.
Several rooms retain exposed structural timbers and period detailing, while the generous principal bedroom enjoys a particularly private position within the house.
The two bathrooms serve the accommodation well in their current form, and there is clear scope to modernise and upgrade both the bathrooms and some of the bedrooms to suit individual tastes.
Any future alterations would be subject to the necessary Listed Building Consent and any other relevant permissions, allowing the next owner to enhance the accommodation while respecting the home's considerable architectural heritage.
Set within approximately 1.2 acres, the gardens and grounds provide a fitting setting for the farmhouse.
Mature trees, established planting and open lawns surround the house, with gravel pathways linking seating areas and entrances to create a natural connection between the home and its outdoor spaces.
Beyond the formal gardens, the land opens into a paddock with stabling and traditional outbuildings, making the property particularly well suited to those looking to keep horses at home.
The combination of gardens, grazing land and equestrian facilities offers a genuine country lifestyle, while preserving the character and setting of this historic farmhouse.
Few locations combine accessibility and countryside as successfully as Amberley Lane.
There is direct access onto commonland, offering miles of sandy tracks, open heathland and established bridleways that are widely regarded among Surrey's finest riding routes.
The surrounding Surrey Hills, Thursley Common and extensive network of footpaths also provide outstanding opportunities for walking, cycling and enjoying the landscape, while Milford village and Godalming offer excellent day-to-day amenities together with direct rail services into London.
Local Area Despite its wonderfully secluded setting, Amberley Farmhouse remains conveniently positioned for Milford village, with its Post Office, Doctors surgery, Pharmacy, farm shop and convenience stores, as well as a pub, infant school and mainline station, and the market town of Godalming and mainline rail services to London Waterloo, combining rural tranquillity with excellent accessibility.
There are excellent schools and colleges in the area and transport links are conveniently to hand, with quick access onto the A3 London/Portsmouth road.
Rarely does a property offer such a compelling combination of architectural heritage, family accommodation and equestrian appeal.
Amberley Farm House represents a unique opportunity to acquire a historic Surrey farmhouse perfectly suited to refurbishment for modern country living.
Value & comps
No previous sales on record.
Returns
Set an offer; the calculator follows it.
We're still gathering serviced-accommodation data for this area.
Archie refurb estimate: a Pro feature
0.0% below asking
This is not financial or investment advice. Prop AI Deals is not authorised by the Financial Conduct Authority (FCA) to provide investment advice.
All investment calculators, property analyses, and AI-generated insights are for informational purposes only. Property investment carries risk and may result in financial loss. All calculations should be independently verified and you should consult with FCA-authorised financial advisors before making any investment decisions.
Past performance does not guarantee future results. Tax implications vary by individual circumstances.
Deal
Properties like this can earn 2–3x BTL yields when converted to HMO, with retrofit costs around £10k/room. Sign in to see the full tier, yield projection, and cost breakdown.
Commercial properties like this can earn 30-50% higher yields when converted to residential under Class MA / Q / P / PA, with prior approval costing ~GBP 96/unit. Sign in to see the recommended route, yield uplift, and cost breakdown.
BRRR-suited properties can recycle 80-100% of investor capital on refi, leaving a high-yielding rental with most of the money out. Sign in to see the refurb cost stack, ARV projection, and refinance maths.
Detached + large garden = sub-division play. Pro tier unlocks the tier badge, plot size, uplift estimate, and regional land benchmark.
Short-lease flats trade at deep discount, but extending under the 1993 Act often costs far less than the discount. Pro tier unlocks the tier badge, premium breakdown, long-lease ARV and arbitrage maths.
See projected short-stay revenue vs a vanilla BTL for this property.
See real sub-let margins (HMO room rates & SA nightly rates) vs the landlord rent.
Area
Agent & docs

FAQ
About Amberley Lane, Milford, Godalming, GU8
Explore nearby