5-bedroom house · SA19 6HU
Listing removedListed 205 days
Opportunity summary
See Archie’s verdict, returns by strategy and what to check before viewing.
About
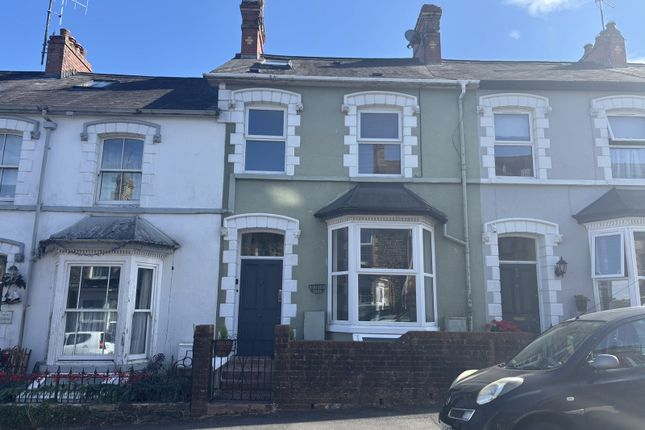
In the charming market town of Llandeilo, this spacious five-bedroom home is set across three floors and offers versatile living accommodation ideal for families.
The ground floor comprises a welcoming dining/living room and a well-proportioned kitchen, providing a practical and sociable layout.
The property also benefits from two additional rooms in the cellar, perfect for storage, hobbies, or potential workspace use.
The first floor hosts the bedrooms along with a family bathroom and a separate WC, offering convenience for busy households. The second floor comprises of two bedrooms.
To the rear, the property enjoys a garden area, providing an outdoor space to relax or entertain with rear pedestrian access.
In a much sought after location situated just a short walk from Llandeilo's shops, cafes, and local amenities, as well as convenient transport links, this property combines space, character and location in one.
Leisure amenities are available within walking distance to include tennis courts, playing fields, Penlan park, Dynevor park with its Historic Castle, nature walks and wildlife reserve.
Llandeilo is situated in the Towy Valley and is centrally located for the M4, the administrative centre of Carmarthen and about 1 hour by car from Cardiff, 30 minutes Llanelli and Swansea respectively.
Early viewing is highly recommended to appreciate the scale and opportunity on offer. Hallway With quarry tiled floor. Decorative cornice. Coat hooks. Stairs to first floor.
Dining - Living Area (7.25m x 3.64m (23' 9" x 11' 11")) With timber boarded flooring, bay sash windows, open fireplace with marble surround. Picture rail.
Decorative fireplace with slate hearth and marble surround. Coved ceiling. Alcove cupboards and shelving. Kitchen - Breakfast Room (5.37m x 3.17m (17' 7" x 10' 5")) Wall, base and drawer units.
Quarry tiled flooring. Tiled splash back. 5 ring gas hob and Smeg range cooker. Door to cellar. Down lights. Extractor fan. Door to rear and side of property. Double glazed window. Radiator.
Cellar Room 1. (2.43m x 2.16m (8' 0" x 7' 1")) Concrete floor. Light. Double glazed window. Room 2. (4.32m x 2.52m (14' 2" x 8' 3")) With plumbing for washing machine. Concrete floor. Light.
Double glazed window. First Floor Half Landing Open balustrade. Landing With airing cupboard. Stairs to second floor. Shelving. Radiator. Cloak Room Low level WC, sash windows.
Tongue and groove panelling. Wash hand basin. Radiator. Bathroom (3.24m x 3.40m (10' 8" x 11' 2")) With Low level WC, tongue and groove panelled bath with mixer tap and hand held attachment.
Tongue and groove panelled walls. Down lights. Pedestal wash hand basin. Shower enclosure, with mains shower. Cupboard housing gas boiler. Access to loft space.
Bedroom 1 (3.29m x 3.38m (10' 10" x 11' 1")) With sash window to rear. Decorative fireplace with mantle and cupboard. Radiator.
Bedroom 2 (3.28m x 4.20m (10' 9" x 13' 9")) With bay sash window to front. Radiator. Bedroom 3 (3.14m x 1.82m (10' 4" x 6' 0")) With sash window. Radiator. Second Floor.
Half Landing Landing with tongue and groove panelling. Double glazed skylight. Access to roof space. Bedroom 4 (5.07m x 5.21m (16' 8" x 17' 1")) With bay window. Tongue and groove wall panelling.
Wall lights. Restricted headroom. Bedroom 5 (3.89m x 3.39m (12' 9" x 11' 1")) With double glazed sky lights. Wall lights. Tongue and groove panelling. Radiator.
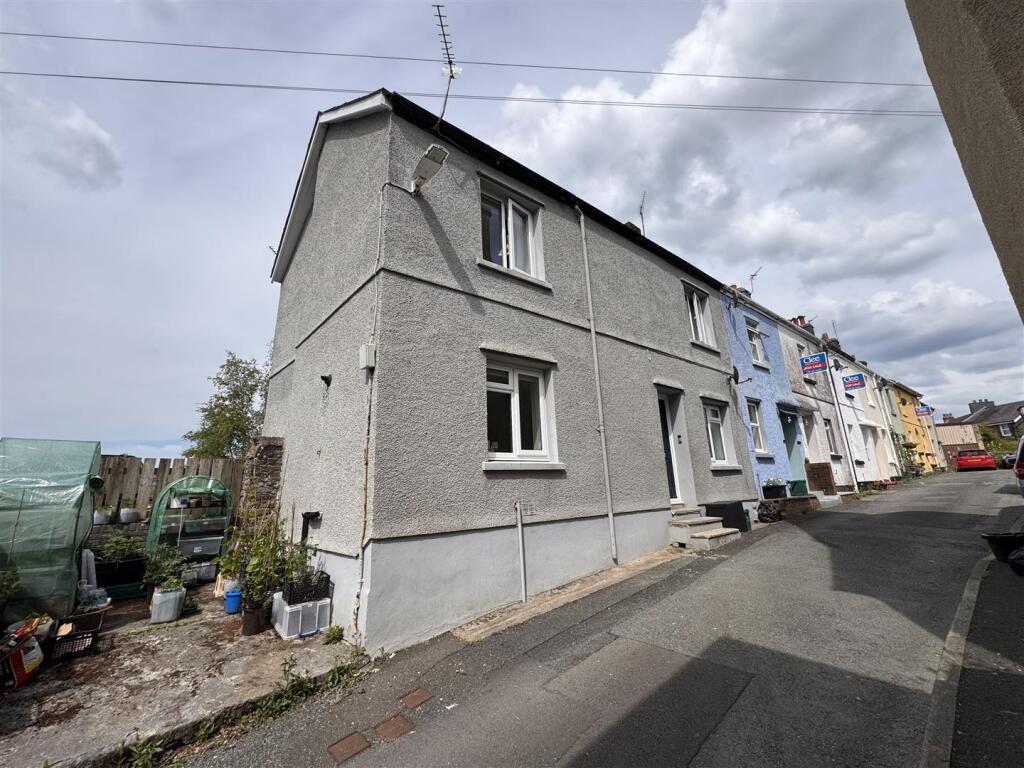
Externally The property features a charming, low-maintenance paved rear garden courtyard designed for both practicality and character.
With its cottage-style feel, the space is enhanced by mature shrubs and bushes, along with raised borders and planters that add depth and greenery.
The property benefits from an outdoor light, convenient outdoor tap and power point provide added functionality.
A pedestrian gate to the rear offers easy access, making this an inviting and versatile outdoor area. Local Authority Carmarthenshire County Council, Spilman Street, Carmarthen, Tel. No.
Broadband And Mobile Phone The broadband and mobile phone signal is deemed to be good in this location. Viewing By appointment with the Selling Agents.
Value & comps
No previous sales on record.
Returns
Set an offer; the calculator follows it.
Short-let licence or registration needed
We're still gathering serviced-accommodation data for this area.
Archie refurb estimate: a Pro feature
0.0% below asking
This is not financial or investment advice. Prop AI Deals is not authorised by the Financial Conduct Authority (FCA) to provide investment advice.
All investment calculators, property analyses, and AI-generated insights are for informational purposes only. Property investment carries risk and may result in financial loss. All calculations should be independently verified and you should consult with FCA-authorised financial advisers before making any investment decisions.
Past performance does not guarantee future results. Tax implications vary by individual circumstances.
Deal
Properties like this can earn 2–3x BTL yields when converted to HMO, with retrofit costs around £10k/room. Sign in to see the full tier, yield projection, and cost breakdown.
Commercial properties like this can earn 30-50% higher yields when converted to residential under Class MA / Q / P / PA, with prior approval costing ~GBP 96/unit. Sign in to see the recommended route, yield uplift, and cost breakdown.
BRRR-suited properties can recycle 80-100% of investor capital on refi, leaving a high-yielding rental with most of the money out. Sign in to see the refurb cost stack, ARV projection, and refinance maths.
Detached + large garden = sub-division play. Pro tier unlocks the tier badge, plot size, uplift estimate, and regional land benchmark.
Short-lease flats trade at deep discount, but extending under the 1993 Act often costs far less than the discount. Pro tier unlocks the tier badge, premium breakdown, long-lease ARV and arbitrage maths.
See projected short-stay revenue vs a vanilla BTL for this property.
See real sub-let margins (HMO room rates & SA nightly rates) vs the landlord rent.
Area
Agent & docs

FAQ
About 7, Alan Road, Llandeilo
Explore nearby