5-bedroom house · GL8 8RZ
Sold STCReduced £120k (−12%) on 25 JulListed 289 days
Opportunity summary
See Archie’s verdict, returns by strategy and what to check before viewing.
About
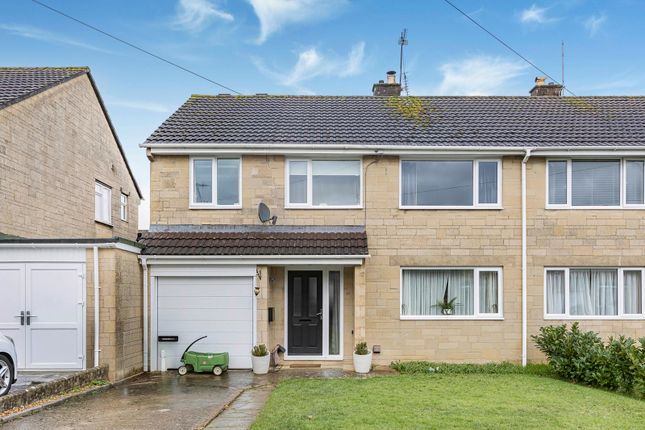
Tucked away in a private cul-de-sac on one of Tetbury’s most exclusive developments, this substantial family home is immaculately presented throughout and benefits from granted planning permission to create a boot room plus an independent annexe.
Old Ilsom Farm Road is a small and select development of just 16 modern homes, built in a traditional Cotswold vernacular by the well-regarded housebuilder Lioncourt Homes.
Completed in 2020, the property has been meticulously maintained by the current owners and remains in excellent condition, decorated in a contemporary style throughout.
In addition, the property benefits from a detached double garage with an adjoining home office, which has planning permission in place to be converted into an annexe—ideal for an independent relative, teenage children, or as a potential income stream via short-term letting.
The property, in all, extends to approximately 2700sq.ft. An attractive pitched porch shelters the front door, opening into a spacious and centrally positioned entrance hall.
From here, all ground-floor rooms are accessed, including a useful cloakroom with WC. Stairs rise to the first floor with a practical storage cupboard beneath.
To the right of the hall, glazed double doors lead into the principal reception room—a generous dual-aspect sitting room featuring a front-facing window and French doors opening onto the rear garden.
A centrally positioned fireplace with a wood-burning stove forms an attractive focal point. Directly opposite, also to the front of the property, is a versatile second reception room.
This well-proportioned, dual-aspect space could be used as a formal dining room, study, snug, or playroom.
To the rear of the house is the impressive open-plan kitchen, dining, and family room, creating a superb hub for modern family living.
This space enjoys two windows and French doors overlooking the garden.
The kitchen is fitted with an extensive range of wall and base units, including a pantry cupboard and a breakfast-bar peninsula with decorative pendant lighting.
Integrated appliances include a double electric oven, five-ring gas hob with extractor hood, larder-style fridge and freezer, and dishwasher.
There is ample space for both a dining table and seating area. Completing the ground floor is a utility room with additional fitted units and space and plumbing for a washing machine and tumble dryer.
Existing planning permission also allows for the utility room to be extended to create a dedicated boot room.
On the first floor are five well-proportioned bedrooms comprising four doubles and a single, the majority of which benefit from built-in storage.
The principal bedroom is particularly generous and features fitted furniture including a dressing table, a dual aspect providing excellent natural light, and a stylish en-suite shower room.
The second bedroom also enjoys its own en-suite shower room. A contemporary family bathroom completes the accommodation, fitted with a white suite including a bath and separate shower.
Adjacent to the property is a detached double garage with an adjoining home office/garden room.
Whilst highly functional in its current form, planning permission has been granted to convert this space into a one-bedroom annexe.
To the front of the property is a low-maintenance garden bordered by established hedging and shrubs. A block-paved driveway provides off-street parking for multiple vehicles in front of the garaging.
The rear garden spans the width of both the house and garage and is enclosed by fencing, with raised beds and well-defined borders.
Two patio terraces are positioned to enjoy the sun at different times of day—one adjoining the house and the other beside the home office, which opens onto the terrace via glazed doors.
The remainder of the garden is laid to level lawn. The property is connected to all mains services including gas, electricity, water, and drainage. Council Tax Band F (Cotswold District Council).
The property is freehold. Old Ilsom Farm Road is subject to an annual maintenance charge, which contributes to the upkeep of the development’s shared areas. EPC – B(86).
Tetbury is a historic wool town situated within the Cotswold Area of Outstanding Natural Beauty.
The town is well known for its royal association with hm King Charles III, whose country home, Highgrove House, is nearby.
It has a highly anticipated and well-attended annual Woolsack Race held each May on Gumstool Hill.
The charming and quintessential town centre has many amenities to offer, including cafés, boutiques, pubs, and restaurants.
Essential amenities such as a supermarket, doctors’ surgery, and dental surgery are within the town itself.
Kemble station, a mainline to London Paddington, can be reached just c.7 miles north, and both the M4 and M5 are equidistant to the south and west respectively, giving convenient transport links to Bath, Bristol, and London.
Please note: In accordance with Anti-Money Laundering regulations, all purchasers are required to undergo identity verification checks once an offer has been accepted.
A non-refundable fee of £12 per transaction applies for these aml checks and covers all purchasers.
Value & comps
No previous sales on record.
Returns
Set an offer; the calculator follows it.
We're still gathering serviced-accommodation data for this area.
Archie refurb estimate: a Pro feature
0.0% below asking
This is not financial or investment advice. Prop AI Deals is not authorised by the Financial Conduct Authority (FCA) to provide investment advice.
All investment calculators, property analyses, and AI-generated insights are for informational purposes only. Property investment carries risk and may result in financial loss. All calculations should be independently verified and you should consult with FCA-authorised financial advisors before making any investment decisions.
Past performance does not guarantee future results. Tax implications vary by individual circumstances.
Deal
Properties like this can earn 2–3x BTL yields when converted to HMO, with retrofit costs around £10k/room. Sign in to see the full tier, yield projection, and cost breakdown.
Commercial properties like this can earn 30-50% higher yields when converted to residential under Class MA / Q / P / PA, with prior approval costing ~GBP 96/unit. Sign in to see the recommended route, yield uplift, and cost breakdown.
BRRR-suited properties can recycle 80-100% of investor capital on refi, leaving a high-yielding rental with most of the money out. Sign in to see the refurb cost stack, ARV projection, and refinance maths.
Detached + large garden = sub-division play. Pro tier unlocks the tier badge, plot size, uplift estimate, and regional land benchmark.
Short-lease flats trade at deep discount, but extending under the 1993 Act often costs far less than the discount. Pro tier unlocks the tier badge, premium breakdown, long-lease ARV and arbitrage maths.
See projected short-stay revenue vs a vanilla BTL for this property.
See real sub-let margins (HMO room rates & SA nightly rates) vs the landlord rent.
Area
Agent & docs
FAQ
About 10, Old Ilsom Farm Road, Tetbury
Explore nearby