5-bedroom house · SG10 6AL
Listing removedReduced £25k (−3%) on 20 JunListed 548 days
Opportunity summary
See Archie’s verdict, returns by strategy and what to check before viewing.
About
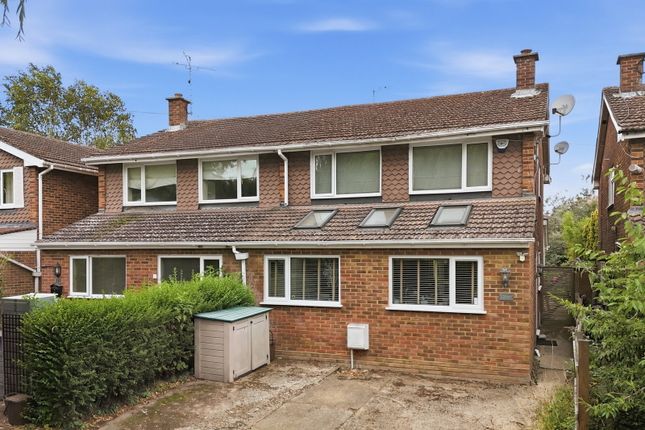
Folio: 15614 A spacious five bedroom village house and former village store in a prominent location in the highly desirable Much Hadham with its junior and infants’ school, pre-school, public houses, village store, ultra-fast broadband, many fine country walks, active local church, community groups and steeped in history.
There is easy access to Bishop’s Stortford, which is approximately 15 minutes by car and offering multiple shopping facilities, schools, recreational facilities, mainline train station serving London Liverpool Street and Cambridge.
A further mainline train station can be found at Ware, which is a 15/20-minute drive.
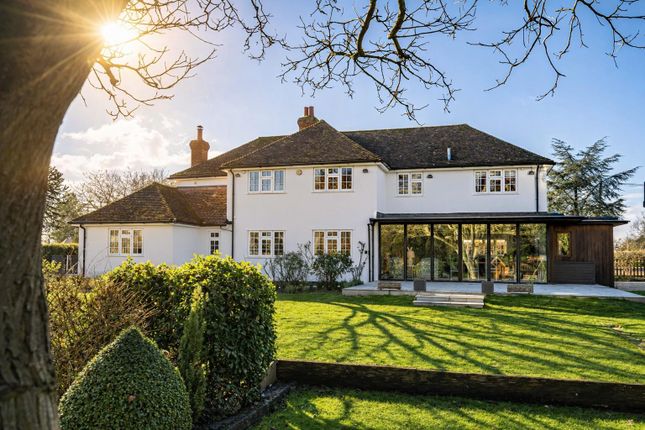
The property itself enjoys spacious accommodation with a magnificent reception room, separate dining room, office, wine cellar, four double bedrooms, bathroom and shower room, independent studio (bedroom 5), 50ft garden, double garage, overflowing with charm and character and many period features including fireplaces.
Offered with no onward chain and early viewing is recommended.
Front Door Attractive canopied entrance with a panelled door to: Spacious Reception Room 33' 7" x 13' 11" (10.24m x 4.24m) with large sash windows on two aspects, column radiators, exposed brickwork, plantation shutters, contemporary log burning stove on a glass hearth, timber flooring, steps down to: Office 16' 2" x 7' 5" (4.93m x 2.26m) with two windows to side, storage cupboard, timber flooring, door to: Cloakroom Comprising a low level flush wc, wash hand basin.
Spacious Inner Hallway With stairs rising to the first floor landing, exposed brickwork, attractive brick flooring, door giving access to garden, understairs recess, column radiator, door to a brick staircase with a timber edge turning to: Spacious Wine Cellar 10' 6" x 9' 4" (3.20m x 2.84m) with exposed brickwork, brick flooring, rcd board and consumer unit for electrics, light laid on.
Dining Room 14' 8" x 10' 11" (4.47m x 3.33m) with a large sash window to rear, radiator, enamelled log burning stove on a raised slate hearth, timber flooring.
Kitchen 16' 1" x 13' 9" (4.90m x 4.19m) a simple shaker style kitchen comprising an inset butler sink with cupboard under, further range of matching base and eye level units, pan drawers, timber worktops, attractive tiled splashback, recess for range cooker, position and plumbing for a washing machine and tumble dryer, space for a tall fridge/freezer, brick laid flooring.
First Floor Half Galleried Landing With a sash window to rear providing fine views, column radiator, fitted carpet.
Bedroom 1 18' 6" x 14' 7" (5.64m x 4.45m) with sash windows on two aspects, pair of double radiators, fitted carpet.
Bedroom 2 14' 7" x 14' 7" (4.45m x 4.45m) with a sash window to front, radiator, timber flooring.
Bedroom 3 16' 4" x 10' 10" (4.98m x 3.30m) with sash windows on two aspects, double radiator, exposed brick stack, timber flooring.
Bedroom 4 11' 1" x 11' 0" (3.38m x 3.35m) with a sash window to rear, column radiator, Victorian fireplace, timber flooring.
Bathroom With steps down, tiled flooring, panel enclosed bath with an over bath shower, fully tiled surrounds, concealed button flush wc, wash hand basin inset to a cupboard unit, chrome heated towel rail.
Shower Room Comprising a walk-in shower with a fixed head and removable spring, quality screening, wash hand basin inset to a unit with cupboards under, button flush wc, chrome heated towel rail, sash window to rear, large airing cupboard housing a lagged copper cylinder with an immersion heater fitted, tiled flooring.
Independent Studio 24' 6" x 10' 8" (7.47m x 3.25m) Studio Area With a window to side, double panelled radiator, quality vinyl flooring.
Kitchen Area Comprising an inset stainless steel sink unit with a drainer to side and cupboard under, further range of matching base units, shelved units, position and plumbing for washing machine, peninsula breakfast bar with shelving, door giving access to side, quality vinyl flooring, division to: Sleeping Area With a window to side, double radiator, quality vinyl flooring.
Shower Room Comprising a tiled shower cubicle with an electric heated shower, corner fitted button flush wc, wash hand basin insert to cupboard unit, opaque window to side, chrome heated towel rail, Karndean flooring.
Outside The property enjoys a good size rear garden being approximately 50ft in length with a full width paved patio, directly to the rear of the property.
There is a further patio area, rear pedestrian gate and the garden is well enclosed by larch lapped and close boarded fencing. There is a door giving access to the double garage.
The Rear To the rear of the property there is off-street parking for 2 vehicles, leading to: Timber Constructed Double Garage 17' 5" x 17' 5" (5.31m x 5.31m) with front opening barn style doors, light and power laid on, eaves storage.
Local Authority East Herts District Council Band ‘F’
Value & comps
No previous sales on record.
Returns
Set an offer; the calculator follows it.
We're still gathering serviced-accommodation data for this area.
Archie refurb estimate: a Pro feature
0.0% below asking
This is not financial or investment advice. Prop AI Deals is not authorised by the Financial Conduct Authority (FCA) to provide investment advice.
All investment calculators, property analyses, and AI-generated insights are for informational purposes only. Property investment carries risk and may result in financial loss. All calculations should be independently verified and you should consult with FCA-authorised financial advisors before making any investment decisions.
Past performance does not guarantee future results. Tax implications vary by individual circumstances.
Deal
Properties like this can earn 2–3x BTL yields when converted to HMO, with retrofit costs around £10k/room. Sign in to see the full tier, yield projection, and cost breakdown.
Commercial properties like this can earn 30-50% higher yields when converted to residential under Class MA / Q / P / PA, with prior approval costing ~GBP 96/unit. Sign in to see the recommended route, yield uplift, and cost breakdown.
BRRR-suited properties can recycle 80-100% of investor capital on refi, leaving a high-yielding rental with most of the money out. Sign in to see the refurb cost stack, ARV projection, and refinance maths.
Detached + large garden = sub-division play. Pro tier unlocks the tier badge, plot size, uplift estimate, and regional land benchmark.
Short-lease flats trade at deep discount, but extending under the 1993 Act often costs far less than the discount. Pro tier unlocks the tier badge, premium breakdown, long-lease ARV and arbitrage maths.
See projected short-stay revenue vs a vanilla BTL for this property.
See real sub-let margins (HMO room rates & SA nightly rates) vs the landlord rent.
Area
Agent & docs
FAQ
About The Stores, Hadham Cross, Much Hadham
Explore nearby