2-bedroom flat · B31 2FP
To rentListed 9 days
Opportunity summary
See Archie’s verdict, returns by strategy and what to check before viewing.
About
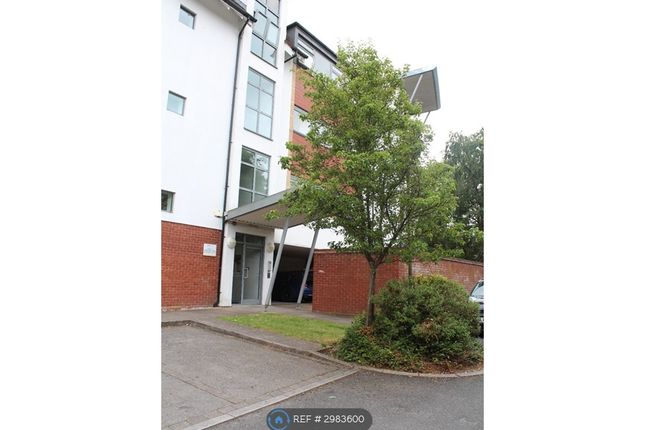
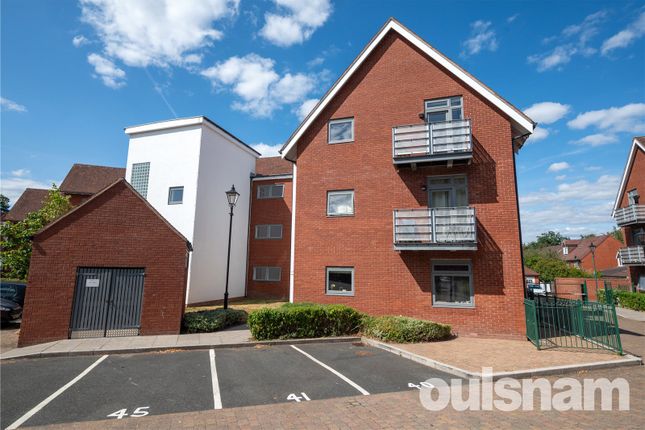
A fantastic penthouse apartment within the exclusive 'Woodbrooke Grove' development enjoying a prime position with views over the tree lined driveway.
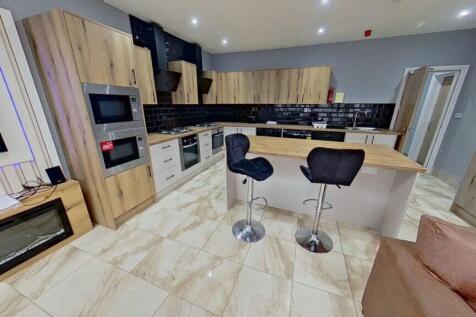
This lovely top floor apartment features a large contemporary open plan living area with kitchen and dining areas and french doors leading to the balcony.
There are two good size bedrooms with ensuite and dressing area to the master and a separate bathroom.
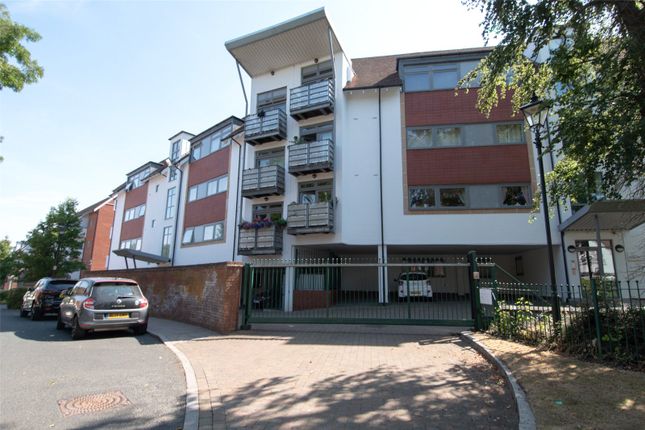
The apartment is situated in a beautiful tree line driveway with allocated parking to the front and the building features secure access with intercom and a lift or stairway takes you to your apartment.
To be let on a part furnished or unfurnished basis.
EPC - C / CT Band - D Property Description - A fantastic penthouse apartment within the exclusive 'Woodbrooke Grove' development enjoying a prime position with views over the tree lined driveway.
This lovely top floor apartment features a large contemporary open plan living area with kitchen and dining areas and french doors leading to the balcony.
There are two good size bedrooms with ensuite and dressing area to the master and a separate bathroom.
The apartment is situated in a beautiful tree line driveway with allocated parking to the front and the building features secure access with intercom and a lift or stairway takes you to your apartment.
To be let on a part furnished or unfurnished basis.
EPC - C / CT Band - D Location - The apartment is located within Bournville which provides excellent access for the nearby QE Hospital, University, Commuting via public transport links in most directions via the prominent Bristol Road and local shopping facilities for all your needs.
Having easy access to Birmingham City Centre and great transport links the apartment is in an excellent location on the Woodbrooke Grove development situated just off the main A38 which carries into Birmingham City Centre.
The motorway junction 4 of the M5 is only minutes away and there are plenty of shops, schools and amenities closeby.
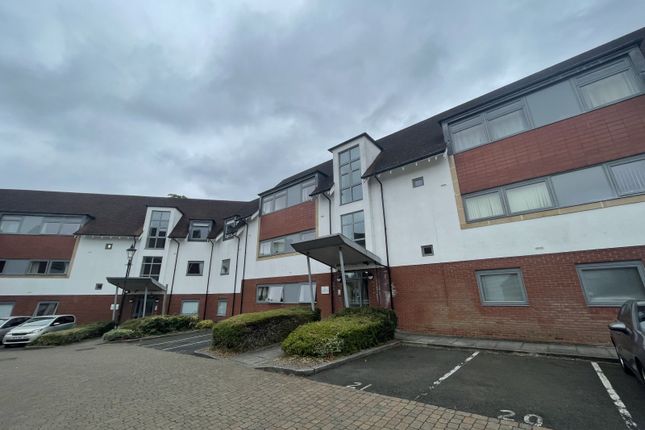
Parking & Entrance - Allocated and gated parking for the apartment and visitor spaces are located to the front of the building.
There is secure intercom access to the main entrance and both stairs and a lift carry you to the apartment door. Entrance Hall - With large cloaks cupboard and laminate flooring.
Large Open Plan Living Area - 7.80m x 4.71m (25'7" x 15'5") - at widest point narrows to 3.94m. Fantastic contemporary open plan living space with lounge, dining and kitchen areas.
The kitchen has eye and low level units incorporating: sink a drainer, integrated electric hob with double oven, dishwasher, fridge freezer and washer dryer.
The lounge features double French doors leading to a wonderful balcony seating area with views down the tree lined driveway.
Master Bedroom - 3.16m x 3.40 m wp (10'4" x 11'1" m wp) - Master bedroom with separate dressing area and ensuite. Window to the front.
Dressing Area - 1.18m x 2.20m (3'10" x 7'2") - With a beautiful range of fitted wardrobes. En-Suite - Ensuite shower room with shower cubicle, low level WC, wash hand basin and heated towel rail.
Bedroom Two - 3.35m x 2.13m (10'11" x 6'11") - Window to the front and fitted wardrobes.
Bathroom - 1.74m x 2.48m (5'8" x 8'1") - Three piece suite comprising: panelled bath with shower over, wash hand basin, low level WC and heated towel rail.
Disclaimer - Original marketing photos being utilised currently.
Tenant Information (No P) - Money Laundering: We require to see a passport for every adult or a copy of a birth certificate, along with proof of your address.
Referencing: Either a Right to Rent check or a full reference may be carried out on any prospective tenant wishing to rent a property. The ability to rent any property is subject to these checks.
There is no cost for this to the tenant Holding Deposit: To reserve a property a holding deposit will be taken. The holding deposit will be the equivalent of 1 weeks rent of the property applied for.
Holding deposits are non-refundable in the event that the tenant fails the reference or fails to complete references within 14 days of request.
The holding deposit will be refunded in the event that the landlord withdraws acceptance of the tenant or fails to respond within 14 days.
Security Deposit: A security deposit equivalent to 5 weeks rent is required for a standard tenancy. The security deposit will be lodged with The Deposit Protection Service (DPS).
We are members of the Client Money Protect Scheme (CMP). Allowable Fees: Lost Keys: Should keys be lost a charge for administration by Bloore King & Kavanagh Staff will incur a charge of £15 per hour.
Any charges for contractor ie: locksmith or similar will be the responsibility of the tenant to pay Late or Default Payments Interest rate will be charged for late payment or default of rent over 14 days at 3 (three) per cent per day of the outstanding rent.
REFERRAL FEES: We refer clients to a number of service providers for various reasons within the scope of our terms, in line with our business and with the clients permission (GDPR 2018).
It is your decision whether you choose to deal with any of the companies we recommend however you should be aware that some of these companies provide Bloore King & Kavanagh with a referral fee for recommending them.
Referral fees are a maximum of £50.
Value & comps
No previous sales on record.
Rental comparables are shown in the Rental section below. Sold comparables remain for area capital context only.
Returns
We're still gathering serviced-accommodation data for this area.
This is not financial or investment advice. Prop AI Deals is not authorised by the Financial Conduct Authority (FCA) to provide investment advice.
All investment calculators, property analyses, and AI-generated insights are for informational purposes only. Property investment carries risk and may result in financial loss. All calculations should be independently verified and you should consult with FCA-authorised financial advisers before making any investment decisions.
Past performance does not guarantee future results. Tax implications vary by individual circumstances.
Deal
Properties like this can earn 2–3x BTL yields when converted to HMO, with retrofit costs around £10k/room. Sign in to see the full tier, yield projection, and cost breakdown.
Commercial properties like this can earn 30-50% higher yields when converted to residential under Class MA / Q / P / PA, with prior approval costing ~GBP 96/unit. Sign in to see the recommended route, yield uplift, and cost breakdown.
BRRR-suited properties can recycle 80-100% of investor capital on refi, leaving a high-yielding rental with most of the money out. Sign in to see the refurb cost stack, ARV projection, and refinance maths.
Detached + large garden = sub-division play. Pro tier unlocks the tier badge, plot size, uplift estimate, and regional land benchmark.
Short-lease flats trade at deep discount, but extending under the 1993 Act often costs far less than the discount. Pro tier unlocks the tier badge, premium breakdown, long-lease ARV and arbitrage maths.
See projected short-stay revenue vs a vanilla BTL for this property.
See real sub-let margins (HMO room rates & SA nightly rates) vs the landlord rent.
Area
Agent & docs

FAQ
About Woodbrook Grove,
Explore nearby