3-bedroom flat · SL7 3FJ
For saleListed 233 days
Opportunity summary
See Archie’s verdict, returns by strategy and what to check before viewing.
About
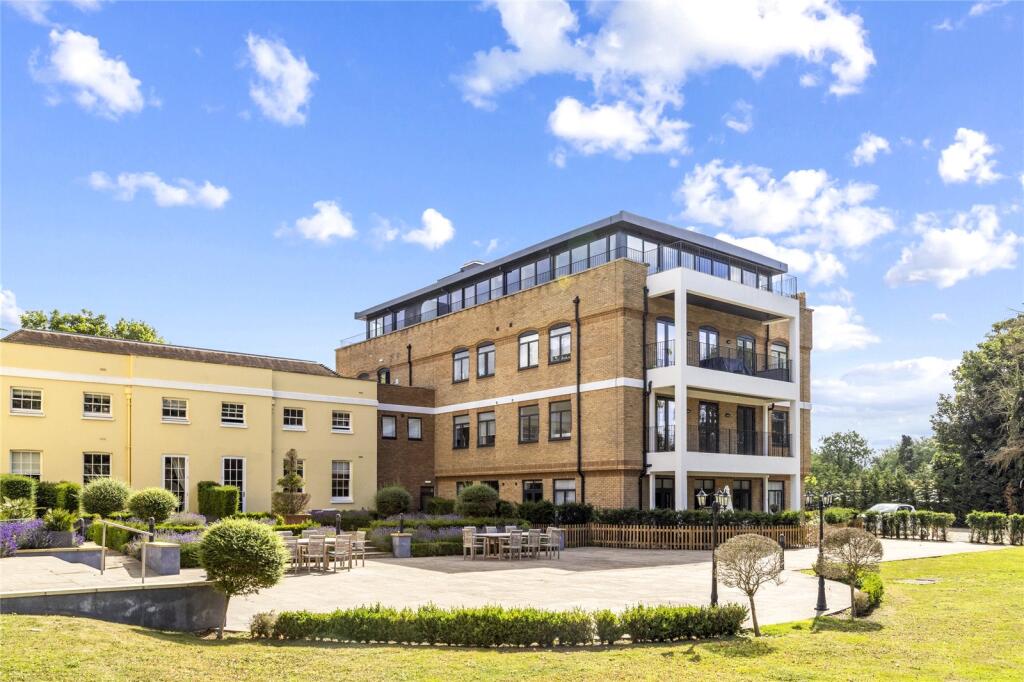
Westhorpe House is offering exceptional two bedroom apartments with elegant open-plan living space. Situated on 5.5 acres, in a secure gated development.
This apartment has been crafted to a high specification, showcasing tranditional english hertiage and flooded by natural light.
The thoughtfully designed space features a bespoke kitchen with premium 20mm quartz stone worktops and sleek undermounted sinks.
Equipped with high-quality Siemens appliances, including an oven, induction hob, fridge/freezer, extractor fan, microwave, dishwasher, and washer/dryer, it blends style and functionality effortlessly.
All bedrooms benefit from fitted wardrobes and e-suites.
Gardens and Grounds The apartments benefits from spacious communal grounds and is surrounded by approx 5.5 acres of lawned gardens and woodland.
There's two allocated parking spaces and additonal parking for visitors.
*mb - Please note that the photos provided in these listings are of Flat 12, which is set up as a showroom.* Location Westhorpe Park is charmingly rural yet ideally situated for easy access to both Marlow (1.7 miles) and Henley-on-Thames (10miles).
The towns of Marlow and Henley offer a diverse mix of local independent shops and national retailers.
There are numerous bars, cafes, and restaurants in both towns, including Tom Kerridge’s two Michelin starred restaurants in Marlow.
For commuters, both towns have train stations offering services to Paddington via Maidenhead which is just 20 minutes into London on the Elizabeth Line; High Wycombe Station also offers direct access to London Marylebone.
The M40 and M4 motorways are accessible from the A404(M) which passes the town.
Additional information Council Tax Band: Tbc Local Authority: Buckinghamshire Council EPC Rating: C Share of Freehold: 17/08/3022 (997 years remaining) Service Charge: £900 - £3000 Ground Rent: Nil Kitchen/dining • Bespoke kitchens • 20mm quartz stone worktops • Undermounted sinks • Siemens Appliances: - Oven - Induction Hob - Fridge/Freezer - Extractor Fan - Microwave - Dishwasher - Washer/dryer • Bronze finish pendant light • Glazed doors to balconies and external terraces Family bathroom/en-suite • Stone/marble wall and floor tiles • Brushed brass bath taps/shower fittings • Wall hung WC • Wall hung vanity unit • Resin basin with brushed brass taps • Wall Lights • Oval mirror • Heated towel rail • Shower/bath Bedrooms • Built in full height wardrobes with hanging rails and drawers Heating/electrical/lighting • Underfloor heating throughout • Digital thermostats • Spotlights throughout with LED fittings • Feature pendant fitting to dining area • Feature wall lights to bathrooms • Mechanical ventilation to bathrooms and kitchens • Wireless heating controls • Centralised heating system Internal hallway • Crittal-style doors/screens to some apartments • Panelled doors with bronze ironmongery to all rooms Flooring • Hardwood herringbone oak flooring throughout • Stone floor to bathrooms/en-suites • Carrara wall tiles to bathrooms/en-suites Main entrance and common areas • Glazed entrance doors to building • Porcelain tiling throughout • Main staircase with carpet runner • Designer lighting to hallways • Letter boxes • Lift to service all floors • Oak handrail to staircase • Panelled detail to walls External areas • Set in 5.5 acres of landscaped grounds • Residents allocated parking spaces • Range of Electric Vehicle charging points • Outside terraces • External balconies • Visitor parking spaces • Cycle stores Safety • Fire sprinkler system to all units linked to fire alarm system • Fire/smoke alarms hard wired Penthouse • Air conditioning • Bathrooms with porcelain baths • Bespoke internal glazed screen • Utility cupboards • Bespoke walnut panelled doors with antique brass fittings • Walk in dressing rooms with walnut/oak fittings • LED lighting to walkways • Private terrace Security • Video Access control system • Gated entrance with access control Structural warranty • Insurance backed policy
Value & comps
No previous sales on record.
Returns
Set an offer; the calculator follows it.
We're still gathering serviced-accommodation data for this area.
Archie refurb estimate: a Pro feature
0.0% below asking
This is not financial or investment advice. Prop AI Deals is not authorised by the Financial Conduct Authority (FCA) to provide investment advice.
All investment calculators, property analyses, and AI-generated insights are for informational purposes only. Property investment carries risk and may result in financial loss. All calculations should be independently verified and you should consult with FCA-authorised financial advisors before making any investment decisions.
Past performance does not guarantee future results. Tax implications vary by individual circumstances.
Deal
Properties like this can earn 2–3x BTL yields when converted to HMO, with retrofit costs around £10k/room. Sign in to see the full tier, yield projection, and cost breakdown.
Commercial properties like this can earn 30-50% higher yields when converted to residential under Class MA / Q / P / PA, with prior approval costing ~GBP 96/unit. Sign in to see the recommended route, yield uplift, and cost breakdown.
BRRR-suited properties can recycle 80-100% of investor capital on refi, leaving a high-yielding rental with most of the money out. Sign in to see the refurb cost stack, ARV projection, and refinance maths.
Detached + large garden = sub-division play. Pro tier unlocks the tier badge, plot size, uplift estimate, and regional land benchmark.
Short-lease flats trade at deep discount, but extending under the 1993 Act often costs far less than the discount. Pro tier unlocks the tier badge, premium breakdown, long-lease ARV and arbitrage maths.
See projected short-stay revenue vs a vanilla BTL for this property.
See real sub-let margins (HMO room rates & SA nightly rates) vs the landlord rent.
Area
Agent & docs
FAQ
About Apartment 22, Westhorpe House,, Westhorpe Park, Buckinghamshire
Explore nearby