5-bedroom terraced house · OX11 0TZ
For saleReduced £25k (−5.3%) on 22 SepListed 57 days
Opportunity summary
See Archie’s verdict, returns by strategy and what to check before viewing.
About
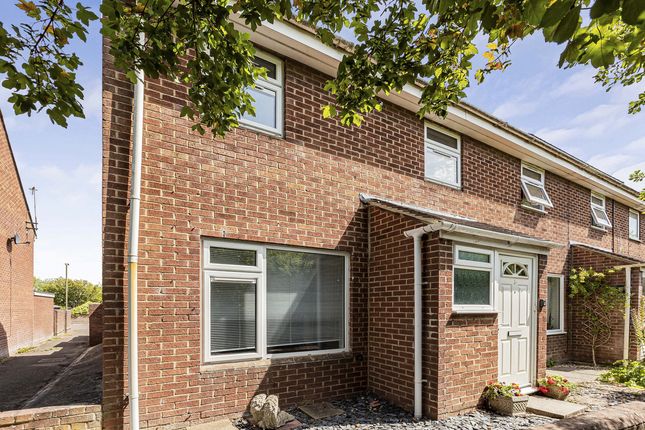
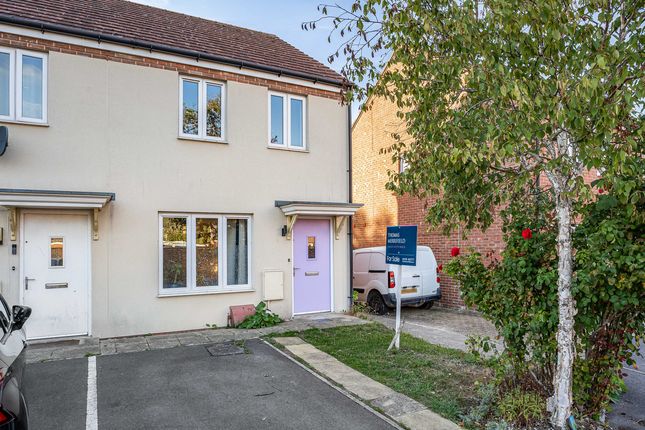
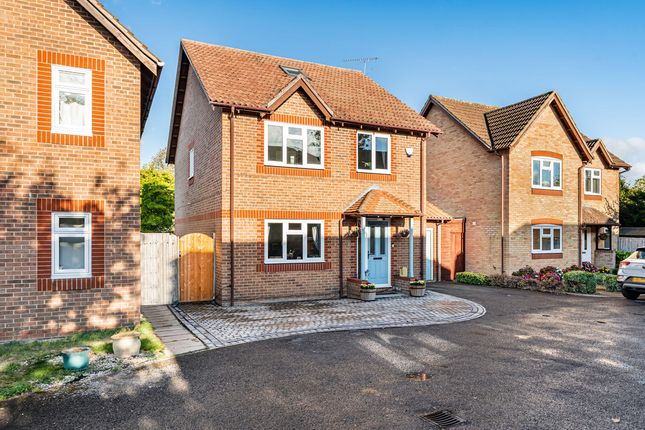
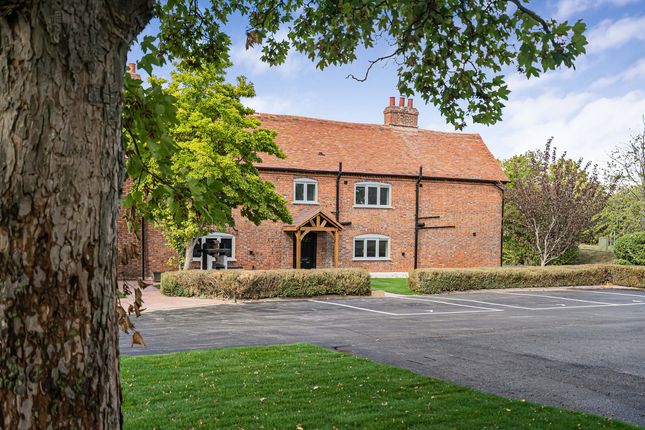
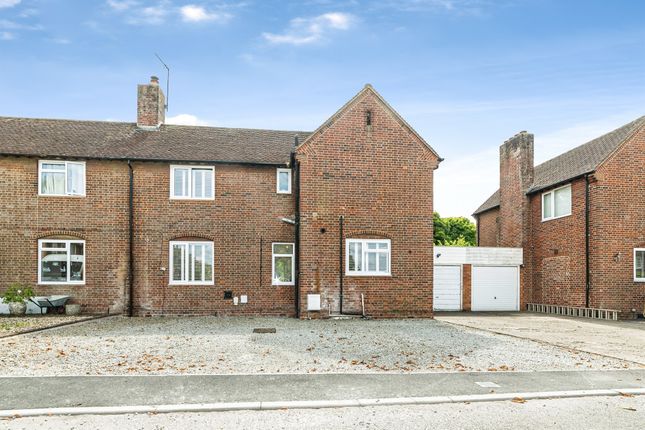
Nestled in the charming village of Chilton, Oxfordshire, this impressive five-bedroom terraced town house offers a perfect blend of spacious living and modern convenience, ideal for families, professional couples or investment buyers and is offered with no onward chain.
Upon entering, you are greeted by a welcoming hallway with a downstairs wc, stairs to the upper floor and then the delightful reception room which provides ample living space for both relaxation, dining and entertaining.
With its bright and airy feel, and featuring bifold doors that flood the space with natural light and lead out onto the sunny garden.The kitchen is thoughtfully designed with modern fittings and plenty of storage, offering a practical and stylish space for culinary pursuits.
All appliances are integrated and there is a impressive five ring gas hob.
Upstairs, the property features five generously sized bedrooms, providing plenty of accommodation for a growing family or guests.
The master bedroom with fitted wardrobes, benefits from an en-suite bathroom, offering a private sanctuary with contemporary fixtures and offers a bath and a separate shower.
One further bedroom on this floor also comes with fitted wardrobes and a further ensuite shower room.
On the second floor you will find three bedrooms, two doubles, one with fitted wardrobes, and a single room perfect for a nursery or an office space and then an all important family bathroom.
The southwesterly facing garden is a delightful outdoor area ideal for al fresco dining, gardening, or simply unwinding in the fresh air.
The garden is well-maintained and offers a peaceful retreat with ample room for children to play or for hosting summer barbecues on the patio.
Furthermore, to the rear of the garden, an alley way gives private access to your garage.
The single garage with light and power and an up and over door, provides secure parking for one vehicle or extra storage. In front of the garage you will find parking for one vehicle.
In the nearby lay-by there is additional parking and opposite the property the outlook is a charming green space with views of majestic trees and the entire property is double glazed and offers gas central heating throughout.
Chilton itself is a delightful village situated in the heart of Oxfordshire, offering a quintessential English countryside lifestyle with easy access to nearby towns and cities.
Residents enjoy a strong sense of community, with local amenities including a village hall, a primary school, and a well-regarded pub serving traditional fare.
The surrounding countryside is perfect for walking, cycling, and exploring, with numerous footpaths and bridleways weaving through picturesque fields and woodlands.
For those interested in history and culture, nearby Abingdon and Didcot provide a wealth of attractions, including museums, theatres, and shopping centres.
Chilton's proximity to Oxford means that world-class educational institutions, dining, and cultural experiences are just a short drive away.
Commuters will appreciate the excellent transport links, with easy access to the A34 and M40, as well as rail connections from Didcot Parkway offering swift journeys to London and beyond.
Families will find plenty to keep children entertained, with local parks, sports clubs, and community events held throughout the year.
The village's peaceful setting combined with its convenient location makes it an ideal place to call home for those seeking a balance between rural charm and modern living.
In summary, this five-bedroom terraced home in Chilton presents a rare opportunity to acquire a spacious and well-appointed property in a highly desirable Oxfordshire village.
With its versatile living spaces, ample bedrooms and bathrooms, private garden, garage, and parking, it offers everything needed for comfortable family living.
Coupled with the village's welcoming community and excellent local amenities, this property is sure to attract considerable interest.
Notice Please note we have not tested any apparatus, fixtures, fittings, or services. Interested parties must undertake their own investigation into the working order of these items.
All measurements are approximate and photographs provided for guidance only.
Value & comps
No previous sales on record.
Returns
Set an offer; the calculator follows it.
We're still gathering serviced-accommodation data for this area.
Archie refurb estimate: a Pro feature
0.0% below asking
This is not financial or investment advice. Prop AI Deals is not authorised by the Financial Conduct Authority (FCA) to provide investment advice.
All investment calculators, property analyses, and AI-generated insights are for informational purposes only. Property investment carries risk and may result in financial loss. All calculations should be independently verified and you should consult with FCA-authorised financial advisors before making any investment decisions.
Past performance does not guarantee future results. Tax implications vary by individual circumstances.
Deal
Properties like this can earn 2–3x BTL yields when converted to HMO, with retrofit costs around £10k/room. Sign in to see the full tier, yield projection, and cost breakdown.
Commercial properties like this can earn 30-50% higher yields when converted to residential under Class MA / Q / P / PA, with prior approval costing ~GBP 96/unit. Sign in to see the recommended route, yield uplift, and cost breakdown.
BRRR-suited properties can recycle 80-100% of investor capital on refi, leaving a high-yielding rental with most of the money out. Sign in to see the refurb cost stack, ARV projection, and refinance maths.
Detached + large garden = sub-division play. Pro tier unlocks the tier badge, plot size, uplift estimate, and regional land benchmark.
Short-lease flats trade at deep discount, but extending under the 1993 Act often costs far less than the discount. Pro tier unlocks the tier badge, premium breakdown, long-lease ARV and arbitrage maths.
See projected short-stay revenue vs a vanilla BTL for this property.
See real sub-let margins (HMO room rates & SA nightly rates) vs the landlord rent.
Area
Agent & docs
FAQ
About 3, Potteries Lane, Didcot
Explore nearby