House · CF45 3UF
For saleReduced £25k (−7.7%) on 23 JulListed 1072 days
Opportunity summary
See Archie’s verdict, returns by strategy and what to check before viewing.
About
Business The Mount Pleasant is currently being run as a public house however is not sold as a going concern.
The property has considerable potential to continue as a public house and grow the trade or lend itself to other uses, such as conversion to flats, a home for a large family or multi generational living subject to planning consents.
Situated on the outskirts of Mountain Ash town centre and has panoramic views of the local mountain side.
It is close to all amenities to include Primary & secondary schools, shops, train station & health centre.
Close to A470 with easy access to Cardiff & beyond Public Lounge (14.10 m x 10.30 m (46'3" x 33'10")) Enter pub lounge via double doors at the front of the premises, Spacious area which wraps around a semi circular wood panelled bar.
This room although open plan is defined into sections comprising of dining, sitting and games areas. Doors leading to side and rear. Ladies & Gents WC can be found at the rear of this room.
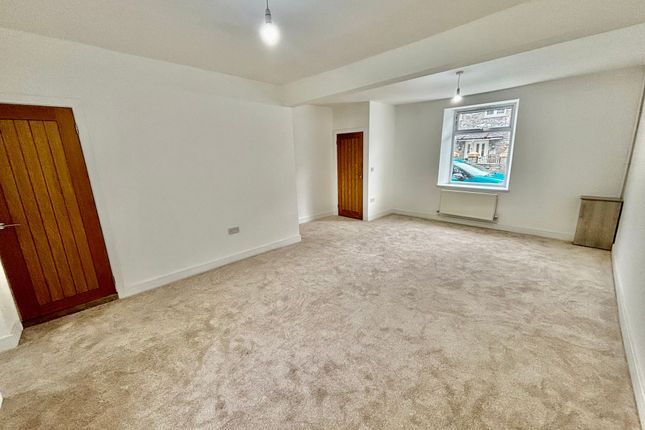
Polystyrene tiled ceiling. Emulsion and wooden panelled walls. Wooden floor boards. Upvc windows to front side and rear. Radiators.
Power points First Floor Function Room (14.10 m x 11.10 m (46'3" x 36'5")) First floor function room is accessed via original wooden staircase. Another large area which has built in bar.
Raised wooden floor boarded area to incorporate a stage. Plenty of room of table and chairs. Ladies & Gents WC's can be found at the side . Upvc windows to the front and rear.
Smooth emulsion ceilings. Walls are wooden panelled with smooth emulsion above. Radiators. Power points.
Flat/Living Room (6.30 m x 6.30 m (20'8" x 20'8")) This self contained 2 bedroom flat is accessed via original wooden stair case. Spacoius living room which is light and airy with dual aspect windows.
The focal point of this room has to be the 'Ornate Welsh Slate Fireplace'. Artex ceiling. Wall papered walls. Oak flooring. Upvc windows to the side and rear.
Door leading to kitchen Flat/Kitchen (5.20 m x 5.10 m (17'1" x 16'9")) Solid oak kitchen with ample base and wall units. Integrated eye level double oven. Gas hob. Stainless steel sink unit and tap.
Plumbing for washing machine. Walk in pantry which houses one of the combi boilers. Plenty of space here for dining table and chairs. Upvc windows to the side and front. Ceiling.
Ceramic tiled floor and tiled splashbacks. Flat/Bathroom (7.20 m x 3.40 m (23'7" x 11'2")) A substantial sized bathroom which includes walk in wooden sauna. Five piece bathroom suite in white.
Super sized corner jacuzzi bath. Walk in double shower with travertine tiling. Bidet. WC and Wash hand basin. Artex ceiling. Ceramic tiled wall and floor tiles. Radiator and heated chrome towel rail.
Upvc window to the front with far reaching views over the area Flat/Bedroom (3.80 m x 3.60 m (12'6" x 11'10")) Large bedroom which benefit from fitted pine wardrobes. Artex ceiling with feature beams.
Smooth emulsion walls. Upvc window to the front. Radiator. Power points. Carpeted floor Flat/Bedroom 2 (6.80 m x 2.90 m (22'4" x 9'6")) Artex ceiling with feature beams. Smooth emulsion walls.
Carpeted floor. Radiator. Power Points. Upvc door and window which gives access to the metal fire escape. Built in storage cupboards Basement/Cellar The cellar houses all beer dispensing equipment.
Keg storeroom. Kitchen. A store room and a further under staircase storage room Exterior Currently used as a beer garden. Large decked area which is tiered and benefits from 2 wooden gazebos.
Access to double garage via beer garden or adjacent road. Boiler Room The boiler room houses 2 of the combi boilers and is located between the second and third floor.
Value & comps
No previous sales on record.
Returns
Set an offer; the calculator follows it.
We're still gathering serviced-accommodation data for this area.
Archie refurb estimate: a Pro feature
0.0% below asking
This is not financial or investment advice. Prop AI Deals is not authorised by the Financial Conduct Authority (FCA) to provide investment advice.
All investment calculators, property analyses, and AI-generated insights are for informational purposes only. Property investment carries risk and may result in financial loss. All calculations should be independently verified and you should consult with FCA-authorised financial advisers before making any investment decisions.
Past performance does not guarantee future results. Tax implications vary by individual circumstances.
Deal
Properties like this can earn 2–3x BTL yields when converted to HMO, with retrofit costs around £10k/room. Sign in to see the full tier, yield projection, and cost breakdown.
Commercial properties like this can earn 30-50% higher yields when converted to residential under Class MA / Q / P / PA, with prior approval costing ~GBP 96/unit. Sign in to see the recommended route, yield uplift, and cost breakdown.
BRRR-suited properties can recycle 80-100% of investor capital on refi, leaving a high-yielding rental with most of the money out. Sign in to see the refurb cost stack, ARV projection, and refinance maths.
Detached + large garden = sub-division play. Pro tier unlocks the tier badge, plot size, uplift estimate, and regional land benchmark.
Short-lease flats trade at deep discount, but extending under the 1993 Act often costs far less than the discount. Pro tier unlocks the tier badge, premium breakdown, long-lease ARV and arbitrage maths.
See projected short-stay revenue vs a vanilla BTL for this property.
See real sub-let margins (HMO room rates & SA nightly rates) vs the landlord rent.
Area
Agent & docs
FAQ
About Penrhiwceiber Road, Mountain Ash
Explore nearby