2-bedroom house · SO15 5WB
Sold STCReduced £20k (−16.7%) on 22 MayListed 421 days
Opportunity summary
See Archie’s verdict, returns by strategy and what to check before viewing.
About
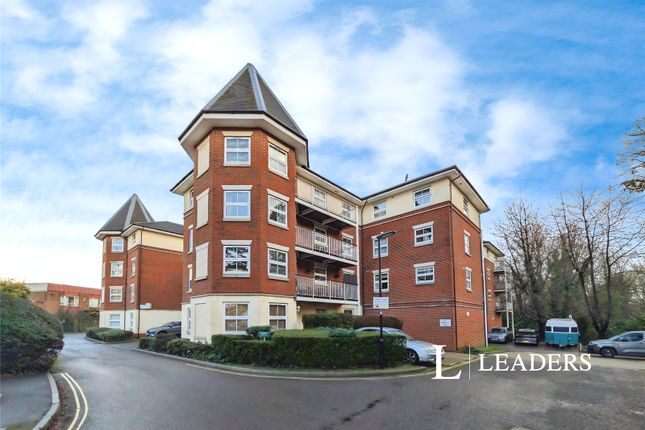
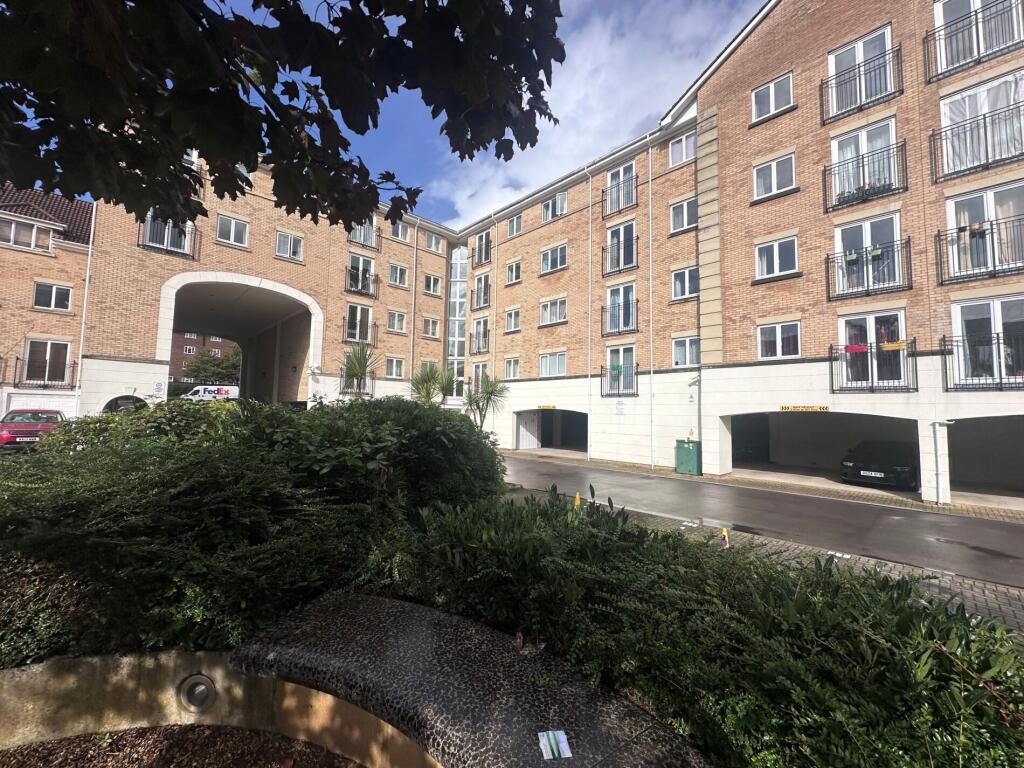
Offered with no forward chain is this spacious two bedroom retirement apartment set back in the development in a quiet location.
Offering expansive accommodation ideal for those seeking independent living with comprehensive care tailored to the over 55's.
The property briefly comprises of a spacious entrance hall filled with three large storage cupboards, one that would house/charge a mobility scooter if required.
Two spacious bedrooms and a large wet room featuring a disabled access shower, WC, and vanity wash basin.
The main living area offers ample space for both lounge and dining furniture and with a French door opening onto a Juliet balcony with pleasant views of the communal gardens and woodland beyond.
Well-appointed kitchen, complete with base and wall units, contrasting work surfaces, and a full complement of appliances. Gas central heating and double glazed throughout.
Residents parking and visitor spaces.
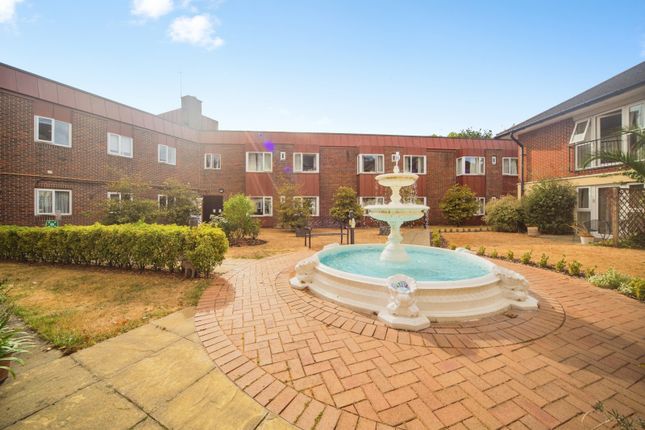
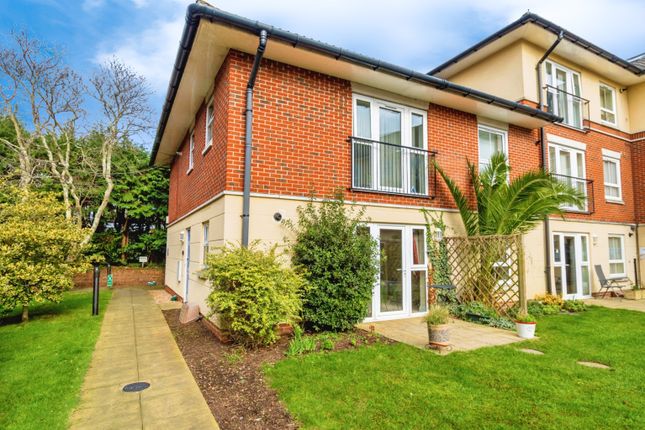
Hebron Court is distinctive in its offerings, featuring sociable communal amenities including a residents' lounge, games room with kitchenette, on-site house manager, 24-hour carer assistance, abundant resident and visitor parking, a hireable guest bedroom suite and magnificent landscaped grounds.
Residents of Hebron Court benefit from a unique 'Wellbeing' care facility, this service provides 24-hour assistance all year-round, emergency help, and a variety of activities and events, ensuring residents can maintain their independence and reduce social isolation.
Additional care services, such as meal preparation, washing, cleaning, and personal care, are available at an extra cost. ENTRANCE HALL : Carpeted flooring. Telephone intercom. Doors to all rooms.
Three storage cupboards. Radiator. LOUNGE/DINER 22' 11" (7.05m) x 12' 6" (3.81m):: Carpeted flooring. Door to Juliet balcony. Double-glazed windows to side and rear aspect. Radiator. TV Points.
KITCHEN 10' 2" (3.10m) x 6' 7" (2.01m):: Laminate flooring. Tiled splashback. Matching wall and base units with worktop over. Electric oven and hob with extractor.
Space for washing machine, fridge and freezer. BEDROOM ONE 11' 6" (3.51m) x 10' 7" (3.22m):: Carpeted flooring. Double-glazed window to rear aspect. Radiator.
BEDROOM TWO 11' 3" (3.42m) x 8' 3" (2.51m):: Carpeted flooring. Double-glazed window to front aspect. Radiator. BATHROOM 10' 7" (3.22m) x 6' 9" (2.06m):: Laminate flooring and tiled walls.
Wet room shower with seat. Low level W.C and basin. Extractor fan. Radiator. Wheelchair access OUTSIDE : Communal grounds. Resident and visitor parking. TENURE : Leasehold.
102 Years Remaining Service/Management & Wellbeing Charge: £756 Per Month Ground Rent: £60 Per Annum COUNCIL TAX : Southampton City Council BAND: C CHARGE: £2,014.61 YEAR: 2025/26
Value & comps
No previous sales on record.
Returns
Set an offer; the calculator follows it.
We're still gathering serviced-accommodation data for this area.
Archie refurb estimate: a Pro feature
0.0% below asking
This is not financial or investment advice. Prop AI Deals is not authorised by the Financial Conduct Authority (FCA) to provide investment advice.
All investment calculators, property analyses, and AI-generated insights are for informational purposes only. Property investment carries risk and may result in financial loss. All calculations should be independently verified and you should consult with FCA-authorised financial advisors before making any investment decisions.
Past performance does not guarantee future results. Tax implications vary by individual circumstances.
Deal
Properties like this can earn 2–3x BTL yields when converted to HMO, with retrofit costs around £10k/room. Sign in to see the full tier, yield projection, and cost breakdown.
Commercial properties like this can earn 30-50% higher yields when converted to residential under Class MA / Q / P / PA, with prior approval costing ~GBP 96/unit. Sign in to see the recommended route, yield uplift, and cost breakdown.
BRRR-suited properties can recycle 80-100% of investor capital on refi, leaving a high-yielding rental with most of the money out. Sign in to see the refurb cost stack, ARV projection, and refinance maths.
Detached + large garden = sub-division play. Pro tier unlocks the tier badge, plot size, uplift estimate, and regional land benchmark.
Short-lease flats trade at deep discount, but extending under the 1993 Act often costs far less than the discount. Pro tier unlocks the tier badge, premium breakdown, long-lease ARV and arbitrage maths.
See projected short-stay revenue vs a vanilla BTL for this property.
See real sub-let margins (HMO room rates & SA nightly rates) vs the landlord rent.
Area
Agent & docs
FAQ
About Rollesbrook Gardens, Southampton
Explore nearby