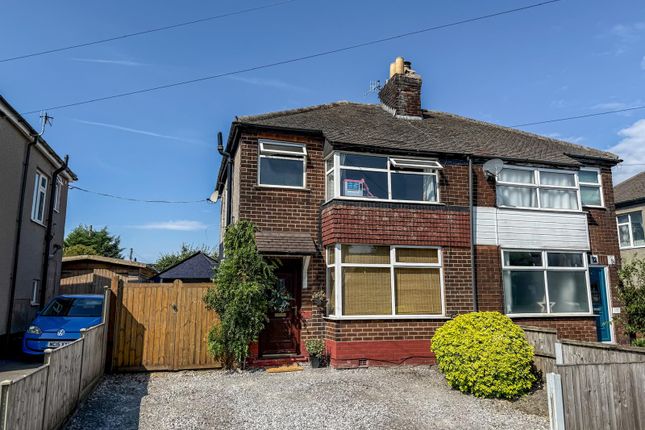
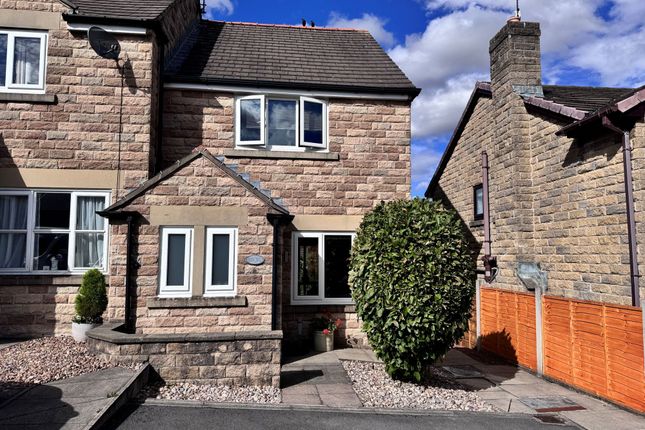
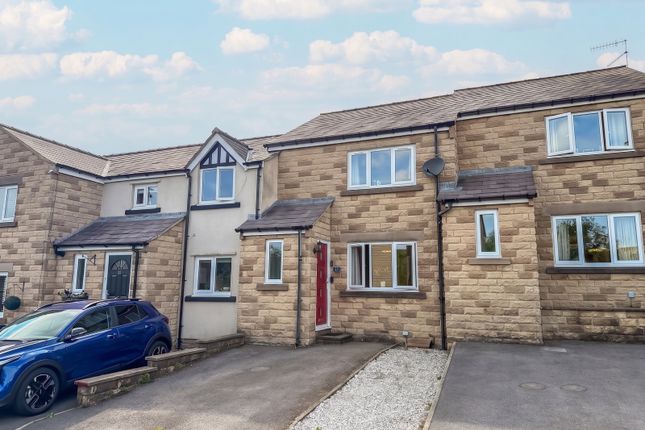
3-bedroom house · SK23 0QS
Listing removedListed 150 days
Opportunity summary
See Archie’s verdict, returns by strategy and what to check before viewing.
About
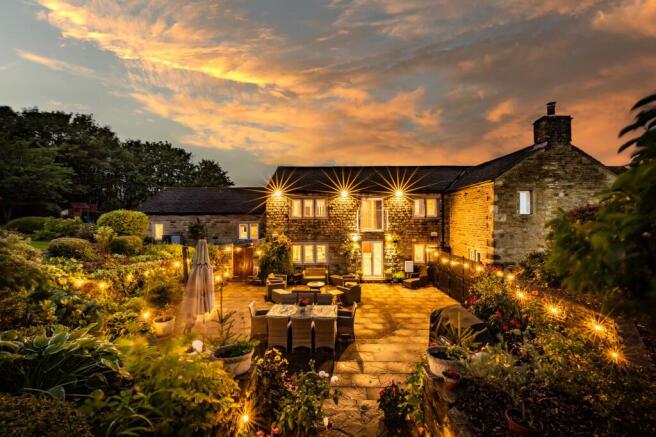
Filled with an abundance of country charm, Chestnut Barn sits within the Peak District National Park in a small, exclusive hamlet.
Enjoying picturesque valley views from every room, this three bedroomed detached residence was sympathetically restored in recent years to create a magnificent home that retains attractive period features, whilst offering spacious accommodation with modern conveniences.
Serving as the heart of the home is the beautiful dining kitchen, which showcases a log burner, granite work surfaces and a range of integrated appliances by AEG and cda.
A generously proportioned lounge is ideal for relaxing and also boasts a log burner, perfect for cosy nights at home.
The dining kitchen and lounge have fully opening windows that double as doors, allowing seamless transitions between the home and its outdoor spaces.
Completing the ground floor is a modern WC and a useful under-stairs storage cupboard. The first floor is where the majority of the barn’s character has been retained.
From heavy exposed timber beams to high, vaulted ceilings, each feature adds impressive interest.
Three double bedrooms offer ample space for a family, including an en-suite shower room and a walk-in wardrobe to the master bedroom.
A stunning family bathroom is appointed with fully tiled walls and floors, and a luxurious freestanding bath.
The setting that Chestnut Barn is nestled within is a haven for fallow deer, hares, pheasants and assorted wildlife.
Pleasant seating areas throughout the property’s lawned gardens provide wonderful vantage points of the vistas beyond.
History The area is characterised by dispersed farmsteads, Chestnut Barn, a former “Shippon”, can be traced back to the 18th century and forms part of the hamlet of Slack Hall and Slack Hall Farm owned by the Lingards, a Quaker family.
Since then, the property has served many different purposes, such as an outdoor pursuit centre in the 1970’s.
Latterly known as the “Chestnut Centre”, which was an animal sanctuary for owls, deer and otters and closed in 2017.
Within the grounds is a historic, Quaker burial ground, in which several of the Lingard family were laid to rest in the 17th century.
A carved stone at the entrance gate carries the date 1668 and the earliest remaining tombstone dates from 1671.
It is likely that the Quaker burial ground has an association with William Bagshawe, whose family had a close association with Ford Hall and its estate from around 1648.
It is likely that the burial site was opened with Bagshawe’s support, along with extension building works he had commissioned for the Hall in 1678.
William Bagshawe (1628-1702) was a nonconformist minister known as “The Apostle of the Peak” and, in 1662, was part of 2,000 people who were expelled for rejecting the Book of Common Prayer.
Chestnut Barn is conveniently situated for access to Chapel-en-le-Frith, which offers a host of amenities, such as supermarkets, shops, restaurants and public houses.
The town has the benefit of a train station, enabling rail journeys to Manchester Piccadilly and Buxton.
Manchester is also easily accessible by car in under an hour, and Manchester Airport is approximately 40 minutes away. Buxton and Sheffield are also conveniently reachable.
Due to the property’s Peak District location, it is well placed for a variety of the National Parks attractions, including Castleton, Hathersage, Bakewell, Mam Tor and Chatsworth.
Beautiful trails are available from the doorstep, such as “The Wash”, enabling calming nature walks through woodland and fields, and alongside Ford Hall Brook.
The property briefly comprises of on the ground floor: Entrance hall, WC, under-stairs storage cupboard, dining kitchen and lounge.
On the first floor: Landing, master bedroom, master walk-in wardrobe, master en-suite shower room, family bathroom, bedroom 2 and bedroom 3.
Ground Floor A heavy timber door opens to the: Entrance Hall Having recessed lighting, central heating radiator and timber effect flooring.
Oak doors open to the WC, under-stairs storage cupboard and dining kitchen. A sliding oak barn door also opens to the lounge.
Wc Having recessed lighting, extractor fan, partially tiled walls, chrome heated towel rail and tiled flooring.
A suite in white comprises a low-level WC and a wash hand basin with a chrome mixer tap and storage beneath.
Under-Stairs Storage Cupboard Having a rear facing hardwood double glazed obscured panel, recessed light point and timber effect flooring. The cupboard houses the Worcester Bosch boiler.
Lounge (5.54m x 4.42m (18'2" x 14'6")) A spacious reception room overlooking far-reaching views through front facing hardwood double glazed obscured fully opening windows.
Also having a rear facing hardwood double glazed obscured panel, pendant light point, central heating radiator, telephone point and a TV/aerial point.
The focal point of the room is the log burner, which sits on a stone hearth.
Dining Kitchen (6.12m x 4.83m (20'0" x 15'10")) A stunning dining kitchen with front facing hardwood double glazed fully opening windows, a rear facing hardwood double glazed obscured panel, recessed lighting, central heating radiator, telephone point, TV/aerial point and timber effect flooring.
The focal point of the room is the log burner, which sits on a stone hearth.
A range of fitted base/wall and drawer units incorporate granite work surfaces, matching upstands, tiled splashbacks, under-counter lighting and an Innova Belfast sink with an Innova chrome mixer tap.
The main cooking appliances is the Belling range cooker with a six-ring gas hob and a wok burner, two ovens, a grill and a storage drawer.
The integrated appliances include an AEG dishwasher, a full-height AEG fridge/freezer and a cda wine cooler.
From the entrance hall, a staircase with an oak hand rail and balustrading rises to the: First Floor Landing Having a vaulted ceiling with exposed timber beams, pendant light point and a central heating radiator.
Oak doors open to the master bedroom, family bathroom, bedroom 2 and bedroom 3.
Master Bedroom (4.70m x 3.05m (15'5" x 10'0")) A bright and spacious master bedroom with a side facing hardwood double glazed window, vaulted ceiling with exposed timber beams, pendant light point, central heating radiator and a TV/aerial point.
Oak doors open to the master walk-in wardrobe and master en-suite shower room.
Master Walk-In Wardrobe Having exposed timber beams, recessed light point, wall mounted light points, two clothes hanging rails and a fitted dresser with drawers.
Master En-Suite Shower Room Being fully tiled and having an exposed timber beam, recessed lighting, extractor fan, chrome heated towel rail and an illuminated vanity mirror.
A suite in white comprises a low-level WC and a wash hand basin with a chrome mixer tap and storage beneath.
To one wall is a walk-in shower enclosure with a fitted rain head shower, an additional hand shower facility and a glazed screen.
Family Bathroom A luxurious family bathroom that is fully tiled and has a vaulted ceiling with exposed timber beams, recessed lighting, extractor fan, chrome heated towel rail and an illuminated vanity mirror.
A suite in white comprises a low-level WC and a wall mounted oak vanity unit incorporating a wash hand basin with a chrome mixer tap and storage beneath.
Also having a freestanding bath with a chrome mixer tap and a hand shower facility.
To one wall is a walk-in shower enclosure with a fitted rain head shower, an additional hand shower facility, recessed tiled shelves and a glazed screen.
Bedroom 2 (4.83m x 2.94m (15'10" x 9'7")) A large double bedroom with a front facing hardwood double glazed window, a rear facing hardwood double glazed obscured panel and a vaulted ceiling with exposed timber beams.
Also having recessed lighting, pendant light point, central heating radiator and a TV/aerial point. A range of fitted furniture incorporates short hanging, shelving and drawers.
Bedroom 3 (3.14m x 2.94m (10'3" x 9'7")) Another double bedroom with a front facing hardwood double glazed window, vaulted ceiling with exposed timber beams, pendant light point, central heating radiator and a TV/aerial point.
Exterior And Gardens From an access road just off of Sheffield Road, a timber gate opens to a gravelled shared access road that leads to four properties.
Part of the gravelled road is owned by Chestnut Barn, which begins from the property’s burial ground and to Chestnut Barn’s parking area.
A private gravelled parking area with a water tap and timber sleeper borders accommodates parking for up to six vehicles.
Timber sleeper steps with gravel insets rise to a sweeping gravelled path at the front of the property.
Flanking the path is a garden that is mainly laid to lawn with stone cobbles and planted borders containing shrubs, trees and flowers.
Along the front elevation is a gravelled patio that is suitable for comfortable seating and has an external power point. Access can be gained to the main entrance door, dining kitchen and lounge.
An opening within stone walling leads to the Quaker burial ground, which dates back to 1668 and is populated with mature trees and enclosed by dry stone walling.
A wrought iron gate opens to the access road. From the front of the property, a gravelled path leads around to the left side of the property, where there are two log stores.
Also from the front garden is an opening that leads to a continuation of the garden with mature trees and a bark chippings path meandering through.
Additional Details Tenure Freehold Council Tax Band D Services Lpg, mains electricity, private water supply and the drainage is connected to a shared septic tank.
There is adsl broadband in the area and the mobile signal quality is good.
Rights Of Access/Shared Access The access road is shared between the properties in the hamlet and is owned in parts by Chestnut Farmhouse, Chestnut Barn and Chestnut Eyre.
Covenants/Easements Or Wayleaves And Flood Risk There are covenants, one of which relates to the burial ground and accepting visitation, however this is rare.
There is an easement for Severn Trent to allow maintenance of their pipework that serves that hamlet. The flood risk is very low.
Conservation Area The property is located in the Slackhall and Ford Conservation Area. Other Information The burial ground contains two Grade II Listed headstones.
Viewings Strictly by appointment with one of our sales consultants.
Note Whilst we aim to make these particulars as accurate as possible, please be aware that they have been composed for guidance purposes only.
Therefore, the details within should not be relied on as being factually accurate and do not form part of an offer or contract. All measurements are approximate.
None of the services, fittings or appliances (if any), heating installations, plumbing or electrical systems have been tested and therefore no warranty can be given as to their working ability.
All photography is for illustration purposes only.
Value & comps
No previous sales on record.
Returns
Set an offer; the calculator follows it.
We're still gathering serviced-accommodation data for this area.
Archie refurb estimate: a Pro feature
0.0% below asking
This is not financial or investment advice. Prop AI Deals is not authorised by the Financial Conduct Authority (FCA) to provide investment advice.
All investment calculators, property analyses, and AI-generated insights are for informational purposes only. Property investment carries risk and may result in financial loss. All calculations should be independently verified and you should consult with FCA-authorised financial advisers before making any investment decisions.
Past performance does not guarantee future results. Tax implications vary by individual circumstances.
Deal
Properties like this can earn 2–3x BTL yields when converted to HMO, with retrofit costs around £10k/room. Sign in to see the full tier, yield projection, and cost breakdown.
Commercial properties like this can earn 30-50% higher yields when converted to residential under Class MA / Q / P / PA, with prior approval costing ~GBP 96/unit. Sign in to see the recommended route, yield uplift, and cost breakdown.
BRRR-suited properties can recycle 80-100% of investor capital on refi, leaving a high-yielding rental with most of the money out. Sign in to see the refurb cost stack, ARV projection, and refinance maths.
Detached + large garden = sub-division play. Pro tier unlocks the tier badge, plot size, uplift estimate, and regional land benchmark.
Short-lease flats trade at deep discount, but extending under the 1993 Act often costs far less than the discount. Pro tier unlocks the tier badge, premium breakdown, long-lease ARV and arbitrage maths.
See projected short-stay revenue vs a vanilla BTL for this property.
See real sub-let margins (HMO room rates & SA nightly rates) vs the landlord rent.
Area
Agent & docs
FAQ
About Chestnut Barn, Sheffield Road, High Peak
Explore nearby