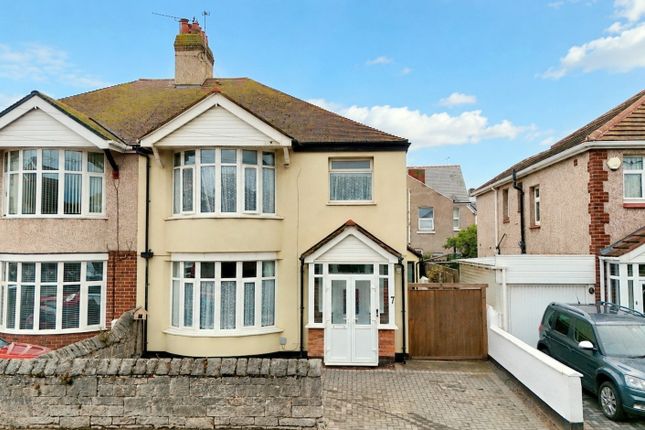
8-bedroom detached house · LL17 0RE
For saleListed 143 days
Opportunity summary
See Archie’s verdict, returns by strategy and what to check before viewing.
About
Impressive country hall with leisure facilities set within an Area of Outstanding Natural Beauty Description Nestled within an Area of Outstanding Natural Beauty on the fringes of the charming cathedral city of St Asaph, Richmond Hall Hall offers luxurious and spacious accommodation, with multiple leisure areas and an annexe providing scope for multi-generational living.
Approached via electric gates, the sweeping driveway leads through the superbly maintained gardens into a generous forecourt providing ample parking for numerous vehicles, setting the tone for the scale and refinement of the property.
An entrance vestibule with double doors opens onto the impressive hall with central staircase.
Leading from the hall is the spacious and light formal living room, with fireplace, cornicing and dual aspects. High ceilings and a bay window add to the feeling of elegance.
Adjacent, the dining room offers an opulent setting for hosting guests, with space for a substantial dining table and accompanying furnishings.
The room’s architectural flourishes: plaster detailing, a bay window, and a second fireplace, imbue it with a sense of stately charm.
Also accessed from the main hall is a versatile reception room, currently serving as a home office and informal family lounge.
With its own fireplace and bay window, this space offers endless possibilities for adaptation to suit individual needs.
To the rear, a stylish kitchen and breakfast room awaits, accessed via a secondary hall that also leads to a cloakroom and stairs to the cellar.
The kitchen is a culinary delight, featuring a double AGA, sleek Corian worktops, a central breakfast island, and a dining area that opens through patio doors to a secluded, enclosed courtyard, perfect for morning coffee or intimate alfresco meals.
A separate utility room provides practical access to the rear of the property.
Further accommodation on the ground floor includes a double bedroom, a cosy snug, a dedicated games room and the impressive leisure suite consisting of a shower room with an electric sauna, an indoor heated swimming pool with separate jacuzzi and doors leading to two inviting patio terraces.
The annexe provides two double bedrooms, connected by a Jack & Jill bathroom and an open plan kitchen and living area.
Ideal for extended family, guests; alternatively this area could be utilised for multigenerational living.
Ascending the central staircase the first floor has five en suite double bedrooms, the pinnacle of which is the large principal bedroom suite featuring a private dressing room, a spa-like bathroom with a walk-through rainfall shower, freestanding bath, and twin sinks.
French doors open onto a balcony with stone balustrades, offering breathtaking views across the estate.
A spiral staircase from the rear hall leads to an expansive games room with a built-in bar, an entertainer’s dream, perfect for hosting lively gatherings or tranquil family evenings.
This space also connects to the rest of the first floor, enhancing the flow and functionality of the home.
The basement, accessible both externally and internally, currently comprises two bedrooms, a shower room, kitchen, and office.
This versatile space could be transformed into a self-contained apartment, ideal for teenagers or as a potential rental opportunity.
Outside, Richmond Hall is enveloped by exquisitely maintained gardens, featuring a fenced tennis court with a charming glass summerhouse, sweeping lawns, four acres of enchanting woodland, and multiple seating areas designed for relaxation and alfresco dining, all set against a backdrop of wonderful countryside views.
Location Richmond Hall occupies a private position enjoying rural views over the surrounding open countryside.
Locally, there are scenic walks along the Clwydian range, golf courses at Holywell, Denbigh and Prestatyn and fishing on several rivers.
St Asaph (1 miles), was awarded city status in 2012, lying in the Vale of Clwyd, six miles between Denbigh and the coastal town of Rhyl, in North Wales, St Asaph enjoys a strategic location overlooking the rivers Clwyd and Elwy.
The city offers delightful riverside parkland and a children’s play area with picturesque river walks where you may see kingfishers, sparrow hawks and buzzards.
St Asaph is home to a historic cathedral, dating back 1400 years in areas and holding the reputation of being the smallest, ancient cathedral in Britain.
It is also renowned as the location where the Bible was translated into Welsh in the 16th century.
In September, the city comes alive with the arrival of the North Wales International Music festival, which takes place across numerous locations, culminating for the last few years in a television finale, broadcast from the cathedral.
St Asaph offers numerous amenities and activities, from traditional pubs, to gastronomic dining experiences, numerous craft and gift shops and local clubs offering a 9-hole golf course, horse riding, angling, and crown green bowling, as well as a thriving leisure centre and the Tweedmill Retail Outlet.
A superb holiday location for exploring this picturesque area of North Wales.
Major supermarkets are also within easy access and there is a broader offering of amenities in neighbouring Prestatyn which is some 8 miles to the north.
The area enjoys good communications with an excellent road network.
The A55 is nearby allowing for ease of access along the North Wales coast and to Chester beyond which the expressway connects with the M53 and M56 motorways.
Both Liverpool (37 miles) and Manchester (64 miles) are within daily travelling distance and both have international airports.
For travel to London there is a rail service from Prestatyn ( 8 miles) to Euston.
The area is well known for the many attractive walks and the North Wales Coast and Snowdonia are also within easy reach. Please note: all times and distances are approximate.
Square Footage: 10,565 sq ft Acreage: 4.62 Acres
Value & comps
No previous sales on record.
Returns
Set an offer; the calculator follows it.
We're still gathering serviced-accommodation data for this area.
Archie refurb estimate: a Pro feature
0.0% below asking
This is not financial or investment advice. Prop AI Deals is not authorised by the Financial Conduct Authority (FCA) to provide investment advice.
All investment calculators, property analyses, and AI-generated insights are for informational purposes only. Property investment carries risk and may result in financial loss. All calculations should be independently verified and you should consult with FCA-authorised financial advisors before making any investment decisions.
Past performance does not guarantee future results. Tax implications vary by individual circumstances.
Deal
Properties like this can earn 2–3x BTL yields when converted to HMO, with retrofit costs around £10k/room. Sign in to see the full tier, yield projection, and cost breakdown.
Commercial properties like this can earn 30-50% higher yields when converted to residential under Class MA / Q / P / PA, with prior approval costing ~GBP 96/unit. Sign in to see the recommended route, yield uplift, and cost breakdown.
BRRR-suited properties can recycle 80-100% of investor capital on refi, leaving a high-yielding rental with most of the money out. Sign in to see the refurb cost stack, ARV projection, and refinance maths.
Detached + large garden = sub-division play. Pro tier unlocks the tier badge, plot size, uplift estimate, and regional land benchmark.
Short-lease flats trade at deep discount, but extending under the 1993 Act often costs far less than the discount. Pro tier unlocks the tier badge, premium breakdown, long-lease ARV and arbitrage maths.
See projected short-stay revenue vs a vanilla BTL for this property.
See real sub-let margins (HMO room rates & SA nightly rates) vs the landlord rent.
Area
Agent & docs
FAQ
About Chester Street, St. Asaph, Denbighshire, LL17
Explore nearby