4-bedroom flat · PA16 8EA
For saleReduced £25k (−7.1%) on 23 OctListed 17 days
Opportunity summary
See Archie’s verdict, returns by strategy and what to check before viewing.
About
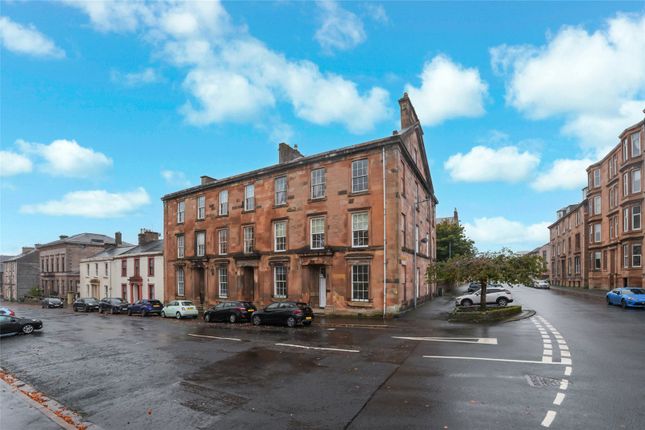
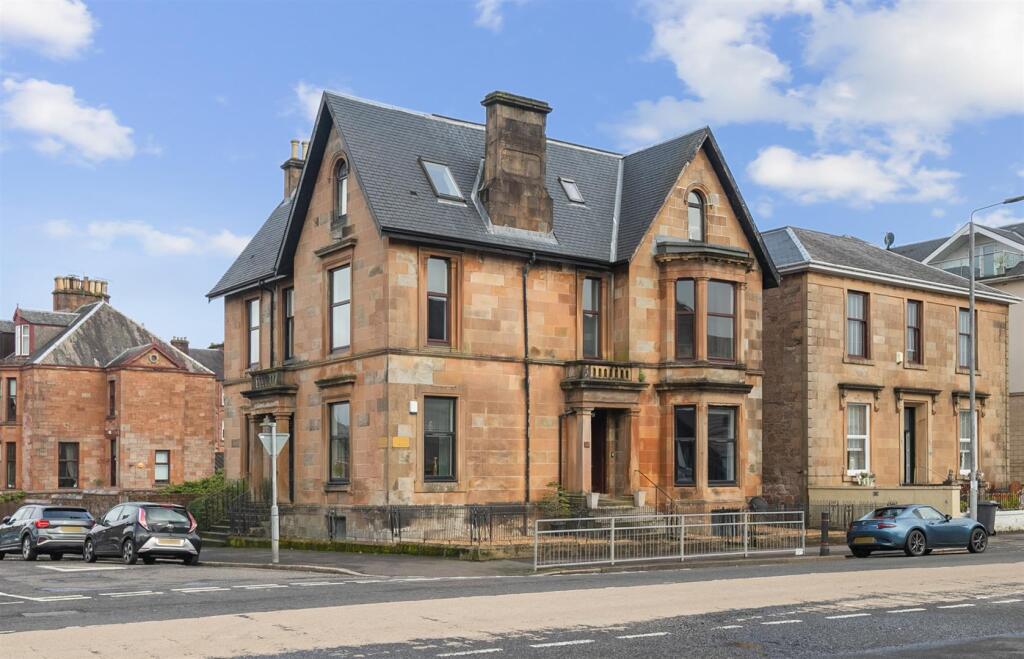
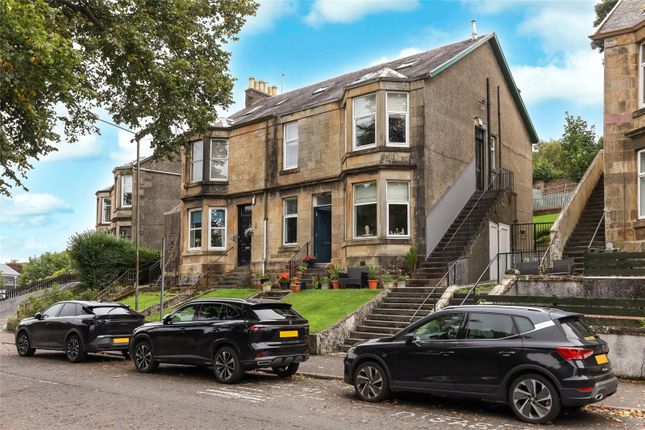
This handsome main-door conversion is a home of real presence, where the scale and craftsmanship of the original building have been carefully retained and complemented by a stylish, practical interior.
The character is apparent from the moment you approach the property.
The private main-door entrance creates an immediate sense of grandeur, with the impressive doorway opening into a beautiful hallway framed by stained and leaded glass.
This is no ordinary entrance hall: The proportions are generous, the ceiling height exceptional and the decorative detailing quite remarkable.
One of the defining features of the property is the extraordinary original plasterwork found throughout.
The cornicing is particularly impressive, with deep, highly decorative mouldings featuring floral, foliate and classical detailing.
In places, the plasterwork extends into layered ceiling borders and ornate corner embellishments, creating a level of craftsmanship rarely seen in modern homes.
These period features lend a real sense of elegance and individuality to the interior and provide a stunning contrast to the property's contemporary décor.
The main lounge is a superb example of the scale on offer.
Generously proportioned and wonderfully sociable, it has ample room for substantial seating and is perfectly suited to family gatherings or entertaining.
A broad bay window floods the room with natural light and provides an attractive outlook, while the high ceiling, elaborate cornicing and traditional fireplace reinforce the room's impressive period character.
The kitchen diner is equally striking and very much the heart of the home.
The kitchen itself is finished in a timeless style, with extensive cabinetry, generous worktop space and a large central island that naturally draws people together.
There is excellent space for a full dining table, making this a room designed for everything from relaxed breakfasts to larger family meals and entertaining.
Another expansive bay window brings in excellent natural light and enhances the sense of space.
The principal bedroom is another beautifully proportioned room, with a high ceiling, ornate cornicing and ample space for freestanding furniture.
Further bedrooms are also well sized and flexible, making the layout particularly suitable for family life.
The fourth bedroom is currently being used as a walk-in wardrobe/dressing room, providing a luxurious addition to the principal accommodation.
Importantly, however, the room remains highly flexible and could readily be returned to use as a conventional fourth bedroom should additional sleeping accommodation be more important.
It could equally suit a home office, nursery or hobby room.
The bathroom has a contemporary finish, with large-format marble-effect tiling, a bath and separate shower enclosure, creating a clean and practical space that complements the rest of the property.
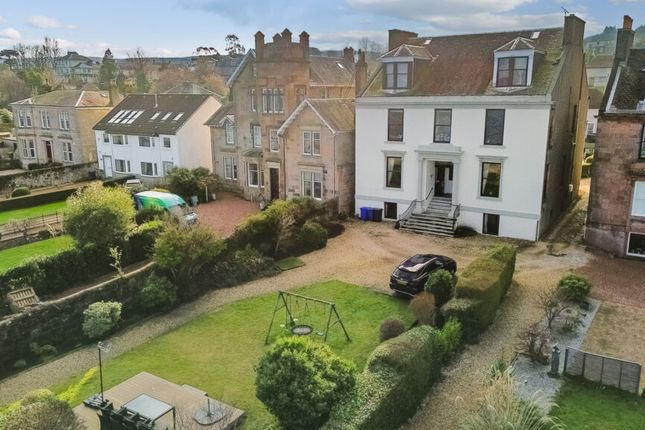
Another major feature is the substantial garden ground, which is unusually generous for this style of home.
The large lawn provides an excellent outdoor space for children, pets, summer entertaining or simply relaxing in the sunshine, while the scale of the plot gives the property a wonderful feeling of openness.
There is plenty of room for outdoor furniture, play equipment and recreational use, making the garden a genuine extension of the living space.
A further additional room is currently arranged as a home gym, offering even more flexibility for modern living.
Depending on individual requirements, this space could suit fitness use, a studio, games room or home working. This is a home where the architectural detail genuinely deserves to be celebrated.
From the stained glass and beautifully proportioned hallway to the exceptional cornicing, decorative ceiling work and generous bay-fronted rooms, the property retains a wealth of original character while still offering the layout, space and flexibility required for contemporary life.
I Information provided in these particulars is for guidance only and complete accuracy cannot be guaranteed by McArthur Scott. They do not form part of any missives.
You should rely on your own enquiries and due diligence at all times and seek your own advice and verification on any particular point.
The Home Report should also be consulted for further clarification. All measurements given are approximate and to the longest and widest points.
No apparatus, equipment, fixture or fitting has been tested and no warranty can be given as to their working order. Items shown in photographs are not necessarily included in the price.
Full details of the property including but not limited to construction type, associated running costs and any details of current utilities are contained within the home report which can be obtained by submitting an enquiry for this property.
EPC Rating: C Garden Room (6.3m x 3.0m) Bedroom 1 (5.1m x 3.8m) Bedroom 2 (5.1m x 2.4m) Bathroom (3.7m x 1.9m) Bedroom 3 (5.2m x 2.2m) Kitchen (5.2m x 5.1m) Lounge (6.7m x 5.2m) Bedroom 4 (5.2m x 1.9m) Garden There is a large garden to the front of the property, a haven for kids running around or relaxing at the end of a busy day
Value & comps
Land Registry doesn’t cover Scotland or Northern Ireland, so previous sales may not be on record.
Returns
Set an offer; the calculator follows it.
Short-let licence or registration needed
We're still gathering serviced-accommodation data for this area.
Archie refurb estimate: a Pro feature
0.0% below asking
This is not financial or investment advice. Prop AI Deals is not authorised by the Financial Conduct Authority (FCA) to provide investment advice.
All investment calculators, property analyses, and AI-generated insights are for informational purposes only. Property investment carries risk and may result in financial loss. All calculations should be independently verified and you should consult with FCA-authorised financial advisers before making any investment decisions.
Past performance does not guarantee future results. Tax implications vary by individual circumstances.
Deal
Properties like this can earn 2–3x BTL yields when converted to HMO, with retrofit costs around £10k/room. Sign in to see the full tier, yield projection, and cost breakdown.
Commercial properties like this can earn 30-50% higher yields when converted to residential under Class MA / Q / P / PA, with prior approval costing ~GBP 96/unit. Sign in to see the recommended route, yield uplift, and cost breakdown.
BRRR-suited properties can recycle 80-100% of investor capital on refi, leaving a high-yielding rental with most of the money out. Sign in to see the refurb cost stack, ARV projection, and refinance maths.
Detached + large garden = sub-division play. Pro tier unlocks the tier badge, plot size, uplift estimate, and regional land benchmark.
Short-lease flats trade at deep discount, but extending under the 1993 Act often costs far less than the discount. Pro tier unlocks the tier badge, premium breakdown, long-lease ARV and arbitrage maths.
See projected short-stay revenue vs a vanilla BTL for this property.
See real sub-let margins (HMO room rates & SA nightly rates) vs the landlord rent.
Area
Agent & docs
FAQ
About 41 Margaret Street, Greenock
Explore nearby