4-bedroom detached house · DG7 3UW
Under offerListed 144 days
Opportunity summary
See Archie’s verdict, returns by strategy and what to check before viewing.
About
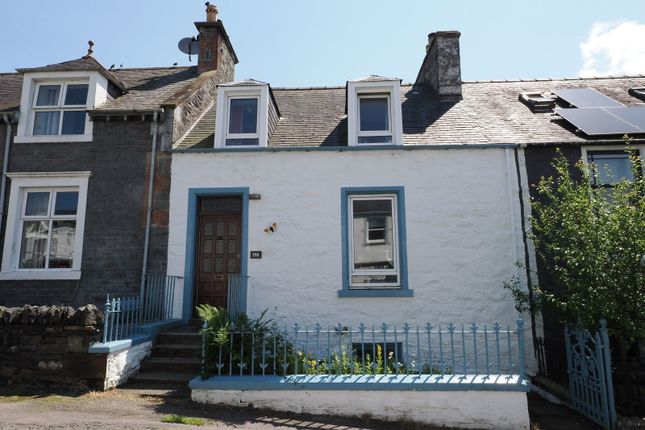
Description An attractive detached four bedroom family home enjoying a peaceful position within a sought after village setting, with an extensive rear garden and delightful countryside views beyond.
This deceptively spacious and well-presented property offers versatile accommodation ideally suited to family living.
The ground floor comprises a welcoming entrance porch & cloakroom area leading into the spacious staircase hallway.
A generous sitting room with wood burning stove at the heart provides a delightful space to gather as a family or entertaining friends.
The room is well provided with fitted bookcases to satisfy the reader with cupboards.
Steps lead down to a lovely garden room, flooded with natural light through a roof Velux and triple glazed double doors.
The latter open directly to a raised patio with glazed bannisters, allowing far reaching views of the garden and countryside beyond.
Adjacent to the garden room sits the well-appointed breakfast kitchen with a range of fitted floor and wall units, sink with drainage board, integrated oven & gas hob.
There is ample space for a fridge freezer and under counter space for washing machine etc.
Continuing the ground floor space, off the hallway is a further reception room with smaller wood burning stove, currently set up as a dining room but could adapt to a playroom, study or ground floor bedroom depending on the needs of the buyer.
All the front facing windows of the property are fitted with openable shutter blinds which enhance privacy and give a modern feel to the window finishing.
Completing the ground floor accommodation is a modern finished shower room with a large walk in cubicle and mains power shower.
Within the hall there are two large under stair storage spaces together with a pantry cupboard.
Stairs to the first-floor split, leading to a delightful bedroom with window to rear overlooking garden and countryside beyond.
Adjacent is a modern finished shower room with large cubicle and mains power shower.
A charming office landing area well fitted with bookcases, provides a bright spacious spot for home office work, reading or study. Three further bedrooms complete the first-floor offering.
Two of the bedrooms are to the front of the property, with fitted storage cupboards, the last being rear facing with a Velux window providing light.
A delightful and extensive rear garden, which can also be accessed via a passageway from Main Street, offers a wonderful degree of privacy and ample space for outdoor entertaining, family activities or to keen gardeners alike.
Near to the house three sheds (one with power and light) provide ample storage. Garden colour is enhanced by well-chosen shrubs for a year-round display.
A summerhouse is set close to a water feature for those delighting in watching the bird activity whilst to the rear of the summerhouse , the greenhouse area with raised bed will encourage the practical gardener.
Fully to the rear the garden looks onto countryside, affording far reaching rural views to the hills as a quiet and peaceful backdrop.
An attractive detached family home which benefits from a carefully considered design that maximises space, natural light and a keen connection to the garden and outside space.
52 Main Street offers a delightful characterful home combining practical and adaptable living space ideally suited to family life.
All within an appealing village setting with ease of access to local amenities and countryside walks.
** NOW LISTED £10,000 BELOW HOME REPORT VALUE ** Accommodation Ground Floor: Entrance Porch/Cloakroom. Staircase Hallway. Dining Room/Snug. Living Room. Garden Room. Breakfast Kitchen. Shower Room.
First Floor: Bedroom. Shower Room. Bedroom. Bedroom. Office landing. Bedroom. Garden A large garden extending entirely to the rear, with far reaching countryside views beyond.
A delightful rear patio, accessed directly from the Garden room offers a delightful place to relax and absorb the garden views and rolling countryside beyond. EPC Rating = E
Value & comps
Land Registry doesn’t cover Scotland or Northern Ireland, so previous sales may not be on record.
Returns
Set an offer; the calculator follows it.
Short-let licence or registration needed
We're still gathering serviced-accommodation data for this area.
Archie refurb estimate: a Pro feature
0.0% below asking
This is not financial or investment advice. Prop AI Deals is not authorised by the Financial Conduct Authority (FCA) to provide investment advice.
All investment calculators, property analyses, and AI-generated insights are for informational purposes only. Property investment carries risk and may result in financial loss. All calculations should be independently verified and you should consult with FCA-authorised financial advisers before making any investment decisions.
Past performance does not guarantee future results. Tax implications vary by individual circumstances.
Deal
Properties like this can earn 2–3x BTL yields when converted to HMO, with retrofit costs around £10k/room. Sign in to see the full tier, yield projection, and cost breakdown.
Commercial properties like this can earn 30-50% higher yields when converted to residential under Class MA / Q / P / PA, with prior approval costing ~GBP 96/unit. Sign in to see the recommended route, yield uplift, and cost breakdown.
BRRR-suited properties can recycle 80-100% of investor capital on refi, leaving a high-yielding rental with most of the money out. Sign in to see the refurb cost stack, ARV projection, and refinance maths.
Detached + large garden = sub-division play. Pro tier unlocks the tier badge, plot size, uplift estimate, and regional land benchmark.
Short-lease flats trade at deep discount, but extending under the 1993 Act often costs far less than the discount. Pro tier unlocks the tier badge, premium breakdown, long-lease ARV and arbitrage maths.
See projected short-stay revenue vs a vanilla BTL for this property.
See real sub-let margins (HMO room rates & SA nightly rates) vs the landlord rent.
Area
Agent & docs
FAQ
About 52 Main Street, Dalry, Castle Douglas, DG7
Explore nearby