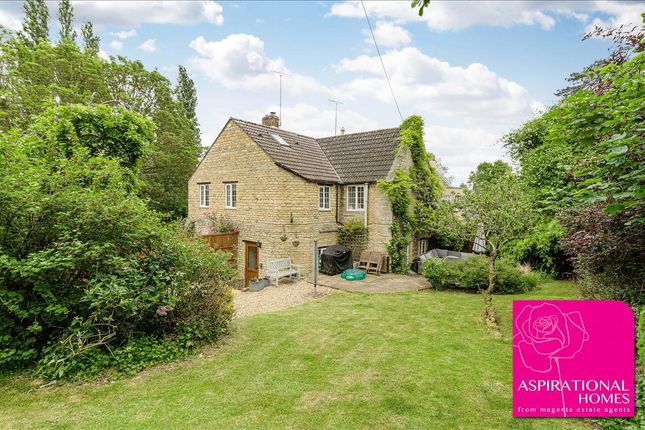
4-bedroom house · NN9 6PL
Listing removedListed 257 days
Opportunity summary
See Archie’s verdict, returns by strategy and what to check before viewing.
About
‘Aspirational Homes’ from Magenta Estate Agents present a spacious family home which has been extended to create a superb sunroom perfect for family gatherings, entertaining or celebrations.
The former double garage of this secluded, non-estate abode has been converted to create an invaluable ground-floor bedroom with en suite, ideal for visiting guests.
Highlights include: ·Potential to create an annexe for an elderly relative, or teenager ·Three reception rooms, including a superb sunroom ·Four bedrooms, two with en suite facilities ·uPVC double-glazed windows and gas radiator central heating ·Secluded rear garden ·Garage and driveway parking ·EV charging point ·Countryside walks on your doorstep ·Primary schooling a short walk away Ground floor Entrance hall Enter to the front aspect into the bright, spacious hallway which features oak laminate flooring, useful under-stairs storage cupboard, elegant oak and glass staircase rising to the first-floor landing, all communicating engineered oak doors to: Cloakroom Fitted with a WC and vanity basin unit with tiled splashback, oak laminate flooring, and coat hanging space.
Lounge Effortlessly stylish, the neutral living room feels tranquil and welcoming, bathed in natural light from the bow and side windows.
The contemporary electric fireplace ‘pops’ against its white backdrop; the oak mantelpiece complements the oak laminate flooring.
Dining room The neutral décor and oak laminate flooring continue from the lounge into the dining room which unifies the two spaces.
The dining room is also a lovely, bright room, and affords easy access to the garden via the bi-fold doors.
A door leads to: Sun lounge A comfortable and bright room providing shade during the day and warmth during the evenings, perfect for family gatherings, entertaining, celebrations or simply quiet time.
The patio doors complete the sense of connection with the garden.
Kitchen/breakfast room Entered via a glazed door from the hall, the kitchen is fitted with a range of maple-effect wall and base units with contrasting worktops, further comprising a ‘Franke’ composite sink and drainer unit with mixer tap, tiled splashbacks, built-in ‘Neff’ appliances including hob, extractor, double oven and microwave, integrated dishwasher, fridge and freezer, breakfast bar with built-in wine cooler, rear-aspect window overlooking the garden, tiled floor, door leading to the garden.
Bedroom three One half of the double garage has been converted to create an invaluable double bedroom ideal for an elderly relative needing to be on the ground floor, or as an occasional bedroom for visiting guests.
From the bedroom, a door leads to the en suite which is fitted with a pedestal basin and WC with built-in storage cabinet over, fully tiled shower enclosure with contrasting vertical border tiles, and heated towel rail.
First floor Landing The landing features an oak and glass balustrade, access via pull-down ladder to the partially boarded loft space with light connected, built-in linen cupboard, all communicating engineered oak doors to: Master bedroom The master double bedroom affords an accent wallpapered wall, ceiling coving, and rear-aspect window overlooking the garden whilst also enjoying a view of the church.
A door leads to a walk-in wardrobe with light connected.
A further door leads to the en suite which is fitted with a white suite comprising a pedestal basin, WC, bidet, fully tiled shower enclosure with ‘rainfall’ shower and separate hand shower, heated towel rail, shaver socket, and extractor fan.
Bedroom two A light and airy double bedroom benefiting from a built-in double wardrobe with chalkboard door fronts, fitted drawers and wall units, feature monochrome cityscape wallpapered wall, and ceiling coving.
Bedroom four Currently used as a study and also benefiting from a built-in wardrobe providing hanging and storage space.
Bathroom The spacious family bathroom brings a touch of the Mediterranean summer with its ‘ocean blue’ wall tiles. The fitted white suite comprises a pedestal basin, WC, bidet and bath.
Also with a separate shower enclosure, shaver socket and extractor fan. Outside To the front of the property is a lawned garden with inset evergreen shrubs.
The adjacent driveway provides off-street parking and in turn leads to the garage.
Screened by mature conifer hedging and fencing, the rear garden enjoys a high degree of privacy with a good-sized lawn, and paved areas ideal for sitting and relaxing on a warm day; a gazebo covers one of the patios providing optional shelter from the elements.
An indispensable handheld shower/tap allows you to hose down your mucky pup or your mucky wellies when you arrive home from a walk through our often-muddy countryside!
Garage With up-and-over door, power and light connected, wall-mounted ‘Vaillant’ boiler, sink and drainer unit, personnel door to the garden.
Agent’s note We understand from the vendors that the cul-de-sac within which number 6 is lies is an unadopted road, the upkeep and maintenance of which is equally shared between numbers 4,5,6 and 7 Manor Gardens.
We would advise prospective purchasers have their legal representative verify this information.
Value & comps
No previous sales on record.
Returns
Set an offer; the calculator follows it.
We're still gathering serviced-accommodation data for this area.
Archie refurb estimate: a Pro feature
0.0% below asking
This is not financial or investment advice. Prop AI Deals is not authorised by the Financial Conduct Authority (FCA) to provide investment advice.
All investment calculators, property analyses, and AI-generated insights are for informational purposes only. Property investment carries risk and may result in financial loss. All calculations should be independently verified and you should consult with FCA-authorised financial advisors before making any investment decisions.
Past performance does not guarantee future results. Tax implications vary by individual circumstances.
Deal
Properties like this can earn 2–3x BTL yields when converted to HMO, with retrofit costs around £10k/room. Sign in to see the full tier, yield projection, and cost breakdown.
Commercial properties like this can earn 30-50% higher yields when converted to residential under Class MA / Q / P / PA, with prior approval costing ~GBP 96/unit. Sign in to see the recommended route, yield uplift, and cost breakdown.
BRRR-suited properties can recycle 80-100% of investor capital on refi, leaving a high-yielding rental with most of the money out. Sign in to see the refurb cost stack, ARV projection, and refinance maths.
Detached + large garden = sub-division play. Pro tier unlocks the tier badge, plot size, uplift estimate, and regional land benchmark.
Short-lease flats trade at deep discount, but extending under the 1993 Act often costs far less than the discount. Pro tier unlocks the tier badge, premium breakdown, long-lease ARV and arbitrage maths.
See projected short-stay revenue vs a vanilla BTL for this property.
See real sub-let margins (HMO room rates & SA nightly rates) vs the landlord rent.
Area
Agent & docs
FAQ
About 6, Manor Gardens, Stanwick
Explore nearby