5-bedroom house · CF23 5BE
For saleReduced £25k (−4.3%) on 26 SepListed 108 days
Opportunity summary
See Archie’s verdict, returns by strategy and what to check before viewing.
About
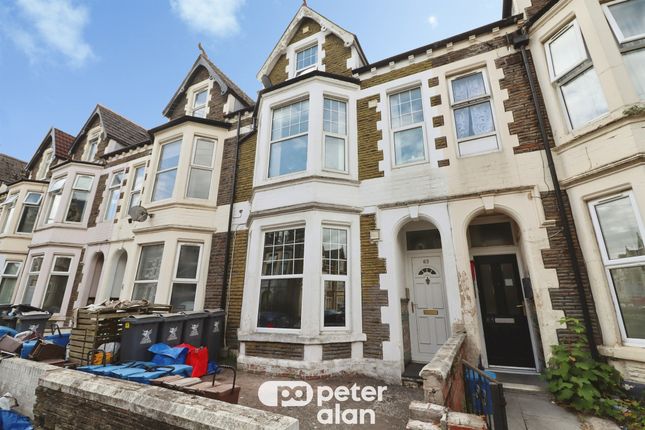
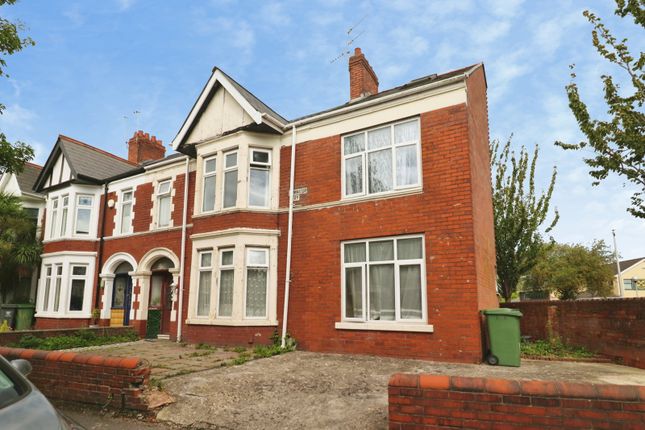
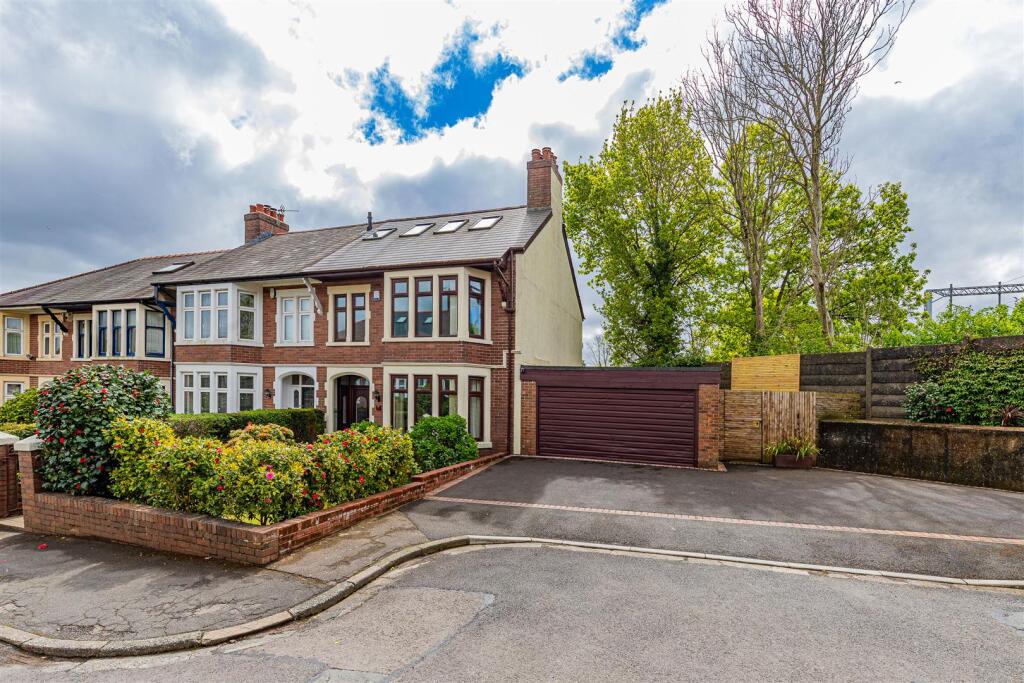
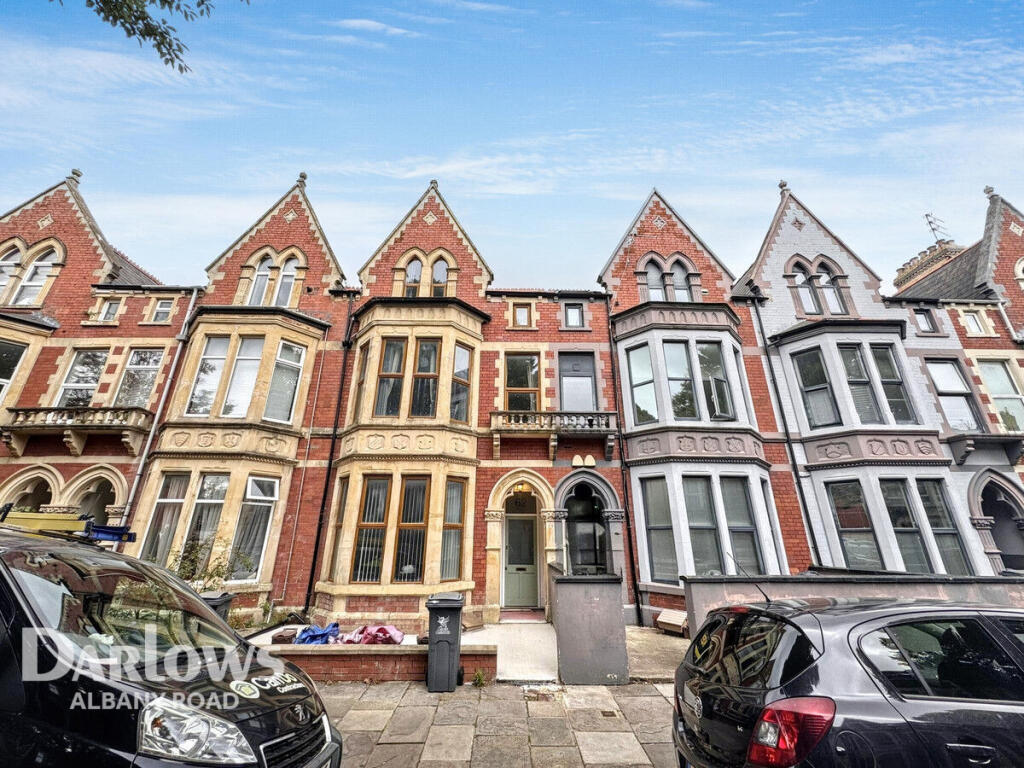
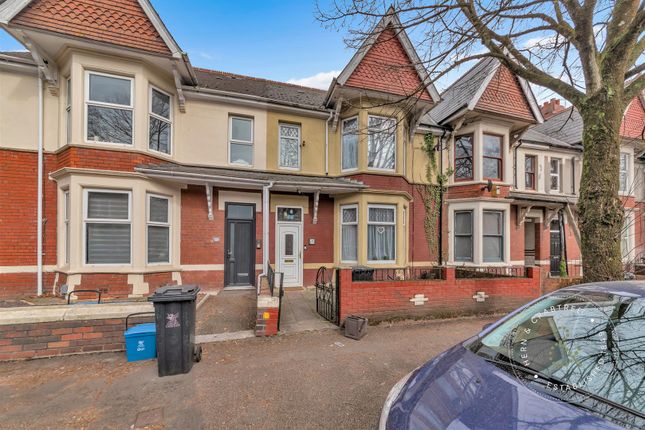
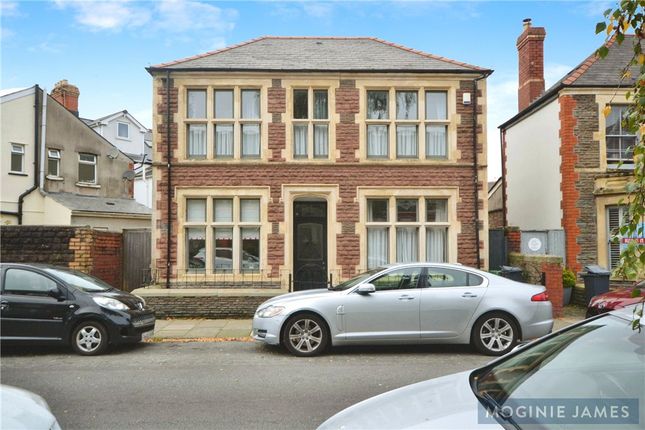
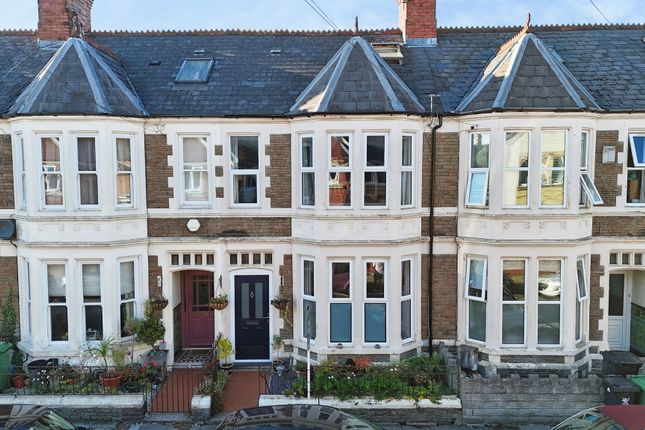
Occupying a sought after position in the heart of Penylan, this elegant period terrace offers generous accommodation arranged across three floors, blending original character with the space and versatility needed for modern family living.
Beautifully maintained by the current owners, the home retains many period features including original tiled flooring, fireplaces, timber floorboards and decorative detailing.
The accommodation begins with an enclosed entrance porch leading into a welcoming hallway, which in turn opens to two spacious reception rooms, creating excellent areas for both everyday living and entertaining.
Beyond, the kitchen is fitted with wooden work surfaces, a Stoves cooker and integrated dishwasher, complemented by a useful utility room, ground floor shower room and an additional reception room overlooking the garden.
The first floor provides four well-proportioned bedrooms, including a generous principal bedroom with its own en suite, together with a family bathroom.
A staircase continues to the second floor where a spacious loft bedroom enjoys excellent natural light from three skylights.
Beneath the property, a useful cellar provides valuable storage with power and lighting.
Outside, the enclosed rear garden offers a paved seating terrace, generous lawn and raised gravel seating area, creating an attractive and private outdoor space.
Penylan remains one of Cardiff's most desirable neighbourhoods, known for its tree lined streets, handsome period homes and strong sense of community.
Waterloo Gardens, Roath Park and Wellfield Road are all within walking distance, offering independent cafés, restaurants, parks and everyday amenities.
The property also benefits from excellent transport links into Cardiff city centre and falls within catchment for a number of highly regarded schools, making it an excellent choice for families and professionals alike.
Entrance Porch Wooden entrance door with decorative glazed panels and matching glazed toplight. Double glazed windows to either side. Original tiled flooring. Original tiled walls to dado height.
Coved ceiling. Glazed door opening into the entrance hall. Entrance Hall Original tiled flooring. Coved ceiling. Radiator. Staircase rising to the first floor. Door providing access to the cellar.
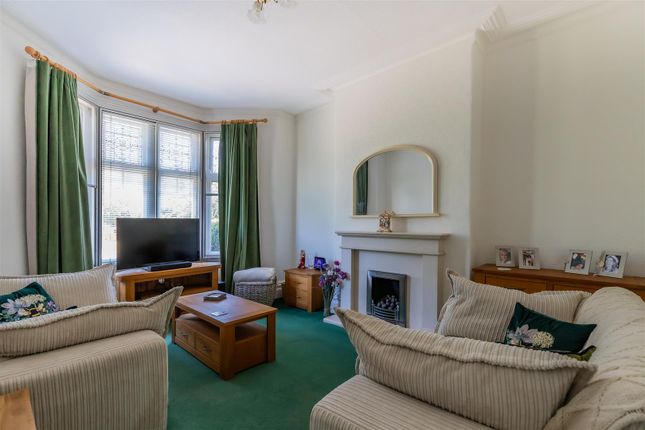
Living Room Double glazed bay window to the front. Coved ceiling. Radiator. Feature fireplace with wooden surround, tiled hearth and electric fire. Original wooden floorboards.
Wide opening through to the dining room. Lounge Double glazed window to the rear. Coved ceiling. Radiator. Feature cast iron fireplace with tiled hearth. Original wooden floorboards.
Door to the utility room. Ground Floor Shower Room Obscured glazed window opening into the utility room. Wash hand basin. WC. Tiled flooring.
Kitchen Double glazed windows to the side overlooking the second reception room. Fitted with a range of base units complemented by wooden work surfaces and tiled splashbacks.
Ceramic sink with drainer. Stoves five ring cooker with three ovens. Integrated dishwasher. Vertical radiator. Vinyl flooring. Dining Room Double glazed door to the side with glazed panel.
Double glazed French doors opening onto the rear garden with matching glazed panels. Double glazed windows to either side. Radiator. Vinyl flooring. Wall mounted Smeg gas fire.
Wall mounted combination boiler installed only a few months ago. Utility Room Double glazed door to the rear with matching glazed panels above and below.
Polycarbonate roof providing excellent natural light. Work surface. Space and plumbing for washing machine and tumble dryer. Original tiled flooring. Cellar Accessed from the entrance hall.
Concrete flooring with power and lighting connected. Comprising one smaller storage room and two larger storage areas with fitted shelving. Limited head height.
First Floor Landing Staircase rising to the second floor. Loft access. Bedroom Two Double glazed window to the rear. Built in wardrobes. Radiator.
Bedroom Three Double glazed obscured window to the side. Built-in storage. Radiator. Family Bathroom Double glazed obscured window to the side. Recessed lighting. Panel bath with shower over.
Wash hand basin. WC. Bidet. Heated towel rail. Part tiled walls with timber panelling. Vinyl flooring. Bedroom Four Double glazed window to the rear. Radiator. Built in storage cupboard.
Principle Bedroom Double glazed bay window to the front with fitted shutters. In-built storage. Coved ceiling. Radiator. En Suite Shower Room Walk in shower enclosure. Wash hand basin. WC.
Heated towel rail. Cork flooring. Loft Bedroom Double glazed skylight to the front. Two double glazed skylights to the rear. Radiator. Wooden flooring. Eaves storage.
Rear Garden A generous enclosed rear garden enjoying a paved seating terrace immediately outside the house leading onto a large lawn.
Stone boundary walls and timber fencing provide privacy, while a raised gravel seating area creates an additional place to relax.
A paved side passage offers excellent storage together with external power points and a cold water tap. Front Garden Low stone boundary wall with mature planting and useful storage space.
Original tiled pathway leading to the front entrance. Disclaimer Disclaimer: Property details are provided by the seller and not independently verified.
Buyers should always seek their own legal and survey advice prior to exchange of contracts. Descriptions, measurements and images are for guidance only.
Some images may have been digitally edited to remove personal items and reduce visual clutter, to help illustrate the space and layout more clearly.
Please note that rooms may appear differently in person. Marketing prices are appraisals, not formal valuations.
Lease information, including duration and costs have been provided by the seller and have not been verified by H&C.
Hern & Crabtree accepts no liability for inaccuracies or related decisions that may result in financial loss. We recommend you seek advice from your legal conveyancer to ensure accuracy.
Please note: Buyers are required to pay a non refundable aml administration fee of £24 inc VAT per buyer after their offer is accepted to proceed with the sale. Details can be found on our website.
Value & comps
No previous sales on record.
Returns
Set an offer; the calculator follows it.
Short-let licence or registration needed
We're still gathering serviced-accommodation data for this area.
Archie refurb estimate: a Pro feature
0.0% below asking
This is not financial or investment advice. Prop AI Deals is not authorised by the Financial Conduct Authority (FCA) to provide investment advice.
All investment calculators, property analyses, and AI-generated insights are for informational purposes only. Property investment carries risk and may result in financial loss. All calculations should be independently verified and you should consult with FCA-authorised financial advisers before making any investment decisions.
Past performance does not guarantee future results. Tax implications vary by individual circumstances.
Deal
Properties like this can earn 2–3x BTL yields when converted to HMO, with retrofit costs around £10k/room. Sign in to see the full tier, yield projection, and cost breakdown.
Commercial properties like this can earn 30-50% higher yields when converted to residential under Class MA / Q / P / PA, with prior approval costing ~GBP 96/unit. Sign in to see the recommended route, yield uplift, and cost breakdown.
BRRR-suited properties can recycle 80-100% of investor capital on refi, leaving a high-yielding rental with most of the money out. Sign in to see the refurb cost stack, ARV projection, and refinance maths.
Detached + large garden = sub-division play. Pro tier unlocks the tier badge, plot size, uplift estimate, and regional land benchmark.
Short-lease flats trade at deep discount, but extending under the 1993 Act often costs far less than the discount. Pro tier unlocks the tier badge, premium breakdown, long-lease ARV and arbitrage maths.
See projected short-stay revenue vs a vanilla BTL for this property.
See real sub-let margins (HMO room rates & SA nightly rates) vs the landlord rent.
Area
Agent & docs
FAQ
About 3, Cressy Road, Cardiff
Explore nearby