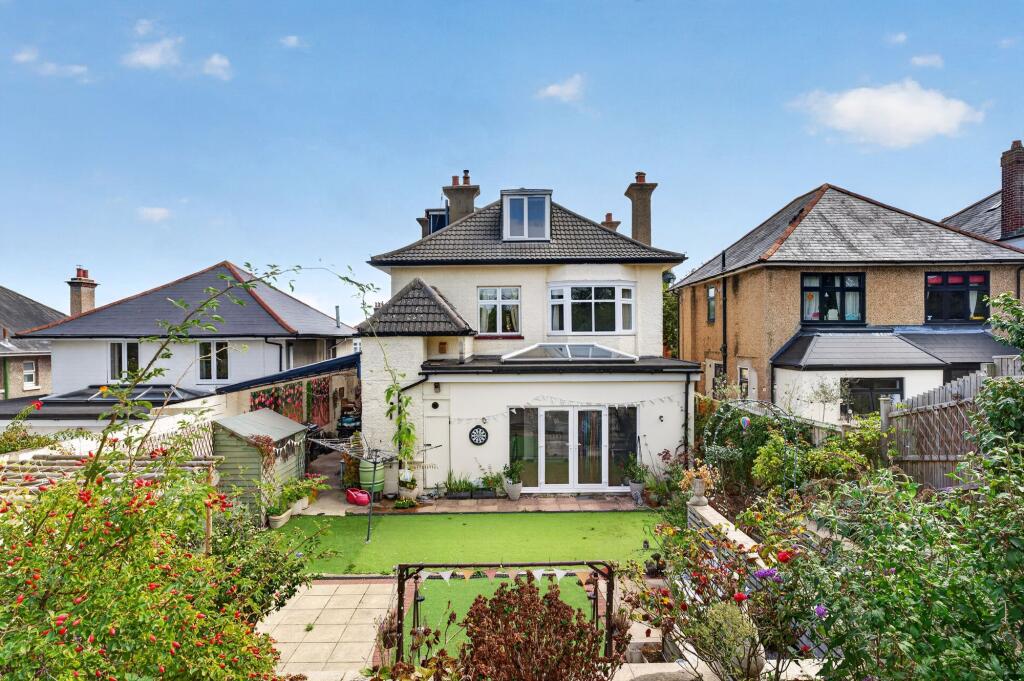
6-bedroom detached house · BH7 6RA
For saleListed 134 days
Opportunity summary
See Archie’s verdict, returns by strategy and what to check before viewing.
About
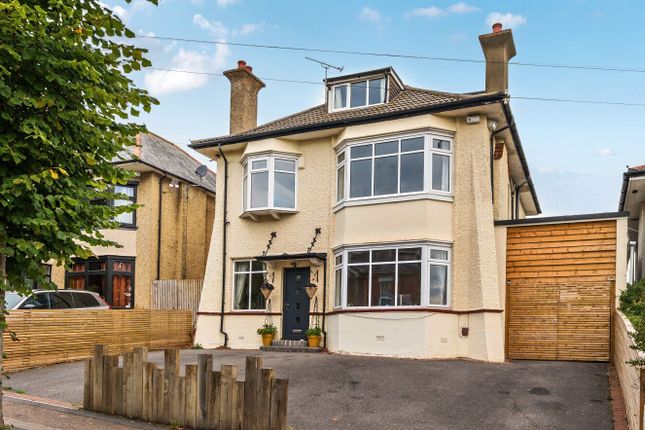
This substantial, bright and spacious, six-bedroom detached family home presents a fantastic opportunity to purchase a very well-presented detached residence in a highly sought-after residential location in the popular area of Boscombe East.
This beautiful home benefits from charming and characteristic accommodation throughout, a kitchen/breakfast room, two very generous reception rooms, a garden room and garden shed, a gated driveway providing ample off-road parking, along with a stunning sunny and secluded rear garden.
The area boasts a fantastic school catchment for all age ranges, convenient access to nearby towns, transport links, and amenities.
You are also within very easy reach of the vibrant Southbourne Grove and the award-winning beaches.
A viewing of this charming family residence is recommended to appreciate the well-presented accommodation throughout.
As you arrive into this family home, you have a useful entrance porch ideal for shoes and coats and then double opening doors flow into the impressive entrance hallway that creates a welcoming first impression, leads to all principal rooms, has stairs to the first floor, a large storage cupboard, and access to the ground floor WC.
The hallway then flows to the rear of this home and into the first reception room which is a bright and spacious living room.
This generous reception room presents the ideal space for entertaining with family and friends and enjoys a dual aspect with a feature bay window and double opening doors.
The box bay window creates the feeling of extra space and provides ample amounts of natural light, and the double doors create an inside/outside feel which then lead out to the sunny and secluded rear garden.
There is then plenty of space for large sofa suites, individual chairs, a coffee table, further living room furniture, and a TV set up.
This room has the added benefit of a focal point provided with a gas fire and surround. The kitchen/breakfast room is situated to the rear of this home and offers a fantastic space for entertaining.
This room enjoys a dual aspect, with a lobby/utility area which then leads out to the sunny and secluded rear garden and side walkway.
There is an extensive range of traditional wooden base and eye-level kitchen units, and a luxury work surface over.
The extensive range of kitchen units and work surface creates plenty of storage and preparation space to this kitchen.
There is then the space and plumbing for domestic appliances with the space for an under counter fridge, and a large ‘American style’ fridge/freezer.
A range of high-end integrated appliances include a dishwasher, two Neff electric ovens, and a Neff gas hob.
The ground floor already benefits from plenty of reception spaces, but the kitchen/breakfast room adds a further social and entertaining space, which is perfect for modern family living, and enjoys a pleasant outlook over the sunny and secluded rear garden.
The useful utility/lobby area has the space and plumbing for a washing machine and a tumble dryer.
There is also a door leading outside and the boiler is positioned within this area presenting gas central heating to this home.
The second reception room can be found to the front of this beautiful home and is also a sizeable room and could present the ideal dining room, with a beautiful bay window providing lots of natural light.
This room currently has a large dining table and chairs, along with further space for additional furniture.
Stairs lead up to the open first-floor landing area, where there is access to four well-proportioned bedrooms, two of which are very spacious, including the principal bedroom which has a contemporary shower ensuite, and there is then a family bathroom and a separate WC.
The landing also has an airing cupboard with a hot water tank within. The principal bedroom is very spacious and benefits from a beautiful box bay window and its own luxurious ensuite shower room.
Within the bedroom, there is plenty of space for a king-size bed, further bedroom furniture, and features the opportunity for an extensive range of freestanding or fitted wardrobes.
The ensuite has been recently renovated and offers a stylish and contemporary shower room. This comprises an inset wash hand basin, along with a rainfall shower and wet room area.
A skylight presents this room with natural light.
The second bedroom is also a generous size room, with space for a king-size bed, further bedroom furniture, a wash hand basin, and has a range of fitted wardrobes.
This room benefits from a beautiful bay window, presenting extra light and space.
The third bedroom on this floor is also a good size, with the space for a double bed, further bedroom furniture, a wash hand basin, and the option for either a freestanding or a fitted wardrobe.
The fourth bedroom on this floor would make for a good single bedroom, kids’ bedroom, guest bedroom, or potentially could be set up as a home office/study.
This room has fitted storage and wardrobes, with a wash hand basin.
The family bathroom has a modern finish with a contemporary suite comprising a WC, a wash hand basin, a modern walk-in shower cubicle, and a feature corner bath.
There is then a separate WC next door to the family bathroom. Stairs lead up to the extended top floor landing area, which is a very open space and currently is used as an office area.
The second floor then offers two further double bedrooms, with both rooms offering plenty of space for double beds, further bedroom furniture and the potential for freestanding or fitted wardrobes.
The family bathroom on this floor offers a stylish and contemporary suite which comprises a WC, a floating wash hand basin with storage, a bath, and a shower cubicle with sliding doors.
The front and back gardens have been beautifully landscaped providing fantastic first impressions on arrival to the property.
The gated driveway presents ample amounts of off-road parking for numerous vehicles, a motor home, or a boat.
There are also further double gates, to one side of the house, which lead to an additional driveway area and then via a gate to the covered area and access into the garden room/store.
The garden room could be an ideal home office/study, a fantastic home gym area, further storage, or could create an additional reception space.
To the other side of the house, you have a gated pathway, which provides useful access through to the rear garden for this home.
A particular feature of this family home is the stunning rear garden which has been landscaped and offers a beautiful, sunny, and secluded paradise, ideal for the whole family to enjoy, and presents a perfect area for entertaining with both family and friends throughout the year.
This excellent garden has numerous seating areas with patios and a covered area. These spaces offer plenty of space for outside furniture and is perfect for al-fresco dining or enjoying the sunshine.
The remainder of the garden is mainly laid to lawn with a variety of attractive shrub, flower, and hedge borders.
To the rear of the garden is finished with a leafy backdrop and the hedging presents an ideal outlook and a good level of seclusion.
There is also a garden shed which creates a very useful storage area to the rear of the garden.
The attractive, well-established garden has a fantastic setting and must be seen to appreciate the stunning outside space on offer.
This beautiful family home is set in a highly sought-after position within the popular area of Boscombe East.
Holdenhurst Avenue is a popular tree-lined road within easy reach of the A35 with access to Bournemouth, Southampton, and London.
This family home is within walking distance of the vibrant Southbourne Grove and the award-winning beaches. The property is also placed in a popular school catchment area for all age ranges.
The transport links are also good, with a regular bus service and a nearby train station at Pokesdown.
This family home is conveniently positioned with easy access to Bournemouth Hospital, Littledown Leisure Centre, JP Morgan, along with Castlepoint Shopping Centre and Tesco Superstore.
Property Information Tenure: Freehold Council Tax Band: E EPC Rating: D
Value & comps
No previous sales on record.
Returns
Set an offer; the calculator follows it.
We're still gathering serviced-accommodation data for this area.
Archie refurb estimate: a Pro feature
0.0% below asking
This is not financial or investment advice. Prop AI Deals is not authorised by the Financial Conduct Authority (FCA) to provide investment advice.
All investment calculators, property analyses, and AI-generated insights are for informational purposes only. Property investment carries risk and may result in financial loss. All calculations should be independently verified and you should consult with FCA-authorised financial advisers before making any investment decisions.
Past performance does not guarantee future results. Tax implications vary by individual circumstances.
Deal
Properties like this can earn 2–3x BTL yields when converted to HMO, with retrofit costs around £10k/room. Sign in to see the full tier, yield projection, and cost breakdown.
Commercial properties like this can earn 30-50% higher yields when converted to residential under Class MA / Q / P / PA, with prior approval costing ~GBP 96/unit. Sign in to see the recommended route, yield uplift, and cost breakdown.
BRRR-suited properties can recycle 80-100% of investor capital on refi, leaving a high-yielding rental with most of the money out. Sign in to see the refurb cost stack, ARV projection, and refinance maths.
Detached + large garden = sub-division play. Pro tier unlocks the tier badge, plot size, uplift estimate, and regional land benchmark.
Short-lease flats trade at deep discount, but extending under the 1993 Act often costs far less than the discount. Pro tier unlocks the tier badge, premium breakdown, long-lease ARV and arbitrage maths.
See projected short-stay revenue vs a vanilla BTL for this property.
See real sub-let margins (HMO room rates & SA nightly rates) vs the landlord rent.
Area
Agent & docs

FAQ
About Holdenhurst Avenue, Bournemouth, Bournemouth Christchurch Poole
Explore nearby