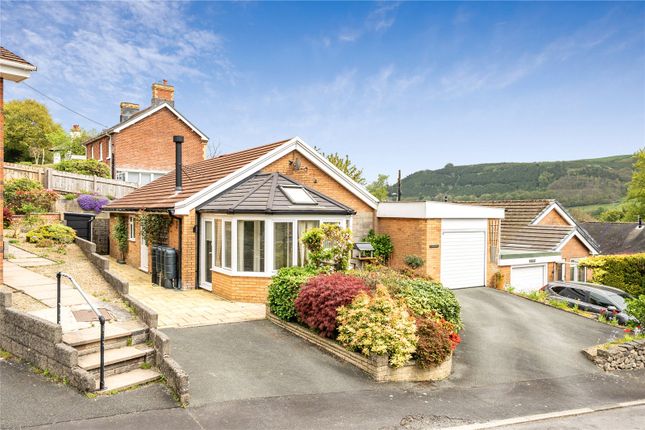
3-bedroom house · SY18 6HT
For saleReduced £20k (−6.8%) on 26 SepListed 125 days
Opportunity summary
See Archie’s verdict, returns by strategy and what to check before viewing.
About
High Bank is an attractive and characterful period property occupying a superb elevated position on the western edge of the historic market town of Llanidloes.
Enjoying far-reaching views across the town, Severn Valley and surrounding Mid Wales countryside, the property offers well-proportioned accommodation arranged over three floors together with a range of useful outbuildings including a detached studio/home office, garage and utility room.
The property retains a wealth of character including boarded floors, bay windows and feature fireplaces, whilst the elevated setting provides a wonderful outlook from both the house and gardens.
Llanidloes is one of Mid Wales' most attractive market towns, situated on the upper reaches of the River Severn and surrounded by the beautiful Cambrian Mountains.
The town offers a comprehensive range of amenities including supermarkets, independent retailers, cafés, public houses, schools, medical facilities and leisure amenities.
The area is particularly popular with outdoor enthusiasts, with excellent access to Hafren Forest, Glyndwrs Way, Llyn Clywedog Reservoir and some of the finest walking, cycling and fishing opportunities in Mid Wales.
Newtown is approximately 14 miles distant and provides a wider range of retail and commercial facilities, whilst Aberystwyth, approximately 32 miles away, offers university, hospital, cultural and coastal attractions.
The accommodation comprises: Ground Floor Covered Front Veranda Entrance Hall Front entrance door, boarded floor, attractive circular feature window and staircase to the first floor.
Living Room with boarded floor, bay window enjoying delightful views over the town and surrounding countryside, open through to: Dining Room with boarded floor, side bay window, attractive brick feature fireplace recess.
Kitchen which is fitted with a range of base, drawer and wall units with worktop surfaces incorporating sink unit.
Plumbing for washing machine, recess for cooker with extractor hood over, part tiled walls, understairs cupboard and UPVC rear entrance door.
First Floor Spacious Landing providing potential study or work area, boarded floor and staircase to the second floor.
Bedroom (1) with built-in wardrobe, boarded floor and picture window enjoying superb views over Llanidloes and the surrounding countryside.
Bedroom (2) with boarded floor and built-in cupboard housing the gas-fired central heating boiler.
Bathroom comprising panelled bath with shower over and glazed shower screen, wash hand basin with cupboard beneath, WC, heated towel rail, airing cupboard and part tiled walls.
Second Floor Landing / Study Area with boarded floor. Bedroom (3) with vaulted ceiling, eaves storage and Velux roof window.
The property benefits from a right of way over the first section of the driveway leading to the private driveway owned by the property, with rights of way retained in favour of neighbouring properties.
Two private parking spaces. EV charger supplying the main parking space. Garage 5.12m x 3.28m Block-built construction with sliding door, power points and electric lighting.
Studio / Study / Home Office / Annex 4.78m x 3.78m A versatile detached building with entrance door, window and Velux roof window, suitable for a variety of uses including home office, studio, hobby room or ancillary accommodation, subject to any necessary consents.
Utility Room 3.71m x 2.44m fitted with Belfast sink and plumbing for washing machine. Outside Cloakroom with WC and wash hand basin.
To the front of the property is a seating area taking full advantage of the exceptional elevated position and panoramic views over the town, gardens and surrounding countryside.
Steps lead down to a lower lawned garden area, whilst a further sloping area of land extends to the rear of the garage and utility room.
Neighbouring properties benefit from pedestrian rights of way along the front and rear boundaries of the property.
Value & comps
No previous sales on record.
Returns
Set an offer; the calculator follows it.
We're still gathering serviced-accommodation data for this area.
Archie refurb estimate: a Pro feature
0.0% below asking
This is not financial or investment advice. Prop AI Deals is not authorised by the Financial Conduct Authority (FCA) to provide investment advice.
All investment calculators, property analyses, and AI-generated insights are for informational purposes only. Property investment carries risk and may result in financial loss. All calculations should be independently verified and you should consult with FCA-authorised financial advisors before making any investment decisions.
Past performance does not guarantee future results. Tax implications vary by individual circumstances.
Deal
Properties like this can earn 2–3x BTL yields when converted to HMO, with retrofit costs around £10k/room. Sign in to see the full tier, yield projection, and cost breakdown.
Commercial properties like this can earn 30-50% higher yields when converted to residential under Class MA / Q / P / PA, with prior approval costing ~GBP 96/unit. Sign in to see the recommended route, yield uplift, and cost breakdown.
BRRR-suited properties can recycle 80-100% of investor capital on refi, leaving a high-yielding rental with most of the money out. Sign in to see the refurb cost stack, ARV projection, and refinance maths.
Detached + large garden = sub-division play. Pro tier unlocks the tier badge, plot size, uplift estimate, and regional land benchmark.
Short-lease flats trade at deep discount, but extending under the 1993 Act often costs far less than the discount. Pro tier unlocks the tier badge, premium breakdown, long-lease ARV and arbitrage maths.
See projected short-stay revenue vs a vanilla BTL for this property.
See real sub-let margins (HMO room rates & SA nightly rates) vs the landlord rent.
Area
Agent & docs

FAQ
About High Bank, 1, Dyfnant Terrace, Powys
Explore nearby