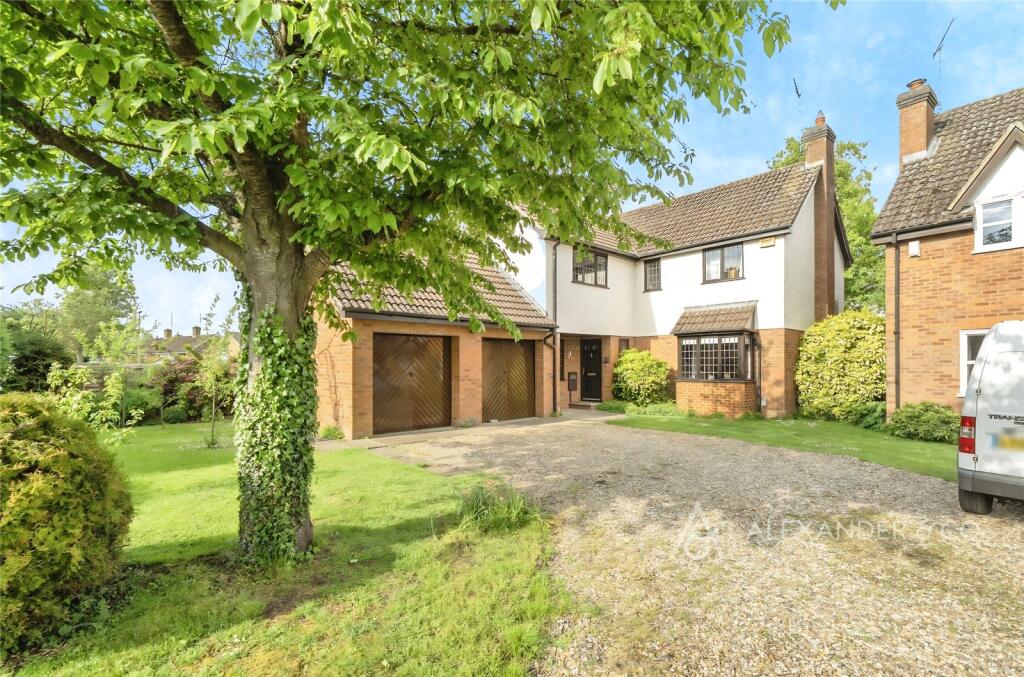
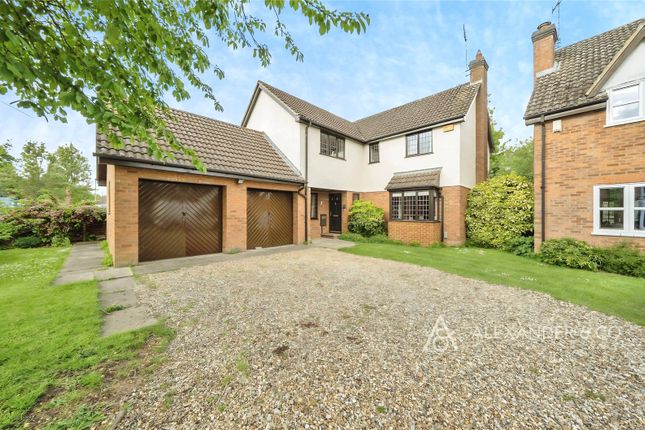
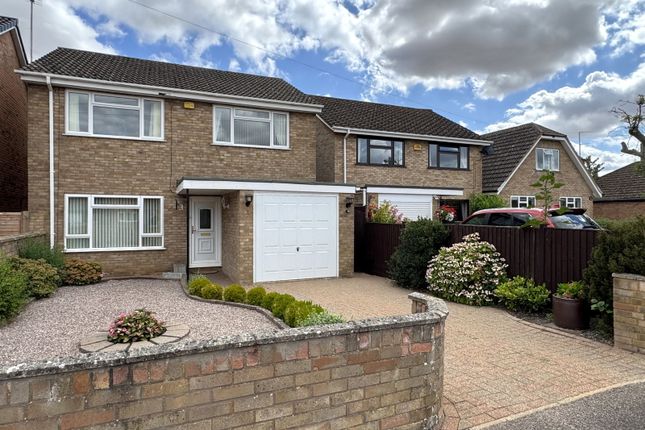
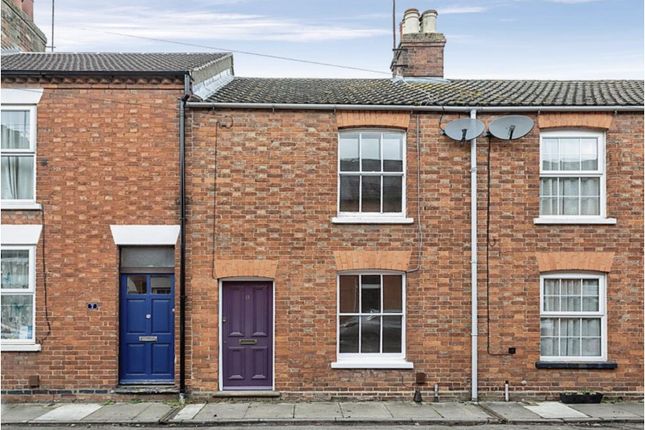
5-bedroom detached house · MK16 9PF
Sold STCReduced £100k (−8%) on 25 JulListed 293 days
Opportunity summary
See Archie’s verdict, returns by strategy and what to check before viewing.
About
When a property with origins in Victorian times provides the potential for extension in the modern era and the result is a seamless and harmonious meeting of tasteful and well planned accommodation the result is a home of supreme quality providing all that present day lifestyles demand.
Standing in an impressive half acre of wooded and lawned garden with a breathtaking koi carp pond at its furthest boundary, this distinctive detached property has substantial well proportioned accommodation arranged over two floors.
A magnificent fireplace in the sitting room, a delightful Orangery looking over the gardens, a large garage/workshop capable of housing three cars, a music studio and various garden structures all make a contribution to create this superb dwelling which is quietly located at the end of a no through road.
About The Property Located in an entirely residential area at the terminus of a no through road this splendid detached property originated as a small cottage in the early 1900's.
It has since undergone tasteful and sympathetic extensions at various times during the 20th century always mindful and in keeping with the property’s origins.
In fairly recent times the roof tiles and windows have been replaced as the current sellers have diligently maintained the home they have cherished and loved.
First Floor On the first floor there are five bedrooms, two having en suite facilities, one with an Aqualisa remote control facility.
The Master bedroom is elegant and spacious and apart from its en suite shower room has a custom built walk in wardrobe.
The guest bedroom enjoys en suite facilities and thereafter there are three further bedrooms and a family bathroom.
Situation And Property Information The property stands slightly elevated from the roadside with shrub planting to the front contained within stone retaining walls.
A block paved driveway affords off road parking and access to a detached three car garage with workshop space. To the rear of the garage stands the soundproofed music room.
There are 2 solar arrays, both of 12 panels, one on the roof of the house which generates approx £1700pa tax free until 2035. The additional array is sited on the garage unseen from the house.
This feeds a battery which stores electricity for more economic use in the evening. The total value of income and savings annually is around £2800.00.
More comprehensive information on this facility is available on request.
Exterior Directly behind the property is a large expanse of patio assembled from random width flagstones which benefits from external lighting.
The grounds extend away from the property on a slight incline with a central pathway bisecting the considerable areas of lawn.
The lawns are populated with many and varied tree species to include willow, apple, silver birch and Canadian maple. The boundaries are defined by tall hedgerows providing privacy and seclusion.
A large carp pond stands to the top of the garden and is a lovely feature.
Additional wooden outbuildings house the controls for maintaining the pond and also for provision of an irrigation system to assuage the needs of the gardens in warmer weather.
There is also a Summer house which overlooks a further patio area at the head of the pond providing a tranquil seating area during the balmy summer evenings.
Location The property is walking distance from amenities in the village of Sherington which has a Church, sports pavilion, and a village hall which hosts several regular groups including a toddler group, a historical society, and a youth club.
There is also the renowned local hostelry "The White Hart" which is listed in CAMRAs “Good Beer Guide” and “Good Pub Food.” Sherington has a C of E primary school which is rated good by Ofsted.
Secondary education is available at Ousedale schools in Newport Pagnell and Olney, or there is a bus to the Bedford Harpur Trust schools which are 13 miles away.
For a wider range of amenities, the property is only 8 minutes’ drive from Newport Pagnell and is about 15 minutes’ drive from the array of amenities in the City of Milton Keynes which has one of the largest covered shopping centres in Europe, and numerous sports and leisure facilities including a theatre.
Disclaimer Whilst we endeavour to make our sales particulars accurate and reliable, if there is any point which is of particular importance to you please contact the office and we will be pleased to verify the information for you.
Do so, particularly if contemplating travelling some distance to view the property.
The mention of any appliance and/or services to this property does not imply that they are in full and efficient working order, and their condition is unknown to us.
Unless fixtures and fittings are specifically mentioned in these details, they are not included in the asking price. Some items may be available subject to negotiation with the Vendor.
Notice To Purchasers In order that we meet legal obligations, should a purchaser have an offer accepted on any property marketed by us they will be required to undertake a digital identification check.
We use a specialist third party service to do this. There will be a non refundable charge of £18 (£15+VAT) per person, per purchase, for this service.
Value & comps
No previous sales on record.
Returns
Set an offer; the calculator follows it.
We're still gathering serviced-accommodation data for this area.
Archie refurb estimate: a Pro feature
0.0% below asking
This is not financial or investment advice. Prop AI Deals is not authorised by the Financial Conduct Authority (FCA) to provide investment advice.
All investment calculators, property analyses, and AI-generated insights are for informational purposes only. Property investment carries risk and may result in financial loss. All calculations should be independently verified and you should consult with FCA-authorised financial advisors before making any investment decisions.
Past performance does not guarantee future results. Tax implications vary by individual circumstances.
Deal
Properties like this can earn 2–3x BTL yields when converted to HMO, with retrofit costs around £10k/room. Sign in to see the full tier, yield projection, and cost breakdown.
Commercial properties like this can earn 30-50% higher yields when converted to residential under Class MA / Q / P / PA, with prior approval costing ~GBP 96/unit. Sign in to see the recommended route, yield uplift, and cost breakdown.
BRRR-suited properties can recycle 80-100% of investor capital on refi, leaving a high-yielding rental with most of the money out. Sign in to see the refurb cost stack, ARV projection, and refinance maths.
Detached + large garden = sub-division play. Pro tier unlocks the tier badge, plot size, uplift estimate, and regional land benchmark.
Short-lease flats trade at deep discount, but extending under the 1993 Act often costs far less than the discount. Pro tier unlocks the tier badge, premium breakdown, long-lease ARV and arbitrage maths.
See projected short-stay revenue vs a vanilla BTL for this property.
See real sub-let margins (HMO room rates & SA nightly rates) vs the landlord rent.
Area
Agent & docs
FAQ
About 19, Park Road, Sherington
Explore nearby