4-bedroom house · ST16 1DR
For saleListed 195 days
Opportunity summary
See Archie’s verdict, returns by strategy and what to check before viewing.
About
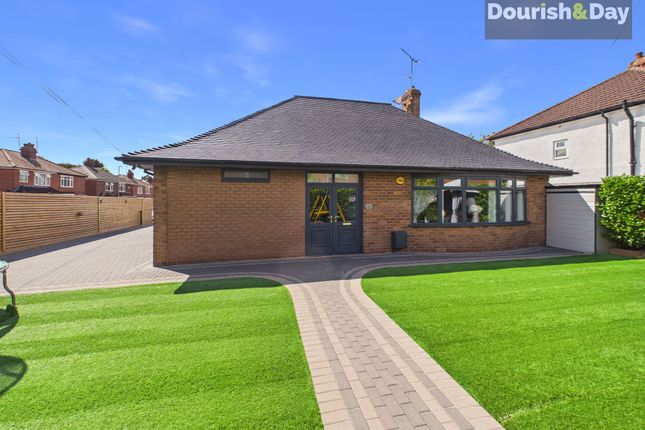
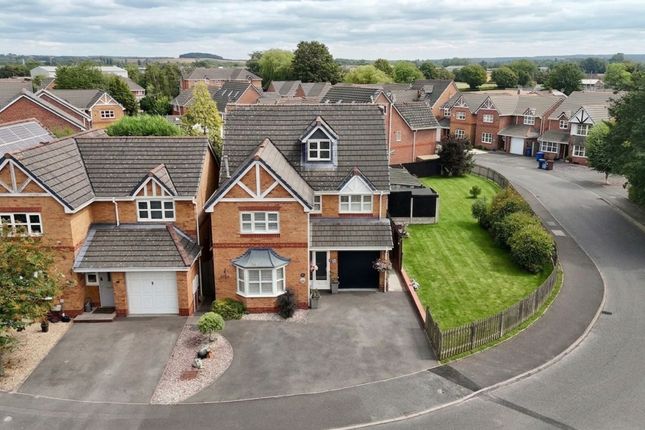
** new build ** key worker savings ** upgraded kitchen & luxury flooring ** call branch on for more information ** The exeter is a four-bedroom detached family home.
With an open-plan kitchen dining/family area, utility and walk-in glazed bay with French doors to a fully turfed garden, this home is ideal for entertaining.
On the ground floor, you will also have a large living room with a bay window, perfect for you to relax in.
Upstairs benefits from a principal bedroom with an ensuite, three further double bedrooms, and a family bathroom with a separate shower.
This home also offers a single integral garage and two parking spaces.
All David Wilson Homes come with a 10-year NHBC Buildmark warranty – this means they have complied with the NHBC Standards which set out the technical requirements for design, materials and workmanship in new home construction.
So you can buy one of their spacious new homes with confidence.
David Wilson Homes uses highly thermally efficient insulation and argon-filled double-glazing as standard, which allows the heat from the sun in whilst minimising heat loss.
So no matter how cold it is outside, you can stay cosy whilst keeping your bills down.
In fact, a brand-new home could be up to 69% cheaper to run, meaning you could save up to £1,418 on your bills each year, compared to an updated Victorian equivalent.
Enjoy peaceful surroundings with everything you need in Staffords bustling town centre just a 10 minute drive from home.
It's a great location for young families with plenty of outdoor activities on your doorstep.
Awaiting Vendor Approval Through Hallway Guest Wc Lounge With Bay Window (5.088m x 3.845m (16'8" x 12'7")) Family Kitchen Diner (5.832m x 4.775m (19'1" x 15'7" )) Utility Room (3.148m x 1.725m (10'3" x 5'7")) Landing Bedroom One (3.850m x 3.711m (12'7" x 12'2")) Ensuite Shower Room Bedroom Two (4.208m x 4.088m (13'9" x 13'4")) Bedroom Three (4.208m x 3.525m (13'9" x 11'6")) Bedroom Four (3.611m x 2.926m (11'10" x 9'7")) Family Bathroom Integral Garage Private Driveway Front & Rear Gardens Identification Checks - C Should a purchaser(s) have an offer accepted on a property marketed by Webbs Estate Agents they will need to undertake an identification check.
This is done to meet our obligation under Anti Money Laundering Regulations (aml) and is a legal requirement. We use a specialist third party service to verify your identity.
The cost of these checks is £45.00 inc. VAT per buyer, which is paid in advance, when an offer is agreed and prior to a sales memorandum being issued. This charge is non-refundable.
Value & comps
No previous sales on record.
Returns
Set an offer; the calculator follows it.
We're still gathering serviced-accommodation data for this area.
Archie refurb estimate: a Pro feature
0.0% below asking
This is not financial or investment advice. Prop AI Deals is not authorised by the Financial Conduct Authority (FCA) to provide investment advice.
All investment calculators, property analyses, and AI-generated insights are for informational purposes only. Property investment carries risk and may result in financial loss. All calculations should be independently verified and you should consult with FCA-authorised financial advisors before making any investment decisions.
Past performance does not guarantee future results. Tax implications vary by individual circumstances.
Deal
Properties like this can earn 2–3x BTL yields when converted to HMO, with retrofit costs around £10k/room. Sign in to see the full tier, yield projection, and cost breakdown.
Commercial properties like this can earn 30-50% higher yields when converted to residential under Class MA / Q / P / PA, with prior approval costing ~GBP 96/unit. Sign in to see the recommended route, yield uplift, and cost breakdown.
BRRR-suited properties can recycle 80-100% of investor capital on refi, leaving a high-yielding rental with most of the money out. Sign in to see the refurb cost stack, ARV projection, and refinance maths.
Detached + large garden = sub-division play. Pro tier unlocks the tier badge, plot size, uplift estimate, and regional land benchmark.
Short-lease flats trade at deep discount, but extending under the 1993 Act often costs far less than the discount. Pro tier unlocks the tier badge, premium breakdown, long-lease ARV and arbitrage maths.
See projected short-stay revenue vs a vanilla BTL for this property.
See real sub-let margins (HMO room rates & SA nightly rates) vs the landlord rent.
Area
Agent & docs
FAQ
About CATKINS, 687 EXETER, Meadowsweet Avenue, Stafford
Explore nearby