6-bedroom detached house · SY22 6SY
For saleListed 114 days
Opportunity summary
See Archie’s verdict, returns by strategy and what to check before viewing.
About
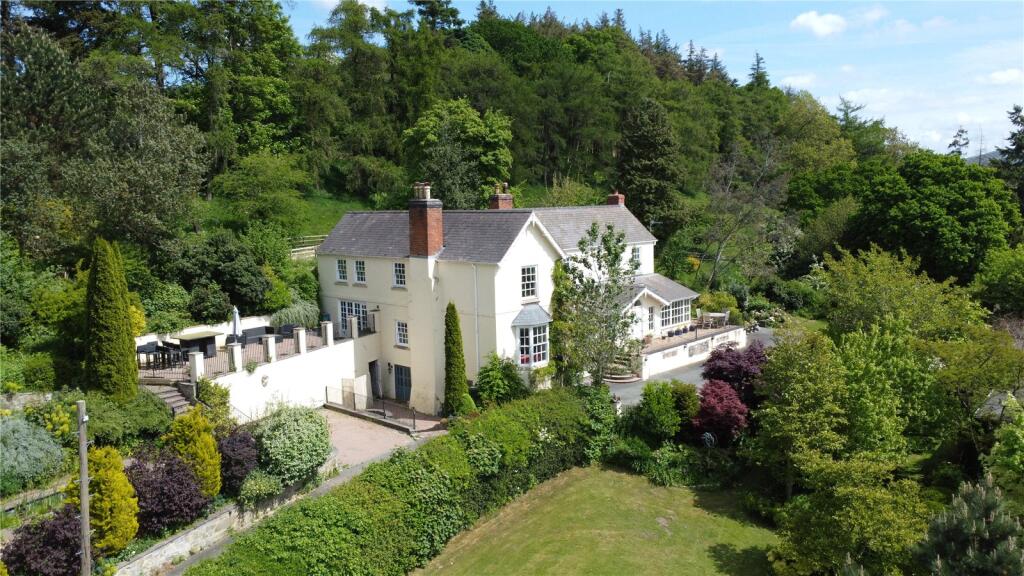
A substantial country property situated approximately one mile to the southeast of Llansantffraid in a rural yet accessible location with a range of well maintained outbuildings and surrounding gardens/grounds extending to circa 3.50 acres (1.42 ha).
Trederwen Hall retains a wealth of character internally, while the location allows for stunning views to the rear over the adjoining countryside and River Vyrnwy.
The property is warmed by LPG central heating with twin Navien boilers and includes an outdoor swimming pool heated by an air source heat pump. There is also an array of ground mounted solar panels.
Internal inspection is essential in order to appreciate this rare addition to the sales market. Location The property is situated in an elevated position with views over the Vyrnwy Valley.
The village of Llansantffraid is approximately 1 mile away and offers a host of amenities including village shops, post office, petrol station, public houses, restaurants and an excellent primary school.
The village is also well placed for access to the larger towns of Oswestry, Welshpool, Shrewsbury and the City of Chester.
The nearby train stations at Welshpool and Gobowen offer mainline train services.
The area is renowned for its natural beauty with a number of recreational activities available in the surrounding Meifod Valley and Berwyn Mountains.
Accommodation An oak entrance porch with doors leads into: Inner Porch Door with stained glass inserts into: Hall Two radiators, stairs to first floor landing, stairs to cellar, door to rear porch and internal doors off to: Formal Lounge 26' 0'' x 16' 8'' (7.92m x 5.08m) Log burner, two radiators, window seat with countryside views and large picture window overlooking the pool area.
Morning Room 17' 5'' x 14' 5'' (5.30m x 4.39m) Fireplace (Currently out of service), radiator and views of countryside to rear.
Dining Room 17' 4'' x 14' 5'' (5.29m x 4.39m) Fireplace, radiator and views of countryside to rear.
Hall Storeroom 6' 11'' x 6' 0'' (2.12m x 1.84m) Fitted hanging rails, shelves and radiator. Library 10' 11'' x 7' 5'' (3.32m x 2.27m) Radiator and fitted wall shelves.
Cloakroom 7' 1'' x 5' 2'' (2.16m x 1.57m) Flory smart bidet w.c., pedestal wash hand basin, tiled floor and radiator.
Kitchen/Breakfast Room 18' 0'' x 17' 9'' (5.48m x 5.42m) Wren fitted kitchen comprising a range of fitted base/eye level wall units with Quartz worktop and back stand behind twin integrated induction hobs.
Two integrated AEG steam ovens with self clean function, integrated warming draws, microwave and dishwasher.
Large built in pantry cupboard, tiled floor, part tiled walls and inset two bowl Belfast style sink unit with Quooker instant hot water tap.
Doors of to: Pantry 10' 1'' x 6' 2'' (3.08m x 1.88m) Fitted wall shelves, tiled floor and under stairs storage cupboard.
Office 12' 6'' x 10' 1'' (3.81m x 3.08m) Log burner, radiator and tiled floor.
Laundry Room/Utility 12' 9'' x 9' 7'' (3.88m x 2.91m) Fitted base and eye level wall cupboards with worktop and inset stainless steel sink/drainer.
Twin Navien LPG fired boilers, cupboard housing hot water cylinder, space for fridge freezer and washing machine. Tiled floor and door to courtyard garden.
Stairs to first floor landing Two radiators, access to loft space, built in linen cupboard and doors off to: Master Bedroom 18' 2'' x 17' 8'' (5.53m x 5.39m) Fitted wardrobes, radiator and steps to: En Suite 13' 6'' x 10' 7'' (4.11m x 3.22m) Large corner shower with spa fitting, massage jets and integrated speakers.
Wash hand basin set into vanity units, Flory smart bidet w.c. with concealed flush, fitted wall cupboards, radiator and tiled walls.
Bedroom 2 16' 9'' x 15' 9'' (5.10m x 4.81m) Radiator, door to back staircase landing and window with views of countryside to rear.
Bedroom 3 16' 9'' x 16' 9'' (5.11m x 5.10m) Feature fireplace, built in storage cupboards, radiator and views of the Valley.
Bedroom 4 16' 9'' x 12' 8'' (5.10m x 3.87m) Feature fireplace, built in storage cupboards, radiator and views of the countryside to rear.
Bedroom 5 19' 2'' x 10' 1'' (5.85m x 3.08m) Feature fireplace and Radiator. Bedroom 6 12' 2'' x 8' 10'' (3.71m x 2.68m) Radiator.
Bathroom 10' 10'' x 7' 7'' (3.31m x 2.30m) Bath, wash hand basin with vanity cupboards below and Flory smart bidet w.c. with concealed flush. Tiled walls, radiator and access to loft space.
Shower Room 10' 1'' x 7' 7'' (3.07m x 2.30m) Shower cubicle with mixer shower, wash hand basin with vanity cupboards below and Flory smart bidet w.c. with concealed flush.
Tiled walls and radiator. Stairs opening into: Loft Room 22' 1'' x 9' 8'' (6.72m x 2.95m) Raised storage platform and radiator.
Heated Outdoor Swimming Pool 27' 7'' x 13' 10'' (8.41m x 4.22m) Electric roller cover, pressed concrete terrace surrounding the pool and patio area and pool house with filtration/heating system.
Pool heated by air source heat pump. Gardens and Grounds The property is set within gardens and grounds extending to circa 3.50 acres (1.42 ha).
These include mature gardens with lawns and a variety of shrubs, plants and mature trees, including some particularly historic Oak trees.
The gardens adjoin an extensive driveway which leads around the rear of the outbuildings providing access to an enclosed paddock housing the solar array.
To the other side of the property beyond the pool terrace is an additional stable block with adjoining paddock and a small area of woodland.
Grassland then slopes down towards the agricultural land beyond. Outbuildings The outbuilding sizes are shown on the floorplan which follows.
They include a well appointed workshop with storage above to the left of the driveway as you approach the property.
Adjoining this building is a former stable and adjacent machinery store/garage (which houses the private water supply pump/filtration unit).
As previously mentioned, on the opposite side of the driveway beyond the gardens is a stable block with central machinery store. EPC Rating EPC Rating - Band 'E' (39).
Council Tax Band Council Tax Band - 'H'. Local Authority Powys County Council.
Services We are informed that the property has a private water supply and septic tank drainage system. There is LPG fired Central Heating and mains electricity.
Tenure We are informed that the property is freehold subject to vacant possession on completion. Directions From Oswestry take the A483 in the direction of Welshpool.
Upon reaching the Llynclys crossroads (by The White Lion Pub) turn right signposted Llansantffraid. Continue along this road for approximately 2 miles before turning left signposted Llansantffraid.
Proceed for approximately 2-3 miles into the village of Llansantffraid.
As you enter the village, turn left onto the B4393 and follow the road ahead 1 mile and the gated driveway to Trederwen Hall will be found on the left, adjacent to the red post box inset into the boundary wall.
Value & comps
No previous sales on record.
Returns
Set an offer; the calculator follows it.
Short-let licence or registration needed
We're still gathering serviced-accommodation data for this area.
Archie refurb estimate: a Pro feature
0.0% below asking
This is not financial or investment advice. Prop AI Deals is not authorised by the Financial Conduct Authority (FCA) to provide investment advice.
All investment calculators, property analyses, and AI-generated insights are for informational purposes only. Property investment carries risk and may result in financial loss. All calculations should be independently verified and you should consult with FCA-authorised financial advisers before making any investment decisions.
Past performance does not guarantee future results. Tax implications vary by individual circumstances.
Deal
Properties like this can earn 2–3x BTL yields when converted to HMO, with retrofit costs around £10k/room. Sign in to see the full tier, yield projection, and cost breakdown.
Commercial properties like this can earn 30-50% higher yields when converted to residential under Class MA / Q / P / PA, with prior approval costing ~GBP 96/unit. Sign in to see the recommended route, yield uplift, and cost breakdown.
BRRR-suited properties can recycle 80-100% of investor capital on refi, leaving a high-yielding rental with most of the money out. Sign in to see the refurb cost stack, ARV projection, and refinance maths.
Detached + large garden = sub-division play. Pro tier unlocks the tier badge, plot size, uplift estimate, and regional land benchmark.
Short-lease flats trade at deep discount, but extending under the 1993 Act often costs far less than the discount. Pro tier unlocks the tier badge, premium breakdown, long-lease ARV and arbitrage maths.
See projected short-stay revenue vs a vanilla BTL for this property.
See real sub-let margins (HMO room rates & SA nightly rates) vs the landlord rent.
Area
Agent & docs
FAQ
About Llansantffraid, Powys
Explore nearby