5-bedroom detached house · TN26 3QE
For saleListed 103 days
Opportunity summary
See Archie’s verdict, returns by strategy and what to check before viewing.
About
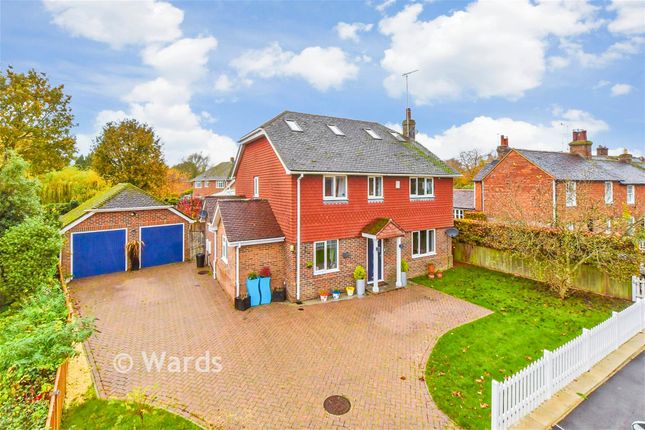
The design of this house creates a wonderful sense of flow throughout, complemented by a generous garden and an enviable village location -- Sarah Holgate, Associate Director #TheGardenOfEngland An impressive 5 bedroom detached house with spacious contemporary living accommodation, attached carport, off road parking and generous front and rear gardens.
Located in the centre of this desirable village within walking distance of the local amenities and views towards the green.
A short drive to Ashford International with fast train to London St Pancras only 37 minutes.
Located along Front Road, on the corner of Garden Close (a small private development) in the heart of this pretty village.
Woodchurch is one of the most popular villages in the area with its picturesque cricket green, parish church and two pubs.
There is a village shop and post office, butcher, coffee shop, primary school, church, garage, and a doctor’s surgery whilst there are wider facilities in the surrounding area.
The historic town of Tenterden with its busy shopping High Street offers supermarkets, schools, and leisure amenities.
The thriving market town of Ashford provides further retail opportunities, access to the M20 motorway and the International Station along with 37 minute high speed trains to London St. Pancras.
There are several schools in the area both in the state and independent sectors. The local village primary school is a walk away and was last rated by Ofsted as ‘Good’.
Garden Cottage, 40A Front Road This attractive traditionally brick built and part weatherboarded detached house has been owned since new (2012) and has been stylishly updated and improved to provide a light, airy and modern feel throughout.
The property is arranged over 3 floors and provides versatile living spaces.
To the front there is an undercover porch and good size entrance hall with stairs to the first floor, understairs storage cupboard and cloakroom.
The study is to the front of the property overlooking the pretty front garden.
The generous sitting room is a wonderful double aspect room with large window to the front, French doors opening onto the garden patio and a contemporary wood burning stove.
The kitchen/breakfast room is open plan into the dining area with outlook over the beautiful rear garden.
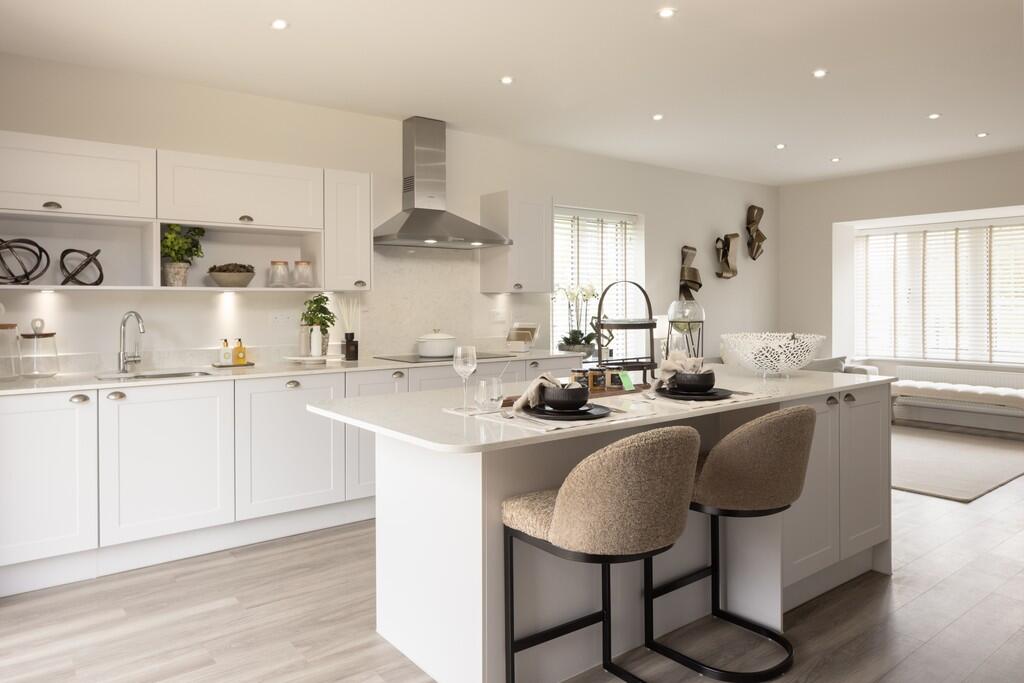
The kitchen is well equipped with a modern range of wall and base units with worksurfaces over, gas hob, integrated double oven, dishwasher and fridge freezer.
This flows into the dining area with accent Orla Kiely wallpaper to one wall, plenty of windows and French doors opening onto the garden patio area.
Just off the kitchen is the utility/laundry room which has space and plumbing for a washing machine and separate tumble dryer, together with a full height storage cupboard and work top.
On the first floor, the master bedroom has built in wardrobes and a smart ensuite shower room. There are 2 further bedrooms which both share the modern family bathroom.
There is a storage cupboard on the landing area and further stairs to the 2nd floor, where there is another storage cupboard and 2 good size double bedrooms.
All of the windows enjoy views over the pretty front and rear gardens, some across towards the green and one of the Church.
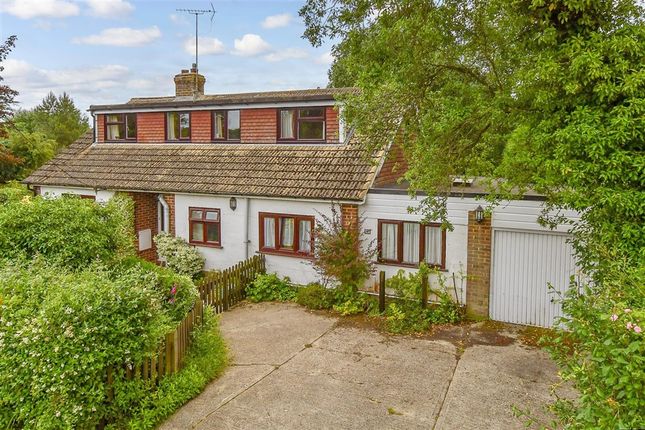
Outside The front of the property has a mature clipped hedge and fenced boundary with lawn either side of the central paved path leading to the front door.
The carport is situated behind the rear garden where there is parking for one vehicle under the carport and 2 vehicles to the side of this.
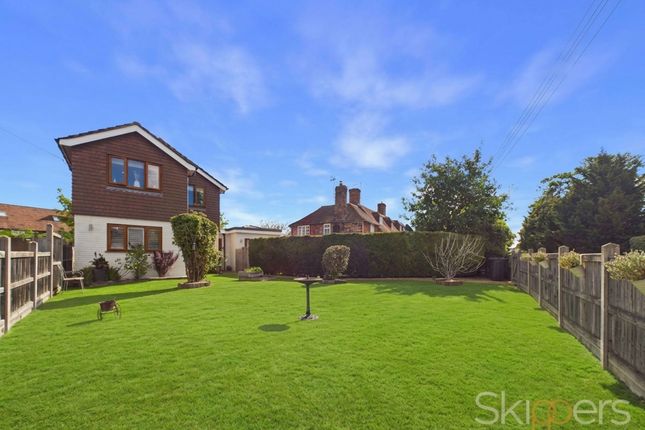
There is a gate from here into the rear garden which is due west facing and a generous size.
There is a patio area immediately outside the rear of the property providing the perfect spot for outside entertaining.
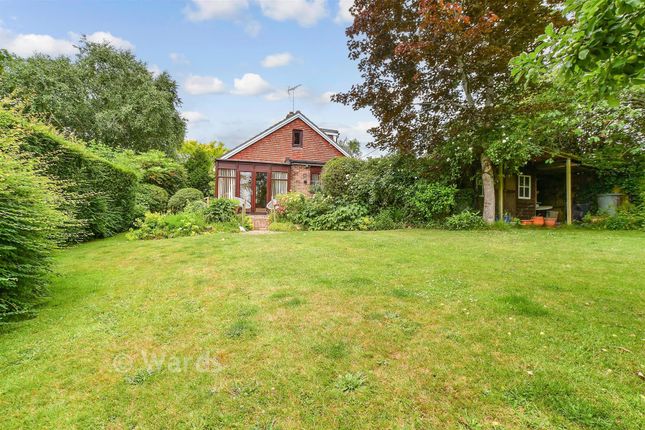
The majority of the garden is laid to lawn and enjoys a good degree of seclusion with mature trees and established planting including a clipped hedge, pretty flower and shrub borders, and a wonderful smelling jasmine climber.
Behind the hedge is a useful garden shed and a magnificent walnut tree. Additional information: Services: All mains services connected.
Underfloor heating to the ground floor, radiators to 1st and 2nd floors.
Tenure: Freehold Council Tax Band: F Flood risk: Very low Broadband: Yes Mobile Signal: Yes *Data provided by OnTheMarket.com ‘Via Sprift’ Our Ref: TEA260143
Value & comps
No previous sales on record.
Returns
Set an offer; the calculator follows it.
We're still gathering serviced-accommodation data for this area.
Archie refurb estimate: a Pro feature
0.0% below asking
This is not financial or investment advice. Prop AI Deals is not authorised by the Financial Conduct Authority (FCA) to provide investment advice.
All investment calculators, property analyses, and AI-generated insights are for informational purposes only. Property investment carries risk and may result in financial loss. All calculations should be independently verified and you should consult with FCA-authorised financial advisers before making any investment decisions.
Past performance does not guarantee future results. Tax implications vary by individual circumstances.
Deal
Properties like this can earn 2–3x BTL yields when converted to HMO, with retrofit costs around £10k/room. Sign in to see the full tier, yield projection, and cost breakdown.
Commercial properties like this can earn 30-50% higher yields when converted to residential under Class MA / Q / P / PA, with prior approval costing ~GBP 96/unit. Sign in to see the recommended route, yield uplift, and cost breakdown.
BRRR-suited properties can recycle 80-100% of investor capital on refi, leaving a high-yielding rental with most of the money out. Sign in to see the refurb cost stack, ARV projection, and refinance maths.
Detached + large garden = sub-division play. Pro tier unlocks the tier badge, plot size, uplift estimate, and regional land benchmark.
Short-lease flats trade at deep discount, but extending under the 1993 Act often costs far less than the discount. Pro tier unlocks the tier badge, premium breakdown, long-lease ARV and arbitrage maths.
See projected short-stay revenue vs a vanilla BTL for this property.
See real sub-let margins (HMO room rates & SA nightly rates) vs the landlord rent.
Area
Agent & docs

FAQ
About Front Road, Woodchurch, Ashford, Kent, TN26
Explore nearby