3-bedroom flat · BH19 1LW
Sold STCListed 924 days
Opportunity summary
See Archie’s verdict, returns by strategy and what to check before viewing.
About
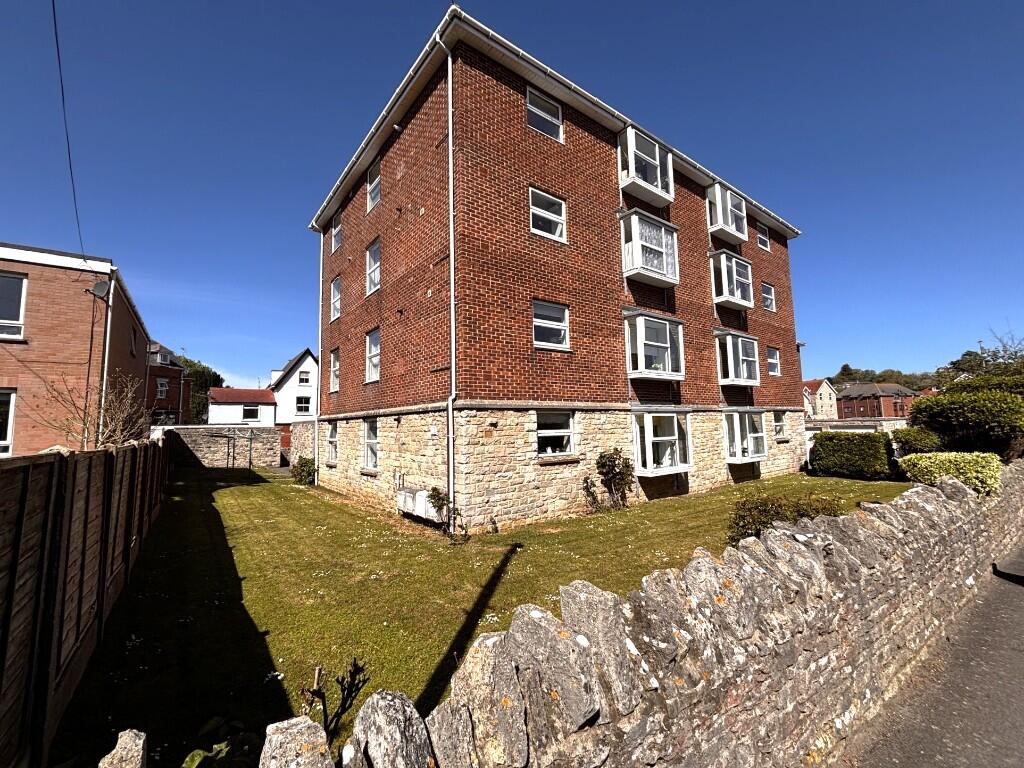
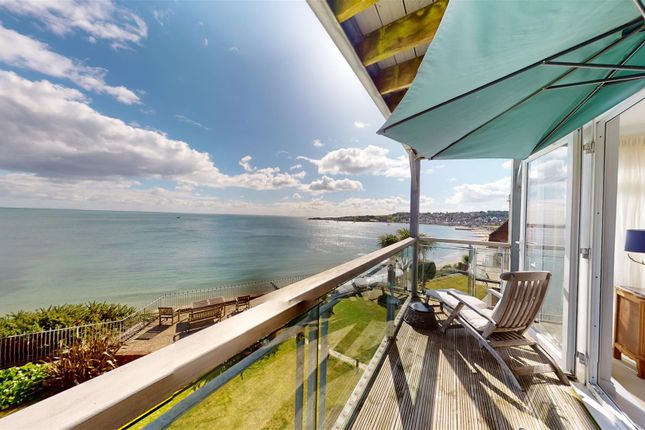
This superb split-level first floor apartment has a unique frontline position with magnificent panoramic views of Swanage Bay, to the Pier and the Isle of Wight in the distance.
Without doubt, there is nothing ordinary about the design and layout of this apartment.
It is immaculately presented, extremely spacious and impeccably styled to the highest quality and detail throughout providing the ultimate of luxury living.
Amongst the impressive features are the uniquely designed open plan lounge with glazed balcony and feature semi-circular bay and dining room.
The extensive accommodation comprises an impressive 119 sq metres (1,281 sq ft).
To enjoy the outstanding views you have a glazed balcony leading off the living room, landscaped communal grounds with a lower terrace.
There is an option to purchase a timber beach chalet directly below on the foreshore for an additional £75,000.
Highcliffe enjoys a private secure gated access with steps leading to the lower terrace and beach chalet, which is partly equipped with fitted kitchenette and fridge.
There is a private shower/WC close by which is solely for the use of the beach chalet owners of Highcliffe. A water supply is virtually next to the beach chalet.
In addition, the owners of Highcliffe own a section of private beach. No 6 Highcliffe is located in an elevated clifftop position above the foreshore towards the North end of Swanage beach.
The town centre is approximately half a mile and offers historic buildings and Victorian Pier, Museums, the famous Swanage Steam Railway, Durlston Country Park and Nature Reserve.
Upon entering the apartment, you will be welcomed by the neutral décor throughout maximising the space and the easy spacious living style.
At the Eastern end is the generously sized open plan lounge with glazed balcony and feature semi-circular bay area with magnificent panoramic views across Swanage Bay to the Isle of Wight and Peveril Point.
There is a throughway to the South facing dining room.
The kitchen faces North and has been designed to incorporate integrated appliances and there is a separate airing/drying cupboard, leading off the dining room, with tumble dryer.
Lounge 8.03m x 4.49m (irregular shape) 26'4" x 14'9" (irregular shape) Balcony 4.33m x 1.38m (14'3" x 4'6") Dining Room 4.42m x 3.23m max (14'6" x 10'7" max) Kitchen 3.5m x 2.4m (11'6" x 7'10") The principal bedroom enjoys views over the town to the Purbeck Hills and the sea and is particularly light with triple aspects with a feature West facing bay window.
There is an extensive range of fitted wardrobes and the shower room completes the suite. Bedroom 2 is also a generously sized double, facing South, with some views of the sea and fitted wardrobes.
Bedroom 3 has views of the Hills and an en-suite shower room. The superbly fitted shower room, with large walk-in shower, completes the accommodation.
Bedroom 1 4.31m x 3.64m (14'2" x 11'11") En-Suite Shower Room Bedroom 2 3.45m x 2.66m (11'4" x 8'9") Bedroom 3 3.47m x 2.78m (11'5" x 9'2") En-Suite Shower Room Shower Room 2.4m x 2.25m (7'11" x 7'5") Outside, the communal gardens overlook the sea and enjoy sweeping views of the Bay to the Pier and the Isle of Wight.
There is a paved terrace and steps lead down to the beach chalet below on the foreshore which can be purchased for £95,000. There is one allocated parking space.
There is a shared visitors parking space available for the owners of Apartments 3,4,5 and 6. Tenure Leasehold.
Lease Term 125 Years Commencement Date: March 2000 Maintenance charge March 2024-March 2025: Apartment £1,200pa; Beach Hut £200pa. Ground Rent: Apartment £150pa; Optional Beach Hut £25pa.
Long lets and pets at the discretion of the management company. Council Tax Band F - £3,884.75 for 2025/2026 Property Ref: HIG1922
Value & comps
No previous sales on record.
Returns
Set an offer; the calculator follows it.
We're still gathering serviced-accommodation data for this area.
Archie refurb estimate: a Pro feature
0.0% below asking
This is not financial or investment advice. Prop AI Deals is not authorised by the Financial Conduct Authority (FCA) to provide investment advice.
All investment calculators, property analyses, and AI-generated insights are for informational purposes only. Property investment carries risk and may result in financial loss. All calculations should be independently verified and you should consult with FCA-authorised financial advisors before making any investment decisions.
Past performance does not guarantee future results. Tax implications vary by individual circumstances.
Deal
Properties like this can earn 2–3x BTL yields when converted to HMO, with retrofit costs around £10k/room. Sign in to see the full tier, yield projection, and cost breakdown.
Commercial properties like this can earn 30-50% higher yields when converted to residential under Class MA / Q / P / PA, with prior approval costing ~GBP 96/unit. Sign in to see the recommended route, yield uplift, and cost breakdown.
BRRR-suited properties can recycle 80-100% of investor capital on refi, leaving a high-yielding rental with most of the money out. Sign in to see the refurb cost stack, ARV projection, and refinance maths.
Detached + large garden = sub-division play. Pro tier unlocks the tier badge, plot size, uplift estimate, and regional land benchmark.
Short-lease flats trade at deep discount, but extending under the 1993 Act often costs far less than the discount. Pro tier unlocks the tier badge, premium breakdown, long-lease ARV and arbitrage maths.
See projected short-stay revenue vs a vanilla BTL for this property.
See real sub-let margins (HMO room rates & SA nightly rates) vs the landlord rent.
Area
Agent & docs
FAQ
About Apartment 6 Highcliffe, 4 Highcliffe Road, Swanage
Explore nearby