4-bedroom house · MK45 3GT
Listing removedReduced £9.9k (−2.1%) on 29 JunListed 168 days
Opportunity summary
See Archie’s verdict, returns by strategy and what to check before viewing.
About
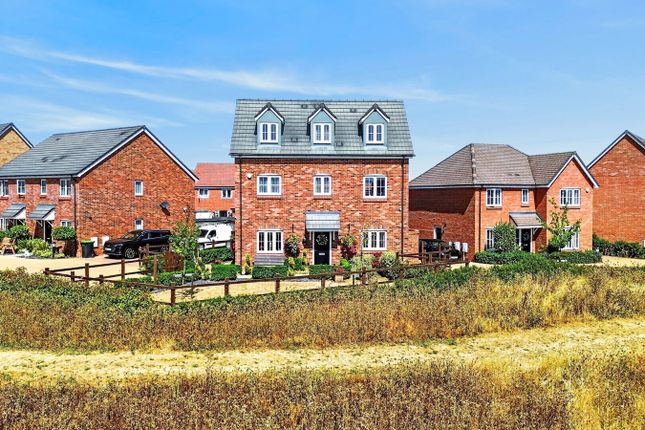
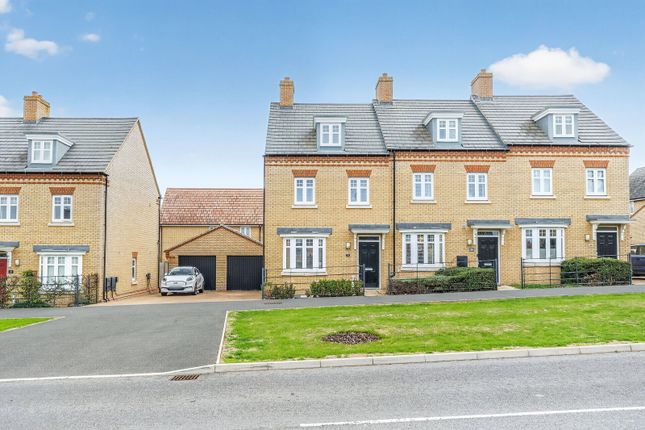
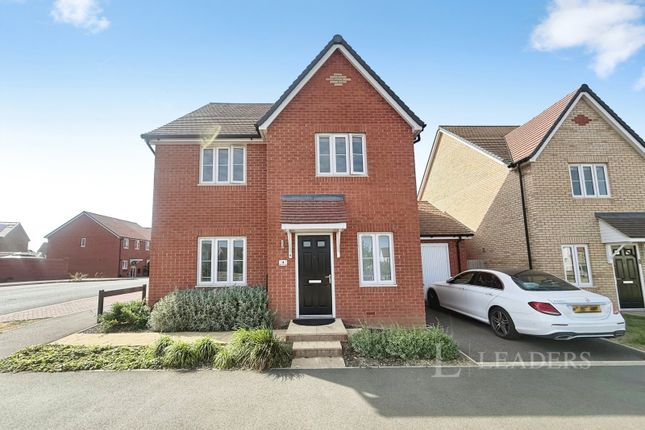
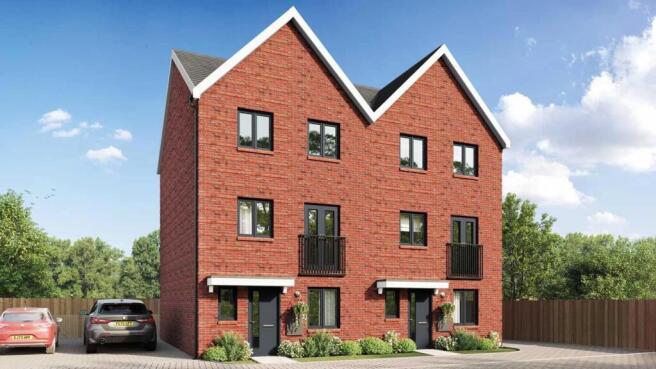
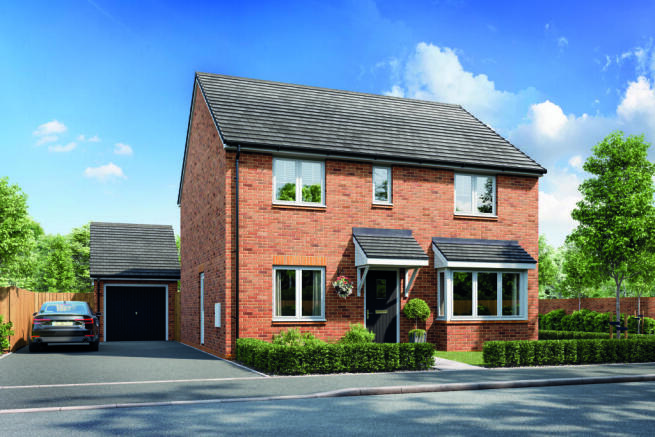
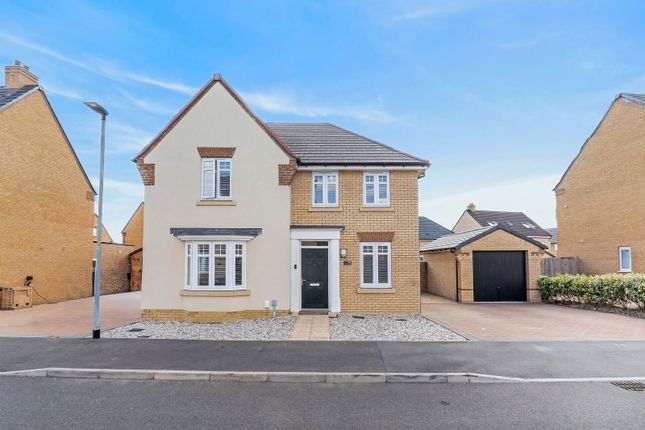
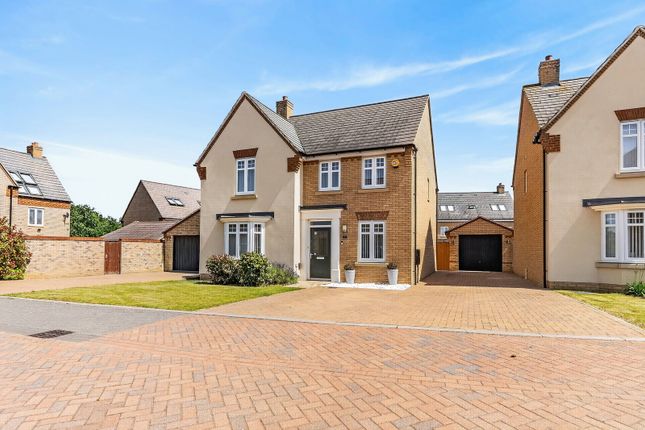
Home 85 - The Ashleworth. Part Exchange available, call for more details. A separate spacious kitchen and dining room space forms the heart of the home and is perfect for family time and entertaining.
French doors lead onto the garden, which allows for the flow between the internal and external of the home and is the perfect spot for entertaining on balmy summer evenings.
The large downstairs space also features a WC and a utility room with plenty of storage, to complete the downstairs a large living room running from front to the back of the home.
Upstairs, the main bedroom features a stylish en-suite, while a further three spacious bedrooms and family bathroom complete the first floor.
Total internal floor area: 1266 sq ft Room sizes shown are taken to the widest point in each room wall to wall, and a tolerance of +/- 50mm is allowed. Computer generated image.
External finishes on certain designs, layouts, window positions and styles may vary, please check with the Sales Advisor/ Agent. These floor plans are a guide only and may be subject to change.
Computer generated images are for illustrative purposes only. Images may include optional upgrades at additional cost.
Its purpose is to give a feel for the development, not an accurate description of each property.
External materials, finishes, landscaping and the position of garages (where provided), may vary throughout the development. Properties may also be built handed (mirror image).
Please ask for further details.
Rooms Ground Floor Kitchen/Dining Area (6.66m Ã- 3.54m 21'10" Ã- 11'7") Living Room (6.64m Ã- 3.44m 21'9" Ã- 11'3") Utility (2.09m Ã- 1.74m 6'10" Ã- 5'9") First Floor Main Bedroom (3.92m Ã- 3.59m 12'10" Ã- 11'9") Bedroom 2 (3.51m Ã- 2.91m 11'6" Ã- 9'7") Bedroom 3 (3.10m Ã- 2.47m 10'2" Ã- 8'1") Bedroom 4 (2.57m Ã- 2.09m 8'5" Ã- 6'10") Bathroom (2.06m Ã- 1.99m 6'9" Ã- 6'6") En Suite (1.99m Ã- 1.79m 6'6" Ã- 5'10") About Wixams New show home now available!
Book an appointment here open weekend - Saturday 27th & Sunday 28th June Join us for our open weekend, view our new show homes - 4 & 5 bedroom homes, get free financial advice, chat to us about our available homes and take advantage of our current offers including Part Exchange and deposit contribution, saving you thousands off a new home!
Call for more details. Imagine starting your day where coffee tastes better simply because you're surrounded by open skies and green spaces.
A place where neighbours soon become friends and every stroll brings something new to discover.
Step outside, breathe deeply and embrace the calm of nearby nature, with Wixams Water Nature Reserve and miles of greenways just moments away.
From lakeside sunrise runs and peaceful cycle routes to relaxed evening walks with family, fresh air and open space are always close at hand.
Life at Wixams offers the perfect balance between tranquil village surroundings and everyday convenience.
Local shops, services and community amenities are nearby, while the vibrant centre of Bedford is just a short journey away whenever you need a wider choice of retail, dining or leisure.
Click here for more information on the facilities to come at Wixams.
Ideally located near the A6, providing easy access to Bedford and Luton, with the M1 and A1 both within a 30-minute drive for straightforward connections to surrounding towns and cities.
Bedford railway station is approximately 20 minutes away, offering direct services along the Midland Main Line into London, with the new Wixams railway station and London Luton Airport is conveniently accessible for travel further afield.
With excellent road, rail and air links, commuting and staying connected couldn't be simpler.
From thoughtfully designed interiors to peaceful outdoor spaces, every detail encourages a balanced way of living.
Whether you're working from home in a dedicated space, enjoying time in safe green parks with the children, or entertaining friends on a summer evening, Tilia Homes are designed to support modern family life.
Here, each day brings a sense of ease - calm mornings, connected communities and evenings that truly feel like home.
At Tilia Homes in Wixams, you're choosing more than a property; you're choosing a lifestyle.
A new collection of two, three and four-bedroom homes created for wellbeing, connection and everyday comfort.
Start your next chapter in a place where nature, community and contemporary living come together seamlessly.
Opening Hours Mon: 10:00 - 17:00, Tue: 10:00 - 17:00, Wed: 10:00 - 17:00, Thu: 10:00 - 17:00, Fri: 10:00 - 17:00, Sat: 10:00 - 17:00, Sun: 10:00 - 17:00
Value & comps
No previous sales on record.
Returns
Set an offer; the calculator follows it.
We're still gathering serviced-accommodation data for this area.
Archie refurb estimate: a Pro feature
0.0% below asking
This is not financial or investment advice. Prop AI Deals is not authorised by the Financial Conduct Authority (FCA) to provide investment advice.
All investment calculators, property analyses, and AI-generated insights are for informational purposes only. Property investment carries risk and may result in financial loss. All calculations should be independently verified and you should consult with FCA-authorised financial advisors before making any investment decisions.
Past performance does not guarantee future results. Tax implications vary by individual circumstances.
Deal
Properties like this can earn 2–3x BTL yields when converted to HMO, with retrofit costs around £10k/room. Sign in to see the full tier, yield projection, and cost breakdown.
Commercial properties like this can earn 30-50% higher yields when converted to residential under Class MA / Q / P / PA, with prior approval costing ~GBP 96/unit. Sign in to see the recommended route, yield uplift, and cost breakdown.
BRRR-suited properties can recycle 80-100% of investor capital on refi, leaving a high-yielding rental with most of the money out. Sign in to see the refurb cost stack, ARV projection, and refinance maths.
Detached + large garden = sub-division play. Pro tier unlocks the tier badge, plot size, uplift estimate, and regional land benchmark.
Short-lease flats trade at deep discount, but extending under the 1993 Act often costs far less than the discount. Pro tier unlocks the tier badge, premium breakdown, long-lease ARV and arbitrage maths.
See projected short-stay revenue vs a vanilla BTL for this property.
See real sub-let margins (HMO room rates & SA nightly rates) vs the landlord rent.
Area
Agent & docs

FAQ
About 85, Four Acre Drive, Wixams
Explore nearby